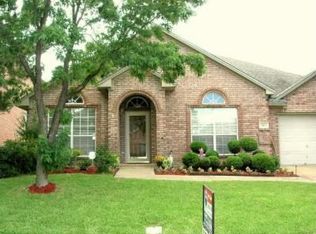
This beautiful home is perfect for a large growing family! It features a great floor plan and is situated on a corner lot. Recent updates include: brand new fence, a tree was recently removed in the backyard, new paint in the kitchen & bathrooms with wallpaper removed, a dishwasher & cooktop installed in 2024, water heater & AC replaced in 2017 & a new roof in 2020. This home also features plantation shutters, stainless steel appliances, granite counters, and plenty of cabinets. The kitchen is massive and features an island, refrigerator stays, and has lots of custom cabinets. The downstairs includes the primary bedroom, 2 living areas, and 2 dining areas. The primary bedroom comes with his & her closets, a jetted tub, dual sinks & shower. Upstairs are 3 more good-sized bedrooms, 2 of which are connected by a Jack & Jill bath. Additionally, there's a spacious game room with a second gas fireplace, a walk-in closet & full bath. This room could easily be converted to a 5th BR if needed. The backyard is spacious & offers numerous possibilities. Fannin Farms is a wonderful family-oriented neighborhood with community pools & plenty of walking trails. They also have planned events including a fall festival; an Easter egg hunt, a shred event before summer, and more.
Sold
Price Unknown
2002 Broadleaf Dr, Arlington, TX 76001
4beds
3,587sqft
Single Family Residence
Built in 1994
8,712 Square Feet Lot
$424,500 Zestimate®
$--/sqft
$3,561 Estimated rent
Home value
$424,500
$391,000 - $458,000
$3,561/mo
Zestimate® history
Owner options
List your home for rent
$3,561/mo
Rent Zestimate®
Find your next renter with Zillow Rental Manager. Plus, with online applications, you can quickly screen prospective tenants – for free.
$3,561/mo
Rent Zestimate®
Refinance and save
$300/mo
Est. payment
Refinancing to a lower rate could help reduce your monthly payments and save thousands over the life of the loan.
$300/mo
Est. payment
Explore your selling options
Work with a Zillow partner agent
Leverage their expertise and Zillow's premium Showcase listings to get your home seen by more buyers.
Get startedList with your own agent
Get your home in front of millions of buyers by listing it on Zillow.
Learn how to do itSell it yourself
Take full control of how buyers see your home on Zillow by listing For Sale by Owner (FSBO).
List your homeWhat's special
Second gas fireplaceStainless steel appliancesGranite countersCorner lotJetted tubDual sinks and showerHis and her closets
Zillow last checked:
Listing updated:
Listed by:
Lori Flaherty 0571493 817-521-5206,
Keller Williams Lonestar DFW 817-795-2500
Bought with:
Jennifer Moltz
JPAR - Central Metro
Source: NTREIS,MLS#: 20808790
Facts & features
Interior
Bedrooms & bathrooms
- Bedrooms: 4
- Bathrooms: 4
- Full bathrooms: 3
- 1/2 bathrooms: 1
Primary bedroom
- Features: En Suite Bathroom, Walk-In Closet(s)
- Level: First
- Dimensions: 17 x 14
Bedroom
- Features: Ceiling Fan(s), Split Bedrooms, Walk-In Closet(s)
- Level: Second
- Dimensions: 14 x 14
Bedroom
- Features: Ceiling Fan(s), Walk-In Closet(s)
- Level: Second
- Dimensions: 14 x 12
Bedroom
- Features: Ceiling Fan(s)
- Level: Second
- Dimensions: 15 x 11
Primary bathroom
- Features: Dual Sinks, Double Vanity, En Suite Bathroom, Jetted Tub, Linen Closet, Separate Shower
- Level: First
- Dimensions: 11 x 8
Breakfast room nook
- Level: First
- Dimensions: 10 x 10
Dining room
- Level: First
- Dimensions: 13 x 12
Family room
- Features: Built-in Features, Ceiling Fan(s), Fireplace
- Level: First
- Dimensions: 22 x 16
Other
- Level: Second
- Dimensions: 6 x 5
Other
- Features: Jack and Jill Bath
- Level: Second
- Dimensions: 7 x 4
Game room
- Features: Built-in Features, Ceiling Fan(s), Fireplace
- Level: Second
- Dimensions: 19 x 19
Half bath
- Level: First
- Dimensions: 5 x 3
Kitchen
- Features: Built-in Features, Eat-in Kitchen, Granite Counters, Kitchen Island, Pantry
- Level: First
- Dimensions: 19 x 10
Laundry
- Features: Built-in Features
- Level: First
- Dimensions: 6 x 5
Living room
- Level: First
- Dimensions: 15 x 13
Heating
- Fireplace(s), Natural Gas, Zoned
Cooling
- Central Air, Ceiling Fan(s), Electric, Zoned
Appliances
- Included: Some Gas Appliances, Dishwasher, Electric Cooktop, Electric Oven, Disposal, Gas Water Heater, Microwave, Plumbed For Gas, Refrigerator
Features
- Built-in Features, Chandelier, Cathedral Ceiling(s), Central Vacuum, Decorative/Designer Lighting Fixtures, Double Vanity, Eat-in Kitchen, Granite Counters, High Speed Internet, Kitchen Island, Pantry, Cable TV, Vaulted Ceiling(s), Natural Woodwork, Walk-In Closet(s)
- Flooring: Carpet, Ceramic Tile, Marble
- Has basement: No
- Number of fireplaces: 2
- Fireplace features: Family Room, Gas Starter, Great Room, Masonry
Interior area
- Total interior livable area: 3,587 sqft
Property
Parking
- Total spaces: 2
- Parking features: Driveway, Garage, Garage Door Opener, Garage Faces Side
- Attached garage spaces: 2
- Has uncovered spaces: Yes
Features
- Levels: Two
- Stories: 2
- Patio & porch: Covered
- Pool features: None
- Fencing: Wood
Lot
- Size: 8,712 sqft
- Features: Back Yard, Corner Lot, Lawn, Landscaped, Many Trees, Subdivision, Sprinkler System
Details
- Parcel number: 06646409
Construction
Type & style
- Home type: SingleFamily
- Architectural style: Traditional,Detached
- Property subtype: Single Family Residence
- Attached to another structure: Yes
Materials
- Brick
- Foundation: Slab
- Roof: Composition
Condition
- Year built: 1994
Utilities & green energy
- Sewer: Public Sewer
- Water: Public
- Utilities for property: Natural Gas Available, Sewer Available, Separate Meters, Underground Utilities, Water Available, Cable Available
Community & neighborhood
Security
- Security features: Security System Owned, Security System, Smoke Detector(s), Security Lights
Community
- Community features: Sidewalks
Location
- Region: Arlington
- Subdivision: Fannin Farm Add
HOA & financial
HOA
- Has HOA: Yes
- HOA fee: $300 annually
- Services included: All Facilities, Association Management
- Association name: CMA Property Management
- Association phone: 972-943-2820
Other
Other facts
- Listing terms: Cash,Conventional,FHA,VA Loan
Price history
| Date | Event | Price |
|---|---|---|
| 4/24/2025 | Sold | -- |
Source: NTREIS #20808790 Report a problem | ||
| 4/4/2025 | Contingent | $420,000$117/sqft |
Source: NTREIS #20808790 Report a problem | ||
| 3/25/2025 | Price change | $420,000-1.2%$117/sqft |
Source: NTREIS #20808790 Report a problem | ||
| 1/4/2025 | Listed for sale | $425,000$118/sqft |
Source: NTREIS #20808790 Report a problem | ||
| 10/19/2024 | Listing removed | $425,000$118/sqft |
Source: NTREIS #20619835 Report a problem | ||
| 10/8/2024 | Price change | $425,000-3.4%$118/sqft |
Source: NTREIS #20619835 Report a problem | ||
| 8/5/2024 | Price change | $440,000-2.2%$123/sqft |
Source: NTREIS #20619835 Report a problem | ||
| 7/18/2024 | Listed for sale | $450,000-2.2%$125/sqft |
Source: NTREIS #20619835 Report a problem | ||
| 6/27/2024 | Listing removed | -- |
Source: NTREIS #20619835 Report a problem | ||
| 5/19/2024 | Listed for sale | $460,000$128/sqft |
Source: NTREIS #20619835 Report a problem | ||
Public tax history
| Year | Property taxes | Tax assessment |
|---|---|---|
| 2025 | $9,620 +146.5% | $452,000 |
| 2024 | $3,903 | $452,000 +38.9% |
| 2023 | -- | $325,333 +2.9% |
| 2022 | $6,048 -0.4% | $316,100 -0.1% |
| 2021 | $6,073 | $316,330 |
| 2020 | $6,073 -0.3% | $316,330 -2.7% |
| 2019 | $6,093 -0.1% | $325,000 -1% |
| 2018 | $6,100 +1.1% | $328,194 +5.9% |
| 2017 | $6,034 -20.2% | $309,829 +14% |
| 2016 | $7,560 +21.1% | $271,814 +5.5% |
| 2015 | $6,241 | $257,587 +16.2% |
| 2014 | $6,241 | $221,600 +4.2% |
| 2013 | -- | $212,700 +0.9% |
| 2012 | -- | $210,800 -4.7% |
| 2011 | -- | $221,100 +2.9% |
| 2010 | -- | $214,800 -4.7% |
| 2009 | -- | $225,300 |
| 2008 | -- | $225,300 |
| 2007 | -- | $225,300 |
| 2006 | -- | $225,300 +3.2% |
| 2005 | -- | $218,400 -1% |
| 2004 | -- | $220,700 -3% |
| 2003 | -- | $227,600 -3.1% |
| 2002 | -- | $234,900 +0.8% |
| 2001 | -- | $233,000 +4% |
| 2000 | -- | $224,000 |
Find assessor info on the county website
Neighborhood: Southwest
Nearby schools
GreatSchools rating
- 9/10Carol Holt Elementary SchoolGrades: PK-4Distance: 1.8 mi
- 5/10T A Howard Middle SchoolGrades: 7-8Distance: 1.8 mi
- 5/10Summit High SchoolGrades: 9-12Distance: 2 mi
Schools provided by the listing agent
- Elementary: Carol Holt
- Middle: Howard
- High: Summit
- District: Mansfield ISD
Source: NTREIS. This data may not be complete. We recommend contacting the local school district to confirm school assignments for this home.
Get a cash offer in 3 minutes
Find out how much your home could sell for in as little as 3 minutes with a no-obligation cash offer.
Estimated market value
$424,500
Get a cash offer in 3 minutes
Find out how much your home could sell for in as little as 3 minutes with a no-obligation cash offer.
Estimated market value
$424,500
- Texas
- Tarrant County
- Arlington
- 76001
- Southwest
- 2002 Broadleaf Dr
Nearby cities
Nearby neighborhoods
Nearby zip codes
Other Arlington Topics
