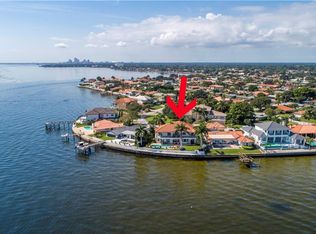
Welcome to the pinnacle of waterfront luxury living in the highly sought-after, deed-restricted community of Venetian Isles. Perfectly situated on an expansive 133 feet of deep sailboat water frontage, this exceptional home offers direct access to Tampa Bay and the Gulf of Mexico with no fixed bridges—making it an ideal setting for boating enthusiasts. Every sunrise brings a new masterpiece across the bay, while cool evening breezes and shimmering city lights of Tampa provide a magical backdrop for coastal living. A graceful circular Belgium Cobblestone driveway, complemented by lush tropical landscaping and a covered courtyard entry, sets the tone for the elegance that awaits inside. Step into a beautifully designed interior where nearly every room is oriented to maximize the stunning water views. The waterfront living room and the air-conditioned Florida room invite relaxation and effortless entertaining, both overlooking the sparkling swimming pool and open bay beyond. The heart of the home is a chef’s dream—an exquisitely remodeled kitchen featuring top-of-the-line appliances, a gas stove, custom wood range hood, an oversized center island, and a wine refrigerator. Designed with both functionality and beauty in mind, the space is perfect for preparing meals or gathering with guests in comfort and style. The expansive master suite is a true retreat, offering two spacious walk-in closets (including one large enough to serve as a nursery, office, or gym), a massive sitting area, space for a wet bar, and a wall of glass that captures sweeping, uninterrupted views of the bay. It’s a personal sanctuary where you can wake each morning to the tranquil beauty of the water. Outdoors, enjoy a resort-style experience with a pristine swimming pool, covered alfresco dining area, and a private dock that stretches into the bay. The wide seawall adds to the sense of openness and security, while the dock is ideal for launching your boat or simply enjoying the peaceful ambiance of life on the water. Renovated to perfection and offering remarkable water views from multiple rooms, this home is ideally located just minutes from downtown St. Petersburg. Whether you choose to arrive by bike, golf cart, or boat, you’ll enjoy easy access to award-winning dining, arts, and entertainment. The proximity to I-275, Tampa International Airport, and our world-famous white sand beaches ensures that convenience matches luxury at every turn. This is more than a home—it’s a waterfront lifestyle unmatched in beauty, comfort, and location. Come discover why so many choose to call Venetian Isles home. *The Allstate flood insurance is assumable @ roughly $900 a year. See attachments.
Sold for $3,000,000
$3,000,000
2002 CAROLINA CIRCLE NE, ST PETERSBURG, FL 33703
5beds
3,618sqft
Single Family Residence
Built in 1973
0.29 Acres Lot
$2,964,500 Zestimate®
$829/sqft
$7,431 Estimated rent
Home value
$2,964,500
$2.70M - $3.26M
$7,431/mo
Zestimate® history
Owner options
List your home for rent
$7,431/mo
Rent Zestimate®
Find your next renter with Zillow Rental Manager. Plus, with online applications, you can quickly screen prospective tenants – for free.
$7,431/mo
Rent Zestimate®
Refinance and save
$20,559/mo
Est. payment
Refinancing to a lower rate could help reduce your monthly payments and save thousands over the life of the loan.
$20,559/mo
Est. payment
Explore your selling options
Work with a Zillow partner agent
Leverage their expertise and Zillow's premium Showcase listings to get your home seen by more buyers.
Get startedList with your own agent
Get your home in front of millions of buyers by listing it on Zillow.
Learn how to do itSell it yourself
Take full control of how buyers see your home on Zillow by listing For Sale by Owner (FSBO).
List your homeWhat's special
Pristine swimming poolPrivate dockOversized center islandCovered courtyard entryGas stoveLush tropical landscapingResort-style experience
Zillow last checked:
Listing updated:
Listed by:
Robert Johnson 813-364-2250,
REAL BROKER, LLC 855-450-0442,
Lou Savinetti, IV 813-992-5919,
REAL BROKER, LLC
Bought with:
Robert Johnson, 3235193
REAL BROKER, LLC
Lou Savinetti, IV, 3271903
REAL BROKER, LLC
Source: Stellar MLS,MLS#: TB8398543 Originating MLS: Orlando Regional
Originating MLS: Orlando Regional
Facts & features
Interior
Bedrooms & bathrooms
- Bedrooms: 5
- Bathrooms: 3
- Full bathrooms: 3
Rooms
- Room types: Family Room, Dining Room, Utility Room
Primary bedroom
- Features: Walk-In Closet(s)
- Level: First
- Area: 696 Square Feet
- Dimensions: 29x24
Bedroom 2
- Features: Built-in Closet
- Level: First
- Area: 154 Square Feet
- Dimensions: 11x14
Bedroom 3
- Features: Built-in Closet
- Level: First
- Area: 143 Square Feet
- Dimensions: 11x13
Bedroom 4
- Features: Built-in Closet
- Level: First
- Area: 165 Square Feet
- Dimensions: 11x15
Bedroom 5
- Features: Built-in Closet
- Level: First
- Area: 234 Square Feet
- Dimensions: 13x18
Primary bathroom
- Features: Bath w Spa/Hydro Massage Tub, Dual Sinks, Handicapped Accessible, Tub with Separate Shower Stall
- Level: First
Dining room
- Level: First
- Area: 252 Square Feet
- Dimensions: 14x18
Kitchen
- Features: Breakfast Bar, Kitchen Island, Pantry
- Level: First
- Area: 169 Square Feet
- Dimensions: 13x13
Living room
- Level: First
- Area: 242 Square Feet
- Dimensions: 22x11
Heating
- Central, Electric, Zoned
Cooling
- Central Air, Zoned
Appliances
- Included: Dishwasher, Gas Water Heater, Microwave, Range, Range Hood, Refrigerator, Wine Refrigerator
- Laundry: Inside
Features
- Built-in Features, Cathedral Ceiling(s), Ceiling Fan(s), Dry Bar, Eating Space In Kitchen, High Ceilings, Kitchen/Family Room Combo, Open Floorplan, Solid Surface Counters, Split Bedroom, Vaulted Ceiling(s), Walk-In Closet(s)
- Flooring: Carpet, Ceramic Tile, Laminate, Marble, Porcelain Tile
- Doors: Sliding Doors
- Windows: Shutters
- Has fireplace: No
Interior area
- Total structure area: 4,205
- Total interior livable area: 3,618 sqft
Property
Parking
- Total spaces: 2
- Parking features: Circular Driveway, Garage Door Opener, Garage Faces Rear, Garage Faces Side
- Attached garage spaces: 2
- Has uncovered spaces: Yes
Accessibility
- Accessibility features: Customized Wheelchair Accessible
Features
- Levels: One
- Stories: 1
- Patio & porch: Deck, Patio, Porch
- Exterior features: Irrigation System, Lighting, Rain Gutters
- Has private pool: Yes
- Pool features: Gunite, In Ground
- Fencing: Fenced
- Has view: Yes
- View description: Pool, Water, Bay/Harbor - Full, Intracoastal Waterway
- Has water view: Yes
- Water view: Water,Bay/Harbor - Full,Intracoastal Waterway
- Waterfront features: Intracoastal Waterway, Bay/Harbor Access, Beach Access, Gulf/Ocean Access, Gulf/Ocean to Bay Access, Intracoastal Waterway Access, Sailboat Water, Seawall
- Body of water: TAMPA BAY
Lot
- Size: 0.29 Acres
- Dimensions: 95 x 140
- Features: FloodZone, City Lot, Oversized Lot
- Residential vegetation: Fruit Trees, Mature Landscaping, Trees/Landscaped
Details
- Parcel number: 033117938870170320
- Zoning: SFH
- Special conditions: None
Construction
Type & style
- Home type: SingleFamily
- Architectural style: Custom,Florida
- Property subtype: Single Family Residence
Materials
- Block, Stucco
- Foundation: Slab
- Roof: Metal,Tile
Condition
- New construction: No
- Year built: 1973
Utilities & green energy
- Sewer: Public Sewer
- Water: Public
- Utilities for property: BB/HS Internet Available, Cable Available, Fire Hydrant, Sprinkler Recycled, Street Lights, Underground Utilities
Green energy
- Water conservation: Irrigation-Reclaimed Water, Low-Flow Fixtures
Community & HOA
Community
- Features: Deed Restrictions, Irrigation-Reclaimed Water
- Security: Security System Owned, Smoke Detector(s)
- Pet fee: $0 monthly
- Subdivision: VENETIAN ISLES
HOA
- Has HOA: No
- Amenities included: Fence Restrictions
- Services included: None
Location
- Region: Saint Petersburg
Financial & listing details
- Price per square foot: $829/sqft
- Tax assessed value: $2,001,954
- Annual tax amount: $22,603
- Date on market: 6/22/2025
- Cumulative days on market: 103 days
- Listing terms: Cash,Conventional
- Ownership: Fee Simple
- Total actual rent: 0
- Road surface type: Paved
Price history
| Date | Event | Price |
|---|---|---|
| 11/24/2025 | Sold | $3,000,000-16.7%$829/sqft |
Source:  Stellar MLS #TB8398543 Report a problem Stellar MLS #TB8398543 Report a problem | ||
| 10/3/2025 | Pending sale | $3,600,000$995/sqft |
Source: Stellar MLS #TB8398543 Report a problem | ||
| 8/21/2025 | Price change | $3,600,000-5.3%$995/sqft |
Source: Stellar MLS #TB8398543 Report a problem | ||
| 6/22/2025 | Listed for sale | $3,800,000+216.7%$1,050/sqft |
Source: Stellar MLS #TB8398543 Report a problem | ||
| 1/31/2018 | Sold | $1,200,000-5.9%$332/sqft |
Source: Public Record Report a problem | ||
| 12/14/2017 | Pending sale | $1,275,000$352/sqft |
Source: CENTURY 21 Jim White & Associates #U7832772 Report a problem | ||
| 12/1/2017 | Listed for sale | $1,275,000$352/sqft |
Source: CENTURY 21 Jim White & Associates #U7832772 Report a problem | ||
| 11/22/2017 | Pending sale | $1,275,000$352/sqft |
Source: CENTURY 21 Jim White & Associates #U7832772 Report a problem | ||
| 9/29/2017 | Listed for sale | $1,275,000-3.8%$352/sqft |
Source: CENTURY 21 Jim White & Associates #U7832772 Report a problem | ||
| 8/22/2017 | Listing removed | $1,325,000$366/sqft |
Source: STRICKLAND PROPERTY GROUP #U7771844 Report a problem | ||
| 3/13/2017 | Price change | $1,325,000-3.6%$366/sqft |
Source: STRICKLAND PROPERTY GROUP #U7771844 Report a problem | ||
| 12/7/2016 | Price change | $1,375,000-1.7%$380/sqft |
Source: STRICKLAND PROPERTY GROUP #U7771844 Report a problem | ||
| 8/21/2016 | Price change | $1,399,000-6.7%$387/sqft |
Source: STRICKLAND PROPERTY GROUP #U7771844 Report a problem | ||
| 3/26/2016 | Price change | $1,499,000-9.1%$414/sqft |
Source: STRICKLAND PROPERTY GROUP #U7771844 Report a problem | ||
| 11/23/2015 | Listed for sale | $1,649,000$456/sqft |
Source: RE/MAX METRO #U7757430 Report a problem | ||
Public tax history
| Year | Property taxes | Tax assessment |
|---|---|---|
| 2025 | $23,764 +5.1% | $1,235,601 +2.9% |
| 2024 | $22,604 +1.3% | $1,200,778 +3% |
| 2023 | $22,307 +2.2% | $1,165,804 +3% |
| 2022 | $21,821 -1.7% | $1,131,849 +3% |
| 2021 | $22,207 -0.3% | $1,098,883 +1.4% |
| 2020 | $22,268 -11.1% | $1,083,711 -10% |
| 2019 | $25,038 | $1,203,862 +8.6% |
| 2018 | $25,038 +8.6% | $1,108,843 +1.3% |
| 2017 | $23,053 +0.3% | $1,094,082 +2.1% |
| 2016 | $22,986 +154.2% | $1,071,579 +144.5% |
| 2015 | $9,044 +0.5% | $438,363 +0.8% |
| 2014 | $9,000 +0.6% | $434,884 +1.5% |
| 2013 | $8,948 +1.9% | $428,457 +1.7% |
| 2012 | $8,784 | $421,295 +3% |
| 2011 | -- | $409,024 +1.5% |
| 2010 | -- | $402,979 +2.7% |
| 2009 | -- | $392,385 +13.5% |
| 2008 | $6,575 | $345,801 +3% |
| 2007 | -- | $335,729 -64.4% |
| 2005 | -- | $944,100 +28.7% |
| 2004 | $6,898 +1.6% | $733,600 +13.9% |
| 2003 | $6,792 +3.1% | $643,900 +23.5% |
| 2002 | $6,589 | $521,300 +21.5% |
| 2001 | $6,589 +3.1% | $429,100 +30.7% |
| 2000 | $6,393 | $328,300 |
Find assessor info on the county website
Neighborhood: Venetian Isles
Nearby homes
- $3,646,9005 bd6 ba6.2k sqft2006 Carolina Cir NE, Saint Petersburg, FL 33703Off Market
- $2,111,1003 bd3 ba2.3k sqft1998 Carolina Cir NE, Saint Petersburg, FL 33703Off Market
- $922,6004 bd3 ba2.2k sqft1995 Carolina Cir NE, Saint Petersburg, FL 33703Off Market

- $2,414,9005 bd4 ba3.7k sqft2008 Carolina Cir NE, Saint Petersburg, FL 33703Off Market
- $4,720,9007 bd6 ba6.8k sqft1994 Carolina Cir NE, Saint Petersburg, FL 33703Off Market
- $2,535,4005 bd5 ba6k sqft2003 Carolina Cir NE, Saint Petersburg, FL 33703Off Market
- $4,490,8005 bd5 ba4k sqft2010 Carolina Cir NE, Saint Petersburg, FL 33703Off Market
- $2,869,8003 bd3 ba2.2k sqft1992 Carolina Cir NE, Saint Petersburg, FL 33703Off Market
Nearby schools
GreatSchools rating
- 8/10Shore Acres Elementary SchoolGrades: PK-5Distance: 1.7 mi
- 3/10Meadowlawn Middle SchoolGrades: 6-8Distance: 4.2 mi
- 5/10Northeast High SchoolGrades: PK,9-12Distance: 4.2 mi
Schools provided by the listing agent
- Elementary: Shore Acres Elementary-PN
- Middle: Meadowlawn Middle-PN
- High: Northeast High-PN
Source: Stellar MLS. This data may not be complete. We recommend contacting the local school district to confirm school assignments for this home.
Get a cash offer in 3 minutes
Find out how much your home could sell for in as little as 3 minutes with a no-obligation cash offer.
Estimated market value
$2,964,500
Get a cash offer in 3 minutes
Find out how much your home could sell for in as little as 3 minutes with a no-obligation cash offer.
Estimated market value
$2,964,500
- Florida
- Pinellas County
- Saint Petersburg
- 33703
- Venetian Isles
- 2002 CAROLINA CIRCLE NE
Nearby cities
Nearby neighborhoods
Nearby zip codes
Other Saint Petersburg Topics
- Apartments for Rent in 33703
- Houses for Sale in 33703
- Houses for Rent in 33703
- 33703 Real Estate
- Saint Petersburg Condos
- Houses for Sale in Saint Petersburg
- Newest Listings in Saint Petersburg
- Saint Petersburg Home Values
- Saint Petersburg Real Estate Agents
- Saint Petersburg Refinance
- Saint Petersburg Mortgage Rates
