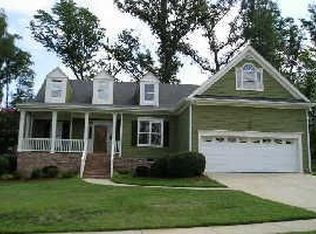
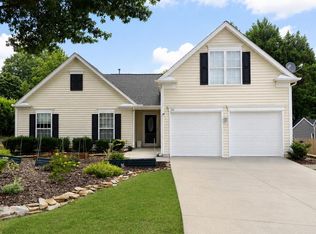
Classic and timeless charm with endless potential, priced under the neighborhood comparables. Welcome to Haddon Place, part of Apex's popular Haddon Hall community. Offering 3 bedrooms, 2.5 baths,and a two-car garage, this home delivers a comfortable, functional floor plan with plenty of room to live, work and entertain. What truly sets this home apart is the lifestyle. Haddon Hall residents enjoy a community pool and clubhouse, lighted tennis and pickleball courts, a playground, wooded walking trails and a neighborhood pond—perfect for walking, jogging, biking, fishing or simply enjoying the outdoors. The neighborhood even has its own swim team. The location puts some of Apex's most popular destinations within easy reach. Shop, dine or catch a movie at nearby Beaver Creek Commons, enjoy the locally owned restaurants, boutiques and community events of historic downtown Apex, or quickly connect to US-64, NC-55 and I-540 for access throughout the Triangle.Easy access to both RDU and Research Triangle Park. An established neighborhood setting and a location close to everyday conveniences make this home an excellent opportunity to enjoy everything Apex has to offer, at a tremendous value.
Pending
Price cut: $5K (8/6)
$520,000
2002 Charlion Downs Ln, Apex, NC 27502
3beds
2,154sqft
Single Family Residence
Built in 1998
10,454 Square Feet Lot
$509,900 Zestimate®
$241/sqft
$59/mo HOA
What's special
Neighborhood pondCommunity poolTwo-car garageWooded walking trailsComfortable functional floor plan
- 43 days
- 1,131
- 49
Likely to sell faster than
Zillow last checked:
Listing updated:
Listed by:
Hope Tyler 919-332-5447,
NorthGroup Real Estate, Inc.,
Adam Christian Eshbaugh 919-235-8325,
NorthGroup Real Estate, Inc.
Source: Doorify MLS,MLS#: 10182602
Facts & features
Interior
Bedrooms & bathrooms
- Bedrooms: 3
- Bathrooms: 3
- Full bathrooms: 2
- 1/2 bathrooms: 1
Primary bedroom
- Level: Second
- Area: 187.5 Square Feet
- Dimensions: 12.5 x 15.0
Bedroom 2
- Level: Second
- Area: 285 Square Feet
- Dimensions: 15.0 x 19.0
Bedroom 3
- Level: Second
- Area: 99.75 Square Feet
- Dimensions: 10.5 x 9.5
Bedroom 4
- Level: Second
- Area: 115.5 Square Feet
- Dimensions: 11.0 x 10.5
Breakfast room
- Level: Main
- Area: 137.75 Square Feet
- Dimensions: 14.5 x 9.5
Dining room
- Level: Main
- Area: 115.5 Square Feet
- Dimensions: 11.0 x 10.5
Other
- Level: Main
- Area: 90 Square Feet
- Dimensions: 7.5 x 12.0
Kitchen
- Level: Main
- Area: 104.5 Square Feet
- Dimensions: 11.0 x 9.5
Laundry
- Level: Second
- Area: 39 Square Feet
- Dimensions: 6.0 x 6.5
Living room
- Level: Main
- Area: 216 Square Feet
- Dimensions: 16.0 x 13.5
Other
- Description: Sitting room
- Level: Main
- Area: 137.5 Square Feet
- Dimensions: 12.5 x 11.0
Heating
- Central
Cooling
- Central Air
Appliances
- Laundry: Inside, Laundry Room, Upper Level, Washer Hookup
Features
- Breakfast Bar, Double Vanity, Laminate Counters
- Flooring: Carpet, Laminate, Tile, Wood
- Fireplace features: Living Room
Interior area
- Total structure area: 2,154
- Total interior livable area: 2,154 sqft
- Finished area above ground: 2,154
- Finished area below ground: 0
Property
Parking
- Total spaces: 2
- Parking features: Garage
- Garage spaces: 2
Features
- Levels: Two
- Stories: 2
Lot
- Size: 10,454 Square Feet
Details
- Parcel number: 074209254376000 0248034
- Zoning: MD-CU
- Special conditions: Standard
Construction
Type & style
- Home type: SingleFamily
- Architectural style: Colonial
- Property subtype: Single Family Residence
Materials
- Vinyl Siding
- Foundation: Raised
- Roof: Shingle
Condition
- New construction: No
- Year built: 1998
Utilities & green energy
- Sewer: Public Sewer
- Water: Public
Community & HOA
Community
- Features: Clubhouse, Playground, Pool, Tennis Court(s)
- Subdivision: Haddon Place
HOA
- Has HOA: Yes
- Services included: Maintenance Grounds
- HOA fee: $59 monthly
- HOA name: Haddon Hall HOA
- HOA phone: 919-787-9000
Location
- Region: Apex
Financial & listing details
- Price per square foot: $241/sqft
- Tax assessed value: $509,609
- Annual tax amount: $4,469
- Date on market: 7/26/2026
- Listing agreement: Exclusive Right To Sell
- Listing terms: Cash,Conventional,FHA,VA Loan
Estimated market value
$509,900
$484,000 - $535,000
$2,394/mo
Price history
| Date | Event | Price |
|---|---|---|
| 8/27/2026 | Pending sale | $520,000$241/sqft |
Source:  Doorify MLS #10182602 Report a problem Doorify MLS #10182602 Report a problem | ||
| 8/6/2026 | Price change | $520,000-1%$241/sqft |
Source: Doorify MLS #10182602 Report a problem | ||
| 7/26/2026 | Listed for sale | $525,000-2.8%$244/sqft |
Source: Doorify MLS #10182602 Report a problem | ||
| 7/15/2026 | Listing removed | $540,000$251/sqft |
Source: Doorify MLS #10174281 Report a problem | ||
| 7/8/2026 | Price change | $540,000-0.9%$251/sqft |
Source: Doorify MLS #10174281 Report a problem | ||
| 6/30/2026 | Price change | $545,000-0.9%$253/sqft |
Source: Doorify MLS #10174281 Report a problem | ||
| 6/16/2026 | Listed for sale | $550,000+169.6%$255/sqft |
Source: Doorify MLS #10174281 Report a problem | ||
| 10/22/1999 | Sold | $204,000$95/sqft |
Source: Doorify MLS #500447 Report a problem | ||
Public tax history
| Year | Property taxes | Tax assessment |
|---|---|---|
| 2025 | $4,469 +2.3% | $509,609 |
| 2024 | $4,370 +19.3% | $509,609 +53.5% |
| 2023 | $3,662 +6.5% | $331,993 |
| 2022 | $3,438 +4% | $331,993 |
| 2021 | $3,307 +1% | $331,993 |
| 2020 | $3,274 +3.3% | $331,993 +19.8% |
| 2019 | $3,168 | $277,205 |
| 2018 | $3,168 +14% | $277,205 |
| 2017 | $2,778 +1.5% | $277,205 |
| 2016 | $2,738 +2.8% | $277,205 +5.4% |
| 2015 | $2,663 +3.7% | $263,072 |
| 2014 | $2,567 | $263,072 |
| 2013 | -- | $263,072 |
| 2012 | -- | $263,072 |
| 2011 | -- | $263,072 |
| 2010 | -- | $263,072 |
| 2009 | -- | $263,072 |
| 2008 | -- | -- |
| 2007 | -- | -- |
| 2006 | -- | -- |
| 2005 | -- | -- |
| 2004 | -- | -- |
| 2003 | -- | -- |
| 2002 | -- | -- |
Find assessor info on the county website
Monthly payment
Est. payment
Payment breakdown
Explore the cost of this home by adjusting the details. Changes won't be saved.Climate risks
Neighborhood: 27502
Nearby schools
Schools provided by the listing agent
- Elementary: Wake - Salem Elementary
- Middle: Wake - Salem Middle
- High: Wake - Apex High
Source: Doorify MLS. This data may not be complete. We recommend contacting the local school district to confirm school assignments for this home.

Similar homes
- $550,0004 bd3 ba2.1k sqft1303 Patterson Grove Rd, Apex, NC 27502For Sale
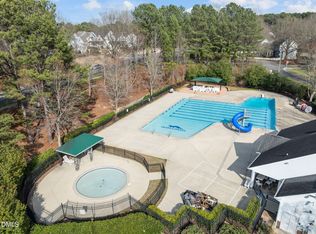
 MLS ID #10169062, Heather Gower. Doorify MLS
 - $575,0004 bd3 ba1.9k sqft1704 Ashley Downs Dr, Apex, NC 27502For Sale
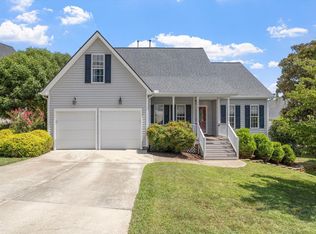 MLS ID #10189202, Tina Ley. Doorify MLS
 - $559,0004 bd4 ba2.3k sqft470 Magdala Pl, Apex, NC 27502For Sale
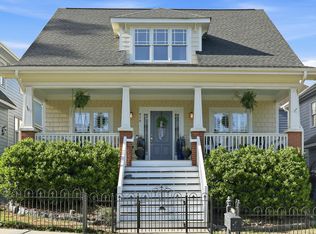 MLS ID #10187001, Linda Trevor. Doorify MLS
 - $479,5003 bd2 ba1.8k sqft100 Saddle River Rd, Apex, NC 27502For Sale
 MLS ID #10188232, Tricia Greene. Doorify MLS
 - $599,9005 bd3 ba2.8k sqft152 Sharp Top Trl, Apex, NC 27502For SaleMLS ID #10185487, Kathy Beacham. Doorify MLS
- $509,9002 bd2 ba1.7k sqft105 Rockport Ridge Way, Cary, NC 27519For SaleMLS ID #10188855, Chris Martin. Doorify MLS
- $480,0004 bd3 ba2.1k sqft912 Stable Ridge Dr, Holly Springs, NC 27540For SaleMLS ID #10177761, Amy Montanus. Doorify MLS
- $600,0004 bd3 ba2.4k sqft112 Sequoia Ct, Cary, NC 27513For SaleMLS ID #10187186, Chris Barr. Doorify MLS
- $524,0004 bd3 ba2.7k sqft237 Butterbiggins Ln, Apex, NC 27539For SaleMLS ID #10173901, Becky Briggs. Doorify MLS
- $535,0003 bd3 ba2.4k sqft5108 Steuben Pl, Fuquay Varina, NC 27526For SaleMLS ID #10181892, Keegan Reynolds. Doorify MLS
- $679,0005 bd3 ba3k sqft2005 Red Sage Ct, Apex, NC 27502For SaleMLS ID #10176565, Kathleen Carlton. Doorify MLS
- $550,0003 bd3 ba2.2k sqft103 Fresno Pl, Cary, NC 27513For SaleMLS ID #10173334, Lisa Quin. Doorify MLS
- $527,5004 bd3 ba2.6k sqftDalton D Plan, Fuquay Varina, NC 27526For SaleMLS ID #10189613, Amber Diehl Williams. Doorify MLS
- $520,0003 bd3 ba2.5k sqft1432 Palace Garden Way, Raleigh, NC 27603For SaleMLS ID #10185216, Michele Henderson. Doorify MLS
- $517,9003 bd2 ba1.8k sqft5917 Rock Service Station Rd, Raleigh, NC 27603For SaleMLS ID #10172018, April Stephens. Doorify MLS
- $489,9904 bd3 ba2k sqft135 Hilda Grace Ln, Cary, NC 27519For SaleMLS ID #10176857, Daxay Malkan. Doorify MLS
- $575,0003 bd4 ba2.3k sqft104 Swiftwater Ct, Cary, NC 27513For SaleMLS ID #10168823, Dale Moody. Doorify MLS
- $569,9004 bd3 ba2.7k sqft1709 Legendary Ln, Morrisville, NC 27560For SaleMLS ID #10186844, Kathy Pitney. Doorify MLS
- $489,0004 bd3 ba2.1k sqft548 Walapai Dr, Fuquay Varina, NC 27526For SaleMLS ID #10182761, Babu Thomas. Doorify MLS
- $699,9004 bd3 ba3.1k sqft107 Walmsley Ct, Cary, NC 27519For SaleMLS ID #10170635, Stephen Paul Kershaw. Doorify MLS
