Skip main navigation
Closed
  • Listed by: Worth Clark Realty • Emily Breneman • 314-562-7573
    Bought with: Berkshire Hathaway HomeServices Select Properties
    Price Unknown

    2002 Chestnut Pines Ct, Saint Peters, MO 63376

    3beds
    1,794sqft
    Townhouse
    Built in 2008
    5,227 Square Feet Lot
    $298,100 Zestimate®
    $--/sqft
    $2,444 Estimated rent

    Home value

    $298,100

    $277,000 - $319,000

    $2,444/mo

    Zestimate® history
    Loading
    Loading...

    Owner options

    List your home for rent

    $2,444/mo

    Rent Zestimate®

    Find your next renter with Zillow Rental Manager. Plus, with online applications, you can quickly screen prospective tenants – for free.

    Learn more

    $2,444/mo

    Rent Zestimate®

    Refinance and save

    $273/mo

    Est. payment

    Refinancing to a lower rate could help reduce your monthly payments and save thousands over the life of the loan.

    See today's rates

    $273/mo

    Est. payment

    Explore your selling options

    Work with a Zillow partner agent

    Leverage their expertise and Zillow's premium Showcase listings to get your home seen by more buyers.

    Get started

    List with your own agent

    Get your home in front of millions of buyers by listing it on Zillow.

    Learn how to do it

    Sell it yourself

    Take full control of how buyers see your home on Zillow by listing For Sale by Owner (FSBO).

    List your home

    What's special

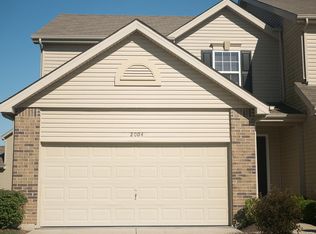
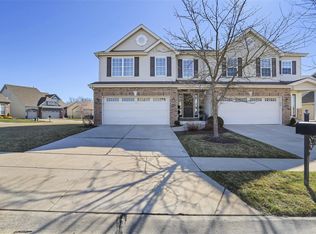
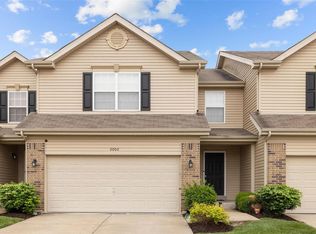
    Welcome to this spacious townhome in the sought after Ohmes Farm Subdivision! Enjoy low maintenance living with an HOA that takes care of snow removal, grass cutting, landscaping, and irrigation. Inside, you’ll find fresh new carpet and a bright, open layout with tons of closets and storage space. The spacious primary bedroom and bath offer a true retreat, while the second floor laundry adds everyday ease. The lower level features a basement with an egress window and rough in—perfectly positioned and ready for your finishing touches. A new roof, a welcoming deck, and all appliances—including the washer and dryer—stay with the home, making this an easy move in opportunity. Ideally situated in the well-respected Fort Zumwalt School District, this home offers unbeatable convenience—just minutes from St. Charles Community College and Woodland Sports Park. Outdoor enthusiasts will love being within walking distance of the Woodlands Trail, which links directly to the scenic Dardenne Greenway Trail. Trail access is available directly from the cul-de-sac! Don’t miss your chance to claim it as your own – schedule your showing today!

    Zillow last checked:

    Listing updated:

    Listed by:

    Emily Breneman 314-562-7573,

    Worth Clark Realty

    Bought with:

    Amy K Searing, 2021022638

    Berkshire Hathaway HomeServices Select Properties

    Source: MARIS,MLS#: 25081137MLS LogoOriginating MLS: St. Charles County Association of REALTORS

    Facts & features

    Interior

    Bedrooms & bathrooms
    • Bedrooms: 3
    • Bathrooms: 3
    • Full bathrooms: 2
    • 1/2 bathrooms: 1
    • Main level bathrooms: 1
    Bedroom
    • Level: Second
    Bedroom 2
    • Level: Second
    Bedroom 3
    • Level: Second
    Bathroom
    • Description: Half bath
    • Features: Floor Covering: Vinyl
    • Level: First
    Bathroom 2
    • Level: Second
    Bathroom 3
    • Level: Second
    Great room
    • Features: Floor Covering: Vinyl
    • Level: First
    Kitchen
    • Features: Floor Covering: Vinyl
    • Level: First
    Heating
    • Natural Gas
    Cooling
    • Ceiling Fan(s), Central Air
    Appliances
    • Included: Stainless Steel Appliance(s), Dishwasher, Disposal, Ice Maker, Microwave, Oven, Refrigerator, Washer/Dryer, Water Heater
    • Laundry: 2nd Floor
    Features
    • Breakfast Bar, Ceiling Fan(s), Dining/Living Room Combo, Eat-in Kitchen, Entrance Foyer, Kitchen/Dining Room Combo, Open Floorplan, Pantry, Separate Shower, Smart Thermostat, Storage, Tub, Walk-In Closet(s)
    • Flooring: Carpet, Vinyl
    • Doors: Panel Door(s)
    • Basement: Sump Pump,Unfinished
    • Has fireplace: No
    Interior area
    • Total structure area: 1,794
    • Total interior livable area: 1,794 sqft
    • Finished area above ground: 1,066
    • Finished area below ground: 728

    Property

    Parking
    • Total spaces: 2
    • Parking features: Attached, Driveway, Garage, Garage Door Opener, Garage Faces Front
    • Attached garage spaces: 2
    • Has uncovered spaces: Yes
    Features
    • Levels: Two
    • Patio & porch: Deck
    • Has view: Yes
    • View description: Neighborhood
    Lot
    • Size: 5,227 Square Feet
    • Features: Back Yard, Cul-De-Sac, Front Yard
    Details
    • Parcel number: 20118A48800015A.0000000
    • Special conditions: Standard

    Construction

    Type & style
    • Home type: Townhouse
    • Architectural style: Traditional
    • Property subtype: Townhouse
    • Attached to another structure: Yes
    Materials
    • Brick Veneer, Vinyl Siding
    • Roof: Shingle
    Condition
    • Updated/Remodeled
    • New construction: No
    • Year built: 2008
    Details
    • Builder name: Dettmer Homes

    Utilities & green energy

    • Electric: Ameren
    • Sewer: Public Sewer
    • Water: Public
    • Utilities for property: Cable Connected, Electricity Connected, Natural Gas Connected, Sewer Connected, Water Connected

    Community & HOA

    Community
    • Features: Sidewalks, Street Lights, Trail(s)
    • Subdivision: Ohmes Farm
    HOA
    • Has HOA: Yes
    • Amenities included: Trail(s)
    • Services included: Common Area Maintenance, Snow Removal
    • HOA fee: $273 monthly
    • HOA name: Ohmes Farm Homeowners Association
    Location
    • Region: Saint Peters

    Financial & listing details

    • Tax assessed value: $265,277
    • Annual tax amount: $3,480
    • Date on market: 12/31/2025
    • Cumulative days on market: 13 days
    • Listing terms: Cash,Conventional,FHA,VA Loan
    • Ownership: Private
    • Electric utility on property: Yes

    Price history

    DateEventPrice
    2/12/2026Sold--
    Source: MARIS #25081137 Report a problem
    1/13/2026Pending sale$296,000$165/sqft
    Source: MARIS #25081137 Report a problem
    12/31/2025Listed for sale$296,000$165/sqft
    Source: MARIS #25081137 Report a problem
    7/23/2008Sold--
    Source: Agent Provided Report a problem

    Public tax history

    YearProperty taxesTax assessment
    2025$3,508 +0.8%$50,403 +3.4%
    2024$3,480 +0.1%$48,750
    2023$3,477 +12.3%$48,750 +19.9%
    2022$3,096 $40,650
    2021-- $40,650 +17.8%
    2020-- $34,500
    2019$2,777 $34,500 +1.3%
    2018$2,777 +0.5%$34,070
    2017$2,765 +13.9%$34,070 +14.3%
    2016$2,426 +6.8%$29,796
    2015$2,272 +1.8%$29,796 +3.9%
    2014$2,231 $28,682
    2013-- $28,682 -5.4%
    2012-- $30,320 -7%
    2011-- $32,600
    2010-- $32,600
    2009-- $32,600
    Find assessor info on the county website

    Neighborhood: 63376

    Nearby schools

    GreatSchools rating
    Schools provided by the listing agent
    • Elementary: Mid Rivers Elem.
    • Middle: Dubray Middle
    • High: Ft. Zumwalt East High

    Source: MARIS. This data may not be complete. We recommend contacting the local school district to confirm school assignments for this home.

    Get a cash offer in 3 minutes
    Find out how much your home could sell for in as little as 3 minutes with a no-obligation cash offer.
    Estimated market value
    $298,100
    Get a cash offer in 3 minutes
    Find out how much your home could sell for in as little as 3 minutes with a no-obligation cash offer.
    Estimated market value
    $298,100