Skip main navigation
Pending
  • $539,000

    2002 Cloverleaf Pl, Ardmore, OK 73401

    4beds
    4,326sqft
    : 
    $3,422/mo
    Get pre-qualified
    Single Family Residence
    Built in 1960
    1 Acres Lot
    $-- Zestimate®
    $125/sqft
    $-- HOA

    What's special

    Two storage buildingsProfessional-grade basketball courtRich wood detailingWarm inviting atmosphereBuilt-in barThoughtfully updated living spacesSpacious primary suite
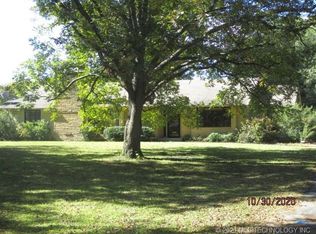
    A RARE FIND!!! AN EXCEPTIONAL LEVEL OF RENOVATION HAS BEEN COMPLETED IN THIS MID-CENTURY HOME!! This fabulous place offers the perfect blend of timeless architecture and modern luxury. Extensive renovations include real hard wood flooring, hand-painted Italian clay tile and thoughtfully updated living spaces. The gourmet kitchen includes a large island with abundant storage and dual ovens including a Viking rage. An impressive stone great room boasts soaring cathedral ceilings, rich wood detailing and a built-in bar, creating a warm inviting atmosphere. The spacious primary suite includes a spa-like bath with marble flooring and a 6 foot soaking tub. All baths including the powder room have been beautifully remodeled. Outdoor amenities include two custom cedar pergolas, an impressive stone fireplace, a professional-grade basket ball court and two storage buildings ... A water well services the sprinkler system for the front yard. The roof & guttering are around 5 years old. Don't miss out on this distinctive property that offers exceptional crafsmanship, luxury upgrades and outstanding indoor and outdoor living spaces. CALL TODAY FOR YOUR PRIVATE TOUR
    49 days
    |
    30
    |
    0
    |

    Likely to sell faster than

    Zillow last checked:

    Listing updated:

    Listed by:

    Claudia Kittrell 580-220-9800,

    Claudia & Carolyn Realty Group

    Source: MLS Technology, Inc.,MLS#: 2623818MLS LogoOriginating MLS: MLS Technology

      Facts & features

      Interior

      Bedrooms & bathrooms
      • Bedrooms: 4
      • Bathrooms: 4
      • Full bathrooms: 3
      • 1/2 bathrooms: 1
      Heating
      • Gas, Multiple Heating Units
      Cooling
      • 2 Units
      Appliances
      • Included: Cooktop, Double Oven, Dishwasher, Disposal, Gas Water Heater, Oven, Range, Wine Refrigerator
      • Laundry: Gas Dryer Hookup
      Features
      • Attic, Granite Counters, High Ceilings, High Speed Internet, Other, Stone Counters, Ceiling Fan(s), Electric Oven Connection, Gas Range Connection
      • Flooring: Carpet, Concrete, Other, Wood
      • Windows: Other, Wood Frames
      • Basement: None,Crawl Space
      • Number of fireplaces: 2
      • Fireplace features: Gas Starter, Wood Burning, Outside
      Interior area
      • Total structure area: 4,326
      • Total interior livable area: 4,326 sqft

      Property

      Parking
      • Total spaces: 2
      • Parking features: Attached, Garage, Shelves
      • Attached garage spaces: 2
      Features
      • Levels: One
      • Stories: 1
      • Patio & porch: Covered, Patio, Porch
      • Exterior features: Concrete Driveway, Dog Run, Fire Pit, Sprinkler/Irrigation, Landscaping, Other, Rain Gutters
      • Pool features: None
      • Fencing: Privacy
      Lot
      • Size: 1 Acres
      • Features: Corner Lot, Mature Trees
      Details
      • Additional structures: Shed(s), Gazebo, Pergola
      • Parcel number: 022000002001000100

      Construction

      Type & style
      • Home type: SingleFamily
      • Property subtype: Single Family Residence
      Materials
      • Stone, Wood Siding, Wood Frame
      • Foundation: Crawlspace, Slab
      • Roof: Asphalt,Fiberglass
      Condition
      • Year built: 1960

      Utilities & green energy

      • Sewer: Public Sewer
      • Water: Public, Well
      • Utilities for property: Electricity Available, Natural Gas Available, Water Available
      Green energy
      • Energy efficient items: Insulation

      Community & HOA

      Community
      • Features: Gutter(s)
      • Security: No Safety Shelter
      • Subdivision: Clover Leaf Estate
      HOA
      • Has HOA: No
      Location
      • Region: Ardmore

      Financial & listing details

      • Price per square foot: $125/sqft
      • Tax assessed value: $273,919
      • Annual tax amount: $3,182
      • Date on market: 6/29/2026
      • Cumulative days on market: 50 days
      • Listing terms: Conventional,FHA,Other,VA Loan

        Estimated market value

        Not available

        Estimated sales range

        Not available

        Not available

        Price history

        DateEventPrice
        7/1/2026Pending sale$539,000$125/sqft
        Source: MLS Technology, Inc. #2623818 Report a problem
        6/29/2026Listed for sale$539,000+99.6%$125/sqft
        Source: MLS Technology, Inc. #2623818 Report a problem
        2/5/2014Sold$270,000-23.9%$62/sqft
        Source: Public Record Report a problem
        10/1/2013Listing removed$355,000$82/sqft
        Source: Visual Tour #26717 Report a problem
        7/3/2013Price change$355,000-8.7%$82/sqft
        Source: Visual Tour #26717 Report a problem
        6/19/2013Listed for sale$389,000$90/sqft
        Source: Visual Tour #26717 Report a problem

        Public tax history

        YearProperty taxesTax assessment
        2025$3,182 +4.1%$32,870 +3.9%
        2024$3,058 +4.1%$31,634 +3%
        2023$2,936 +6.6%$30,713 +3%
        2022$2,755 -2.3%$29,818 +3%
        2021$2,820 +4.6%$28,949 +3%
        2020$2,695 +5.6%$28,107 +3%
        2019$2,552 +6.4%$27,288 +6.1%
        2017$2,398 +5%$25,722 +5%
        2016$2,283 $24,496 +5%
        2015$2,283 +14.3%$23,330
        2014$1,998 +19.5%$23,330 +2.5%
        2013$1,672 +3.1%$22,762 +3%
        2012$1,621 $22,099
        2011$1,621 -0.9%$22,099
        2010$1,636 $22,099
        2009$1,636 +7.2%$22,099
        2008$1,526 -5.3%$22,099 0%
        2007$1,612 $22,106
        Find assessor info on the county website

        Monthly payment

        Est. payment

        Payment breakdown

        Explore the cost of this home by adjusting the details. Changes won't be saved.
        All calculations are estimates and provided by Zillow, Inc. for informational purposes only. Actual amounts may vary.
        HOA fees may include property taxes on listings classified as Co-Ops. Contact the listing agent and/or owner for fee details.
        See how much you could borrow to make a competitive offer.

        Climate risks

        Neighborhood: 73401

        Getting around

        7 / 100
        Car-Dependent
        39 / 100
        Somewhat Bikeable

        Nearby schools

        GreatSchools rating
        Schools provided by the listing agent
        • Elementary: Lincoln
        • Middle: Ardmore
        • High: Ardmore
        • District: Ardmore - Sch Dist (AD2)

        Source: MLS Technology, Inc.. This data may not be complete. We recommend contacting the local school district to confirm school assignments for this home.

        A local agent can set up tours, give advice and negotiate with sellers.

        A local lender can help you make sure your offer is ready when you are.

        Browse local experts

        Similar homes