Modern Living in the Heart of the Action!
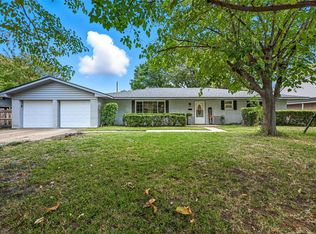
Stop commuting and start living! This spacious 4-bedroom, 2-bath home is the ultimate home base for North Texas fun. The heart of the home features a freshly updated kitchen boasting stainless steel appliances, Granite counter tops and lots of storage, perfect for prepping game-day snacks before heading out. Experience the perfect blend of style and convenience. The unique layout is incredibly functional, with each pair of bedrooms sharing a dedicated bathroom, providing a dual suite feel that works for any living situation.
The smart floor plan is designed for privacy, featuring two separate wings where every two bedrooms share a connected full bath. Between the modern interior and the massive backyard and patio, this is the premier spot for entertaining in Arlington.
The Kitchen: Sleek, stainless steel appliances; granite counter tops; loads of storage and ample countertop space
The Yard: Large backyard and patio for outdoor relaxation.
The Commute: Exactly 20 miles to both Dallas and Fort Worth.
The Fun: Under 4 miles to the Entertainment District and 5.5 miles to Parks Mall.
You are less than 4 miles from AT&T Stadium, Globe Life Field, Texas Live!, and Six Flags.
Sold
Price Unknown
2002 Cottie Ln, Arlington, TX 76010
4beds
1,909sqft
Single Family Residence
Built in 1967
0.27 Acres Lot
$294,200 Zestimate®
$--/sqft
$2,146 Estimated rent
Home value
$294,200
$274,000 - $315,000
$2,146/mo
Zestimate® history
Owner options
List your home for rent
$2,146/mo
Rent Zestimate®
Find your next renter with Zillow Rental Manager. Plus, with online applications, you can quickly screen prospective tenants – for free.
$2,146/mo
Rent Zestimate®
Refinance and save
Refinancing to a lower rate could help reduce your monthly payments and save thousands over the life of the loan.
Explore your selling options
Work with a Zillow partner agent
Leverage their expertise and Zillow's premium Showcase listings to get your home seen by more buyers.
Get startedList with your own agent
Get your home in front of millions of buyers by listing it on Zillow.
Learn how to do itSell it yourself
Take full control of how buyers see your home on Zillow by listing For Sale by Owner (FSBO).
List your homeWhat's special
Unique layoutMassive backyard and patioStainless steel appliancesGranite counter topsLots of storageDual suite feelFreshly updated kitchen
Zillow last checked:
Listing updated:
Listed by:
Catherine Waters 0577366 817-888-8849,
The Property Shop 817-888-8849
Bought with:
Monica Iglesias, 0810677
Local Realty Agency
Source: NTREIS,MLS#: 21171286
Facts & features
Interior
Bedrooms & bathrooms
- Bedrooms: 4
- Bathrooms: 2
- Full bathrooms: 2
Primary bedroom
- Features: Ceiling Fan(s), En Suite Bathroom, Walk-In Closet(s)
- Level: First
- Dimensions: 20 x 10
Living room
- Features: Ceiling Fan(s)
- Level: First
- Dimensions: 12 x 13
Heating
- Natural Gas
Cooling
- Central Air, Ceiling Fan(s)
Appliances
- Included: Dishwasher, Electric Cooktop, Electric Oven, Disposal, Gas Water Heater, Microwave
- Laundry: Washer Hookup, Dryer Hookup, ElectricDryer Hookup, Laundry in Utility Room
Features
- Granite Counters, High Speed Internet, Kitchen Island, Open Floorplan, Walk-In Closet(s)
- Flooring: Carpet, Ceramic Tile, Luxury Vinyl Plank
- Windows: Window Coverings
- Has basement: No
- Has fireplace: No
Interior area
- Total interior livable area: 1,909 sqft
Property
Parking
- Total spaces: 2
- Parking features: Garage Faces Front, Garage, Garage Door Opener
- Attached garage spaces: 2
Features
- Levels: One
- Stories: 1
- Patio & porch: Front Porch, Patio, Covered
- Exterior features: Private Yard, Rain Gutters
- Pool features: None
- Fencing: Fenced,Gate,Masonry
Lot
- Size: 0.27 Acres
- Features: Back Yard, Interior Lot, Lawn, Level
Details
- Parcel number: 02215586
Construction
Type & style
- Home type: SingleFamily
- Architectural style: Ranch,Traditional,Detached
- Property subtype: Single Family Residence
Materials
- Brick
- Foundation: Slab
- Roof: Composition
Condition
- Year built: 1967
Utilities & green energy
- Sewer: Public Sewer
- Water: Public
- Utilities for property: Cable Available, Natural Gas Available, Sewer Available, Separate Meters, Water Available
Community & HOA
Community
- Features: Playground, Park, Curbs
- Security: Security System Owned, Security System, Carbon Monoxide Detector(s), Fire Alarm, Smoke Detector(s)
- Subdivision: Plaza Heights Add
HOA
- Has HOA: No
Location
- Region: Arlington
Financial & listing details
- Tax assessed value: $191,485
- Annual tax amount: $6,611
- Date on market: 2/5/2026
- Cumulative days on market: 125 days
- Listing terms: Conventional,FHA,Texas Vet,VA Loan
- Exclusions: refridgerator, washer, dryer,
Price history
| Date | Event | Price |
|---|---|---|
| 7/17/2026 | Sold | -- |
Source: NTREIS #21171286 Report a problem | ||
| 7/3/2026 | Pending sale | $328,900$172/sqft |
Source: NTREIS #21171286 Report a problem | ||
| 7/3/2026 | Listed for sale | $328,900$172/sqft |
Source: NTREIS #21171286 Report a problem | ||
| 6/18/2026 | Pending sale | $328,900$172/sqft |
Source: NTREIS #21171286 Report a problem | ||
| 6/10/2026 | Contingent | $328,900$172/sqft |
Source: NTREIS #21171286 Report a problem | ||
| 5/21/2026 | Price change | $328,900-0.3%$172/sqft |
Source: NTREIS #21171286 Report a problem | ||
| 2/5/2026 | Listed for sale | $330,000+53.6%$173/sqft |
Source: NTREIS #21171286 Report a problem | ||
| 10/2/2019 | Sold | -- |
Source: Agent Provided Report a problem | ||
| 9/19/2019 | Pending sale | $214,900$113/sqft |
Source: Re/Max Cinco Ranch #14135722 Report a problem | ||
| 8/31/2019 | Price change | $214,900-2.1%$113/sqft |
Source: Re/Max Cinco Ranch #14135722 Report a problem | ||
| 8/2/2019 | Listed for sale | $219,500$115/sqft |
Source: Re/Max Cinco Ranch #14135722 Report a problem | ||
| 8/1/2019 | Pending sale | $219,500$115/sqft |
Source: Re/Max Cinco Ranch #14135722 Report a problem | ||
| 7/12/2019 | Listed for sale | $219,500$115/sqft |
Source: Re/Max Cinco Ranch #14135722 Report a problem | ||
Public tax history
| Year | Property taxes | Tax assessment |
|---|---|---|
| 2025 | $2,275 -53.7% | $191,485 -40.6% |
| 2024 | $4,916 +8.9% | $322,504 +17.3% |
| 2023 | $4,516 -17.6% | $275,000 +8.5% |
| 2022 | $5,477 +3.6% | $253,493 +10% |
| 2021 | $5,285 -1.2% | $230,512 +0.1% |
| 2020 | $5,350 +12% | $230,281 +21% |
| 2019 | $4,779 +96.4% | $190,283 +69.4% |
| 2018 | $2,434 +10.6% | $112,336 -20.4% |
| 2017 | $2,200 +9.8% | $141,104 +11.2% |
| 2016 | $2,004 +4.7% | $126,852 +50.3% |
| 2015 | $1,914 | $84,400 |
| 2014 | $1,914 | $84,400 |
| 2013 | -- | $84,400 -0.1% |
| 2012 | -- | $84,500 -3.1% |
| 2011 | -- | $87,200 -10.5% |
| 2010 | -- | $97,400 -7.9% |
| 2009 | -- | $105,700 +4.4% |
| 2008 | -- | $101,200 |
| 2007 | -- | $101,200 +11.7% |
| 2006 | -- | $90,600 -16.7% |
| 2005 | -- | $108,700 |
| 2004 | -- | $108,700 +9.9% |
| 2003 | -- | $98,900 -1.7% |
| 2002 | -- | $100,600 +21.4% |
| 2001 | -- | $82,900 +11.7% |
| 2000 | -- | $74,200 |
Find assessor info on the county website
Neighborhood: East
Nearby homes
- $273,6004 bd2 ba1.6k sqft2004 Cottie Ln, Arlington, TX 76010Off Market
- $251,5003 bd2 ba1.5k sqft2000 Cottie Ln, Arlington, TX 76010Off Market
- $--3 bd2 ba1.7k sqft1711 Barton Dr, Arlington, TX 76010Sold
- $249,6003 bd2 ba1.4k sqft2006 Cottie Ln, Arlington, TX 76010Off Market
- $277,1003 bd2 ba1.5k sqft2005 Kent Dr, Arlington, TX 76010Off Market
- $265,2003 bd2 ba2k sqft1715 Barton Dr, Arlington, TX 76010Off Market
- $251,8003 bd2 ba1.6k sqft2007 Kent Dr, Arlington, TX 76010Off Market
- $309,4004 bd2 ba2.3k sqft2003 Cottie Ln, Arlington, TX 76010Off Market
Nearby schools
GreatSchools rating
- 3/10Johns Elementary SchoolGrades: PK-6Distance: 0.2 mi
- 3/10Workman Junior High SchoolGrades: 7-8Distance: 2.6 mi
- 2/10Sam Houston High SchoolGrades: 9-12Distance: 0.9 mi
Schools provided by the listing agent
- Elementary: Johns
- Middle: Workman
- High: Sam Houston
- District: Arlington ISD
Source: NTREIS. This data may not be complete. We recommend contacting the local school district to confirm school assignments for this home.
Get a cash offer in 3 minutes
Find out how much your home could sell for in as little as 3 minutes with a no-obligation cash offer.
Estimated market value
$294,200
Get a cash offer in 3 minutes
Find out how much your home could sell for in as little as 3 minutes with a no-obligation cash offer.
Estimated market value
$294,200
- Texas
- Tarrant County
- Arlington
- 76010
- East
- 2002 Cottie Ln
