Welcome home to this spacious and well-maintained half duplex tucked away in the desirable Deer Trail neighborhood of Junction City! Built in 2006, this 3-bedroom, 2.5-bath townhome offers over 1,500 square feet of comfortable living space with an inviting floor plan designed for everyday living and entertaining. The main level features a cozy living room with fireplace, an eat-in kitchen with ample cabinet and counter space, convenient bar seating, dining area, main-floor laundry, and a half bath. Upstairs, you'll find a generous primary suite complete with a private bath, dual vanities, and a large walk-in closet, along with two additional bedrooms and a full bathroom. Situated on a corner lot, the property offers a 2-car attached garage, patio, and a fully fenced backyard perfect for pets, play, or outdoor gatherings. Conveniently located near Fort Riley, shopping, schools, and easy interstate access, this move-in ready home combines space, comfort, and value in one attractive home.
Pending
Price cut: $5K (7/9)
$185,000
2002 Deer Trl, Junction City, KS 66441
3beds
1,561sqft
Single Family Residence
Built in 2006
6,969 Square Feet Lot
$184,300 Zestimate®
$119/sqft
$-- HOA
What's special
Dining areaConvenient bar seatingDual vanitiesCorner lotMain-floor laundryLarge walk-in closet
- 29 days |
- 1,087 |
- 55 |
Zillow last checked:
Listing updated:
Listed by:
Travis Hecht 785-294-1128,
Coldwell Banker Real Estate Advisors
Source: FHARMLS as distributed by MLS GRID,MLS#: 20261657
Facts & features
Interior
Bedrooms & bathrooms
- Bedrooms: 3
- Bathrooms: 3
- Full bathrooms: 2
- 1/2 bathrooms: 1
Primary bedroom
- Description: EnSuite
- Level: Upper 1
Bedroom 2
- Level: Upper 1
Bedroom 3
- Level: Upper 1
Dining room
- Description: Eat in dining
- Level: Main
Kitchen
- Level: Main
Laundry
- Level: Main
Living room
- Description: Vaulted Ceiling
- Level: Main
Heating
- Forced Air
Cooling
- Ceiling Fan(s), Central Air
Features
- Eat-in Kitchen, Breakfast Bar, Primary Bathroom, Primary Bedroom Walk-In Closet, Ceiling Fan(s)
- Flooring: Carpet, Ceramic Floor, Vinyl
- Basement: Slab
- Number of fireplaces: 1
- Fireplace features: One, Gas, Family Room
Interior area
- Total structure area: 1,561
- Total interior livable area: 1,561 sqft
- Finished area above ground: 1,561
- Finished area below ground: 0
Property
Parking
- Total spaces: 2
- Parking features: Garage
- Garage spaces: 2
Features
- Patio & porch: Patio
- Pool features: None
- Fencing: Fenced,Owned,Privacy
Lot
- Size: 6,969 Square Feet
Details
- Additional structures: None
- Parcel number: 0483403004004010
- Zoning: Residential
Construction
Type & style
- Home type: SingleFamily
- Architectural style: Other,Ranch
- Property subtype: Single Family Residence
Materials
- Brick Accent
- Roof: Age Unknown,Architecture Dimensioned,Asphalt
Condition
- Year built: 2006
Utilities & green energy
- Sewer: Public Sewer
- Utilities for property: City Water, Electricity Available, Natural Gas Available, Cable Available
Community & HOA
Community
- Subdivision: Doc Hargreaves
HOA
- Has HOA: No
- Amenities included: Unknown
- Services included: None
Location
- Region: Junction City
Financial & listing details
- Price per square foot: $119/sqft
- Tax assessed value: $189,030
- Annual tax amount: $3,866
- Date on market: 6/23/2026
- Cumulative days on market: 30 days
- Road surface type: Concrete
Estimated market value
$184,300
$175,000 - $194,000
$1,859/mo
Price history
| Date | Event | Price |
|---|---|---|
| 7/12/2026 | Pending sale | $185,000$119/sqft |
Source:  FHARMLS as distributed by MLS GRID #20261657 Report a problem FHARMLS as distributed by MLS GRID #20261657 Report a problem | ||
| 7/9/2026 | Price change | $185,000-2.6%$119/sqft |
Source: FHARMLS as distributed by MLS GRID #20261657 Report a problem | ||
| 7/7/2026 | Price change | $190,000-5%$122/sqft |
Source: FHARMLS as distributed by MLS GRID #20261657 Report a problem | ||
| 7/2/2026 | Price change | $199,999-2.4%$128/sqft |
Source: FHARMLS as distributed by MLS GRID #20261657 Report a problem | ||
| 6/23/2026 | Listed for sale | $204,900+8.4%$131/sqft |
Source: FHARMLS as distributed by MLS GRID #20261657 Report a problem | ||
| 8/27/2024 | Sold | -- |
Source: Agent Provided Report a problem | ||
| 8/8/2024 | Pending sale | $189,000$121/sqft |
Source: FHARMLS as distributed by MLS GRID #20242027 Report a problem | ||
| 8/6/2024 | Listed for sale | $189,000+51.2%$121/sqft |
Source: FHARMLS as distributed by MLS GRID #20242027 Report a problem | ||
| 10/21/2023 | Listing removed | -- |
Source: Zillow Rentals Report a problem | ||
| 10/18/2023 | Listed for rent | $1,300$1/sqft |
Source: Zillow Rentals Report a problem | ||
| 4/24/2022 | Listing removed | -- |
Source: Zillow Rental Network Premium Report a problem | ||
| 4/18/2022 | Listed for rent | $1,300$1/sqft |
Source: Zillow Rental Network Premium Report a problem | ||
| 6/3/2019 | Listing removed | $124,990$80/sqft |
Source: Mathis Lueker Real Estate #20190645 Report a problem | ||
| 5/10/2019 | Price change | $124,990-2.3%$80/sqft |
Source: Mathis Lueker Real Estate #20190645 Report a problem | ||
| 4/19/2019 | Price change | $127,900+6.7%$82/sqft |
Source: Mathis Lueker Real Estate #20190645 Report a problem | ||
| 3/11/2019 | Listed for sale | $119,900$77/sqft |
Source: Mathis Lueker Real Estate #20190645 Report a problem | ||
Public tax history
| Year | Property taxes | Tax assessment |
|---|---|---|
| 2025 | -- | $21,738 +10.2% |
| 2024 | $3,545 +5.5% | $19,731 +14.7% |
| 2023 | $3,362 +4.8% | $17,206 +8% |
| 2022 | $3,209 +1.5% | $15,932 +11% |
| 2021 | $3,160 | $14,353 +3.7% |
| 2020 | -- | $13,843 +2% |
| 2019 | -- | $13,571 +2% |
| 2018 | -- | $13,306 +2.5% |
| 2017 | $2,954 +1.4% | $12,983 +2.9% |
| 2016 | $2,914 | $12,616 -5.2% |
| 2015 | $2,914 +2.1% | $13,306 -14.6% |
| 2014 | $2,853 | $15,580 +1.6% |
| 2013 | -- | $15,329 |
| 2012 | -- | -- |
| 2011 | -- | -- |
| 2010 | -- | $17,124 +4.4% |
| 2009 | -- | $16,406 -0.1% |
| 2008 | -- | $16,422 -1.8% |
| 2007 | -- | $16,717 |
Find assessor info on the county website
Monthly payment
Est. payment
Payment breakdown
Explore the cost of this home by adjusting the details. Changes won't be saved.Climate risks
Neighborhood: 66441
Nearby schools
GreatSchools rating
- 5/10Eisenhower Elementary SchoolGrades: PK-5Distance: 2.5 mi
- 5/10Junction City Middle SchoolGrades: 6-8Distance: 1.4 mi
- 3/10Junction City Sr High SchoolGrades: 9-12Distance: 1.3 mi
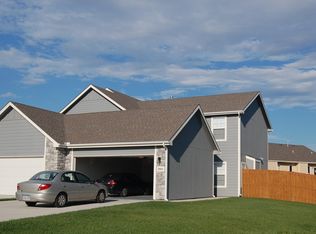
- $173,3002 bd3 ba1.4k sqft2004 Deer Trl, Junction City, KS 66441Off Market
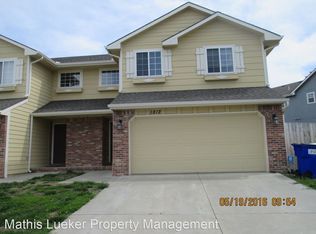
- $194,7002 bd2 ba1.3k sqft1812 Lydia Ln, Junction City, KS 66441Off Market
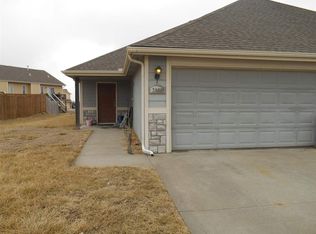
- $330,8006 bd6 ba3k sqft2006 Deer Trl, Junction City, KS 66441Off Market
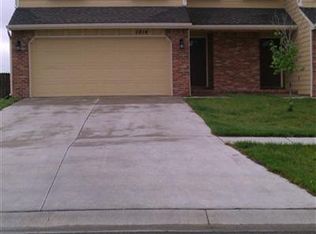
- $--2 bd2 ba1.1k sqft1812 Lydia Ln, Junction City, KS 66441Sold
- $166,6002 bd2 ba901 sqft1814 Lydia Ln, Junction City, KS 66441Off Market
- $322,9003 bd3 ba1.7k sqft2008 Deer Trl, Junction City, KS 66441Off Market
- $194,5003 bd3 ba1.7k sqft1820 Lydia Ln, Junction City, KS 66441Off Market
- $179,6003 bd3 ba1.4k sqft1730 Lydia Ln, Junction City, KS 66441Off Market
A local agent can set up tours, give advice and negotiate with sellers.
A local lender can help you make sure your offer is ready when you are.
Similar homes
- $204,0003 bd2 ba1.2k sqft219 E 17th St, Junction City, KS 66441For Sale

 MLS ID #20261852, Melissa Enid De Jesus Merced, NextHome Unlimited. FHARMLS as distributed by MLS GRID
 - $180,0002 bd2 ba1k sqft2616 Valentine Ln, Junction City, KS 66441For Sale
 MLS ID #20260690, Clint Junghans, Complete Real Estate Solutions. FHARMLS as distributed by MLS GRID
 - $199,9004 bd2 ba1.6k sqft1414 W 14th St, Junction City, KS 66441For Sale
 MLS ID #20261613, Jodie Wilkey, Homefront Real Estate Group. FHARMLS as distributed by MLS GRID
 - $200,0003 bd2 ba1.2k sqft607 Jerry Dr, Junction City, KS 66441For Sale
 MLS ID #20261766, Kyrsten Day, Homefront Real Estate Group. FHARMLS as distributed by MLS GRID
 - $180,0003 bd3 ba1.8k sqft137 E 7th St, Junction City, KS 66441For SaleMLS ID #20261826, Robin Martino, NextHome Unlimited. FHARMLS as distributed by MLS GRID
- $199,5003 bd2 ba1.6k sqft402 W Vine St, Junction City, KS 66441For SaleMLS ID #20261609, Janet Moore, Mathis Lueker Real Estate. FHARMLS as distributed by MLS GRID
- $150,0004 bd2 ba1.9k sqft1211 Westwood Blvd, Junction City, KS 66441For SaleMLS ID #20261701, Anushka G Karote, K.W. One Legacy Partners. FHARMLS as distributed by MLS GRID
- $195,0003 bd3 ba1.5k sqft2703 Kathie Dr, Junction City, KS 66441For SaleMLS ID #20261314, Victoria Burland, NextHome Unlimited. FHARMLS as distributed by MLS GRID
- $--2 bd1 ba785 sqft624 W Chestnut St, Junction City, KS 66441AuctionAuction.com 4
- $168,0003 bd3 ba1.4k sqft1921 Buffalo Soldier Pkwy, Junction City, KS 66441For SaleMLS ID #20261542, Amanda Miranda, Mathis Lueker Real Estate. FHARMLS as distributed by MLS GRID
- $145,0003 bd1 ba1.3k sqft640 W 8th St, Junction City, KS 66441For SaleMLS ID #20261921, Uniqua Moody, Complete Real Estate Solutions. FHARMLS as distributed by MLS GRID
- $229,9003 bd2 ba1.4k sqft1531 N Clay St, Junction City, KS 66441For SaleMLS ID #20261083, Kayla Whitebread, RE/MAX Signature Properties. FHARMLS as distributed by MLS GRID
- $215,0004 bd2 ba1.6k sqft2038 Northwind Dr, Junction City, KS 66441For SaleMLS ID #20261474, Holly Beck, Century 21 Gold Team REALTORS. FHARMLS as distributed by MLS GRID
- $189,0002 bd1 ba1.3k sqft125 Parkview Dr, Junction City, KS 66441For SaleMLS ID #20260723, Clifford Crites III, Crites Real Estate, Auction & Appraisal Service. FHARMLS as distributed by MLS GRID
- $--2 bd1 ba880 sqft1320 Rockwell Dr, Junction City, KS 66441AuctionAuction.com 1
- $265,0003 bd2 ba1.2k sqft1104 Marshall Cir, Junction City, KS 66441For SaleMLS ID #20261849, Jill Schneider, The Alms Group. FHARMLS as distributed by MLS GRID
- $229,5003 bd2 ba1.2k sqft902 S Webster St, Junction City, KS 66441For SaleMLS ID #20261667, Missy Blacketer, NextHome Unlimited. FHARMLS as distributed by MLS GRID
- $204,0005 bd2 ba2.1k sqft417 Maple St, Junction City, KS 66441For SaleMLS ID #20261093, Anthony Medina, EXP Realty, LLC. FHARMLS as distributed by MLS GRID
- $209,0003 bd3 ba1.5k sqft128 W Pine St, Junction City, KS 66441For SaleMLS ID #20261101, Ashley King, RE/MAX Signature Properties. FHARMLS as distributed by MLS GRID
- $239,9003 bd3 ba1.8k sqft800 Rockledge Dr, Junction City, KS 66441For SaleMLS ID #20261644, Raygen Battishill, EXP Realty, LLC. FHARMLS as distributed by MLS GRID
