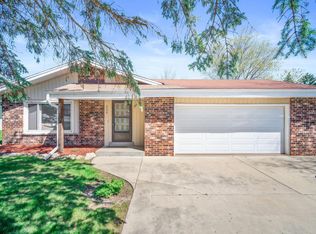
Welcome to this beautifully updated ranch where modern conveniences blend seamlessly with timeless charm. This inviting residence offers an open-concept layout that creates a warm atmosphere for both everyday living & entertaining. The updated kitchen flows effortlessly into the living area, providing the perfect gathering space for family & friends. Character & thoughtful details are found throughout the home, adding warmth & personality throughout. Outside, enjoy the benefits of a low-maintenance yard, while car enthusiasts, hobbyists, & those needing add. storage will appreciate the oversized garage.The finished lower level expands your living space with versatility; ideal for game nights, movie marathons, or hosting. Located near parks & schools grants easy access to scenic walks, etc.
13 days
|
1,960
|
108
|
Likely to sell faster than
Zillow last checked:
Listing updated:
Listed by:
Kevin Kruis262-617-2692,
Summit Realty
Source: WIREX MLS,MLS#: 1969604Originating MLS: Metro MLS
Loading...
Facts & features
Interior
Bedrooms & bathrooms
Bedrooms: 3
Bathrooms: 2
Full bathrooms: 1
1/2 bathrooms: 1
Main level bedrooms: 3
Primary bedroom
Level: Main
Area: 154
Dimensions: 14 x 11
Bedroom 2
Level: Main
Area: 132
Dimensions: 12 x 11
Bedroom 3
Level: Main
Area: 90
Dimensions: 10 x 9
Kitchen
Level: Main
Area: 209
Dimensions: 19 x 11
Living room
Level: Main
Area: 247
Dimensions: 19 x 13
Heating
Natural Gas, Forced Air
Cooling
Central Air
Appliances
Included: Dishwasher, Disposal, Dryer, Oven, Range, Refrigerator, Washer, Water Softener
Features
Basement: Finished,Full,Walk-Out Access,Exposed
Interior area
Total structure area: 2,378
Total interior livable area: 2,378 sqft
Finished area above ground: 1,232
Finished area below ground: 1,146
Property
Parking
Total spaces: 2.75
Parking features: Garage Door Opener, Detached, 2 Car
Garage spaces: 2.75
Features
Levels: One
Stories: 1
Patio & porch: Deck
Lot
Size: 9,147 Square Feet
Features: Sidewalks
Details
Parcel number: 2911360139
Zoning: res
Construction
Type & style
Home type: SingleFamily
Architectural style: Ranch
Property subtype: Single Family Residence
Materials
Brick, Brick/Stone, Stone, Vinyl Siding
Condition
21+ Years
New construction: No
Year built: 1978
Utilities & green energy
Sewer: Public Sewer
Water: Public
Utilities for property: Cable Available
Community & HOA
Location
Region: Waukesha
Municipality: Waukesha
Financial & listing details
Price per square foot: $164/sqft
Tax assessed value: $353,318
Annual tax amount: $4,762
Date on market: 7/1/2026
Inclusions: Refrigerator, Oven/Range, Dishwasher, Disposal, Washer, Dryer, Water Softener, Work Bench In Basement, Shelves In Garage, Fitness Equipment In Basement, Garden Beds, Pool Table
Explore the cost of this home by adjusting the details. Changes won't be saved.
Principal & interest
$1,547
Mortgage insurance
$0
Property taxes
$170
Home insurance
$105
HOA fees
$0
Utilities
Not included
All calculations are estimates and provided by Zillow, Inc. for informational purposes only. Actual amounts may vary.
HOA fees may include property taxes on listings classified as Co-Ops. Contact the listing agent and/or owner for fee details.
Mortgage interest rates are dependent on a number of factors, including credit score, down payment, and repayment length. Interest rate data provided by Zillow Group Marketplace, Inc. as of 1/1/1970 from various mortgage lenders with which we have lead or other similar arrangements; the Estimated Payment is an average of those rates.
See how much you could borrow to make a competitive offer.