Skip main navigation
Pending
  • Price cut: $5K (8/3)
    $274,900

    2002 Dominion Dr, Fort Wayne, IN 46815

    4beds
    2,176sqft
    : 
    $1,750/mo
    Get pre-qualified
    Single Family Residence
    Built in 1969
    10,454 Square Feet Lot
    $275,200 Zestimate®
    $--/sqft
    $-- HOA

    What's special

    Spacious traditional two-story home
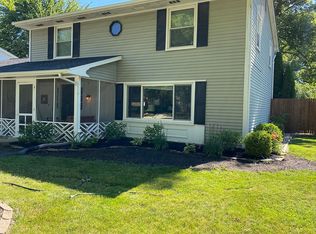
    ***Open House Saturday August 8th from 1-3PM.***Welcome home to this spacious traditional two-story home offering room to grow both inside and out! Featuring 4 bedrooms, 2.5 bathrooms, and two separate living areas. This home provides the flexibility today's buyers are looking for. The unfinished basement offers endless possibilities for storage, hobbies, or future living space. Major updates have already been completed, including a roof that is only a few months old and replacement of all second-floor windows, providing added value and peace of mind for the next owner. Don't forget to step outside to a huge backyard that is perfect for entertaining, outdoor activities, or creating the ultimate play space. Conveniently located on Fort Wayne's northeast side, you'll enjoy easy access to shopping, restaurants, schools, parks, and nearby trails. This move-in ready home combines space, updates, and a fantastic location; don't miss your opportunity to make it yours!
    51 days
    657
    48

    Zillow last checked:

    Listing updated:

    Listed by:

    Jamie Rencher 260-402-6682,

    Allure Realty LLC,

    Alana Rencher,

    Allure Realty LLC

    Source: IRMLS,MLS#: 202628170MLS Logo

      Facts & features

      Interior

      Bedrooms & bathrooms
      • Bedrooms: 4
      • Bathrooms: 3
      • Full bathrooms: 2
      • 1/2 bathrooms: 1
      Bedroom 1
      • Level: Upper
      Bedroom 2
      • Level: Upper
      Dining room
      • Level: Main
      • Area: 120
      • Dimensions: 12 x 10
      Family room
      • Level: Main
      • Area: 204
      • Dimensions: 17 x 12
      Kitchen
      • Level: Main
      • Area: 182
      • Dimensions: 14 x 13
      Living room
      • Level: Main
      • Area: 286
      • Dimensions: 22 x 13
      Office
      • Area: 0
      • Dimensions: 0 x 0
      Heating
      • Natural Gas, Forced Air
      Cooling
      • Central Air
      Appliances
      • Included: Disposal, Range/Oven Hk Up Gas/Elec, Dishwasher, Refrigerator, Electric Range
      • Laundry: Dryer Hook Up Gas/Elec, Washer Hookup
      Features
      • 1st Bdrm En Suite, Eat-in Kitchen, Entrance Foyer
      • Basement: Partial,Concrete
      • Has fireplace: No
      • Fireplace features: None
      Interior area
      • Total structure area: 3,072
      • Total interior livable area: 2,176 sqft
      • Finished area above ground: 2,176
      • Finished area below ground: 0
      Video & virtual tour

      Property

      Parking
      • Total spaces: 2
      • Parking features: Attached, Garage Door Opener, Concrete
      • Attached garage spaces: 2
      • Has uncovered spaces: Yes
      Features
      • Levels: Two
      • Stories: 2
      • Patio & porch: Patio
      Lot
      • Size: 10,454 Square Feet
      • Dimensions: 70X150
      • Features: Level, City/Town/Suburb
      Details
      • Parcel number: 020833407004.000072
      • Zoning: R1
      • Zoning description: Single Family Residential

      Construction

      Type & style
      • Home type: SingleFamily
      • Architectural style: Traditional
      • Property subtype: Single Family Residence
      Materials
      • Vinyl Siding
      • Foundation: Slab
      • Roof: Asphalt,Dimensional Shingles
      Condition
      • New construction: No
      • Year built: 1969

      Utilities & green energy

      • Gas: NIPSCO
      • Sewer: City
      • Water: City, Fort Wayne City Utilities

      Community & HOA

      Community
      • Features: Sidewalks
      • Subdivision: Monarch Park
      Location
      • Region: Fort Wayne

      Financial & listing details

      • Tax assessed value: $279,900
      • Annual tax amount: $2,889
      • Date on market: 7/14/2026
      • Listing terms: Cash,Conventional,FHA,VA Loan

        Estimated market value

        $275,200

        $261,000 - $289,000

        $2,377/mo

        Price history

        DateEventPrice
        8/14/2026Pending sale$274,900
        Source: IRMLS #202628170 Report a problem
        8/3/2026Price change$274,900-1.8%
        Source: IRMLS #202628170 Report a problem
        7/21/2026Price change$279,900-1.8%
        Source: IRMLS #202628170 Report a problem
        7/14/2026Listed for sale$284,900+58.3%
        Source: IRMLS #202628170 Report a problem
        10/5/2020Sold$180,000+0.1%$83/sqft
        Source: Agent Provided Report a problem
        8/19/2020Price change$179,900-5.3%$83/sqft
        Source: Mike Thomas Associates, Inc. #202032053 Report a problem
        8/14/2020Listed for sale$189,900+18.7%$87/sqft
        Source: Mike Thomas Associates, Inc. #202032053 Report a problem
        4/12/2019Sold$160,000$74/sqft
        Source: Agent Provided Report a problem
        2/22/2019Price change$160,000-5.8%$74/sqft
        Source: Beer and Associates #201906025 Report a problem
        1/18/2019Listed for sale$169,900+82.3%$78/sqft
        Source: Owner Report a problem
        10/24/2018Sold$93,201$43/sqft
        Source: Agent Provided Report a problem

        Public tax history

        YearProperty taxesTax assessment
        2025$3,087 +15.7%$279,900 +4%
        2024$2,669 +16.9%$269,100 +14.6%
        2023$2,283 +15.3%$234,800 +15.4%
        2022$1,979 +15%$203,500 +14.4%
        2021$1,720 +5.8%$177,900 +12.1%
        2020$1,626 -44.3%$158,700 +5.2%
        2019$2,920 +80.9%$150,900 +13.3%
        2018$1,614 +78.5%$133,200 +9%
        2017$904 +2%$122,200 +8.2%
        2016$887 -5.7%$112,900 -3.5%
        2014$940 +2%$117,000 +4.2%
        2013$921 -9.6%$112,300 -12.6%
        2011$1,019 $128,500 -4.7%
        2010-- $134,800 -3.8%
        2007-- $140,100 +30.6%
        2005-- $107,300
        2004-- $107,300 +85.3%
        2001-- $57,900 +200%
        1999-- $19,300
        Find assessor info on the county website

        Monthly payment

        Est. payment

        Payment breakdown

        Explore the cost of this home by adjusting the details. Changes won't be saved.
        All calculations are estimates and provided by Zillow, Inc. for informational purposes only. Actual amounts may vary.
        HOA fees may include property taxes on listings classified as Co-Ops. Contact the listing agent and/or owner for fee details.
        See how much you could borrow to make a competitive offer.

        Climate risks

        Neighborhood: Monarch Park

        Getting around

        39 / 100
        Car-Dependent
        25 / 100
        Some Transit
        55 / 100
        Bikeable

        Nearby schools

        GreatSchools rating
        Schools provided by the listing agent
        • Elementary: Haley
        • Middle: Blackhawk
        • High: Snider
        • District: Fort Wayne Community

        Source: IRMLS. This data may not be complete. We recommend contacting the local school district to confirm school assignments for this home.

        A local agent can set up tours, give advice and negotiate with sellers.

        Browse local experts