Skip main navigation
Sold for $465,000
  • $465,000

    2002 E 133rd St S, Bixby, OK 74008

    5beds
    3,035sqft
    Single Family Residence
    Built in 2013
    9,888 Square Feet Lot
    $473,700 Zestimate®
    $153/sqft
    $3,120 Estimated rent

    Home value

    $473,700

    $441,000 - $507,000

    $3,120/mo

    Zestimate® history
    Loading
    Loading...

    Owner options

    List your home for rent

    $3,120/mo

    Rent Zestimate®

    Find your next renter with Zillow Rental Manager. Plus, with online applications, you can quickly screen prospective tenants – for free.

    Learn more

    $3,120/mo

    Rent Zestimate®

    Refinance and save

    $3,471/mo

    Est. payment

    Refinancing to a lower rate could help reduce your monthly payments and save thousands over the life of the loan.

    See today's rates

    $3,471/mo

    Est. payment

    Explore your selling options

    Work with a Zillow partner agent

    Leverage their expertise and Zillow's premium Showcase listings to get your home seen by more buyers.

    Get started

    List with your own agent

    Get your home in front of millions of buyers by listing it on Zillow.

    Learn how to do it

    Sell it yourself

    Take full control of how buyers see your home on Zillow by listing For Sale by Owner (FSBO).

    List your home

    What's special

    Outdoor kitchenOutdoor fireplaceBrand-new interior paintLuxurious primary suiteSoaking tubExpansive walk-in closetBrand-new refrigerator
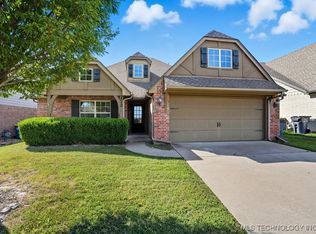
    Welcome to this beautifully updated home in the highly sought-after Providence Hills neighborhood. Featuring 5 bedrooms, 3 full bathrooms, a dedicated office (or formal dining room), and a game room across 3,035 square feet, this home perfectly balances style, comfort, and functionality. The gourmet kitchen is a true centerpiece, boasting a full-height marble backsplash, custom cabinetry with glass door uppers, a custom-designed vent hood, a double oven, and updated countertops, plumbing, and lighting fixtures. The spacious split floor plan offers a luxurious primary suite with a soaking tub, separate shower, dual vanities, and an expansive walk-in closet. Recent updates include brand-new interior paint throughout, a brand-new refrigerator (which stays with the home), and thoughtful modern touches that make this home truly stand out. Practical features such as a 3-car garage with ample cabinetry and space for a full-sized truck, plus a sprinkler system, add convenience and everyday ease. Step outside to your private outdoor oasis featuring a fully equipped outdoor kitchen and a cozy outdoor fireplace, ideal for year-round entertaining and relaxing. Residents of Providence Hills enjoy access to a neighborhood pool, two parks, splash pads, and stocked ponds, all just minutes from Bixby West schools, shopping, dining, and highways. This home offers the perfect blend of modern upgrades, prime location, and timeless charm. Schedule your tour today and see all it has to offer!

    Zillow last checked:

    Listing updated:

    Listed by:

    Amberly Bell 918-344-3985,

    Keller Williams Advantage

    Bought with:

    Cing Sung, 204305

    Brix Realty Group LLC (BO)

    Source: MLS Technology, Inc.,MLS#: 2517842MLS LogoOriginating MLS: MLS Technology

    Facts & features

    Interior

    Bedrooms & bathrooms
    • Bedrooms: 5
    • Bathrooms: 3
    • Full bathrooms: 3
    Heating
    • Central, Gas, Multiple Heating Units
    Cooling
    • Central Air, 2 Units
    Appliances
    • Included: Dishwasher, Disposal, Gas Water Heater, Microwave, Oven, Range, Refrigerator, Stove
    Features
    • Attic, Granite Counters, High Ceilings, High Speed Internet, Other, Vaulted Ceiling(s), Wired for Data, Ceiling Fan(s), Gas Oven Connection, Programmable Thermostat
    • Flooring: Carpet, Hardwood, Tile
    • Windows: Vinyl
    • Has fireplace: No
    • Fireplace features: Outside
    Interior area
    • Total structure area: 3,035
    • Total interior livable area: 3,035 sqft

    Property

    Parking
    • Total spaces: 3
    • Parking features: Attached, Garage, Shelves, Storage
    • Attached garage spaces: 3
    Features
    • Levels: Two
    • Stories: 2
    • Patio & porch: Covered, Patio, Porch
    • Exterior features: Concrete Driveway, Fire Pit, Sprinkler/Irrigation, Landscaping, Lighting, Outdoor Grill, Outdoor Kitchen, Rain Gutters
    • Pool features: None
    • Fencing: Full,Privacy
    Lot
    • Size: 9,888 Square Feet
    • Features: Corner Lot
    Details
    • Additional structures: None, Pergola
    • Parcel number: 60491730864680
    • Special conditions: Relocation

    Construction

    Type & style
    • Home type: SingleFamily
    • Architectural style: Other
    • Property subtype: Single Family Residence
    Materials
    • Brick, Stone, Wood Frame
    • Foundation: Slab
    • Roof: Asphalt,Fiberglass
    Condition
    • Year built: 2013

    Utilities & green energy

    • Sewer: Public Sewer
    • Water: Public
    • Utilities for property: Cable Available, Electricity Available, Natural Gas Available, Phone Available, Water Available

    Community & HOA

    Community
    • Features: Gutter(s), Sidewalks
    • Security: No Safety Shelter, Smoke Detector(s)
    • Subdivision: Providence Hills Ii
    HOA
    • Has HOA: Yes
    • Amenities included: Clubhouse, Park, Pool
    • HOA fee: $550 annually
    Location
    • Region: Bixby

    Financial & listing details

    • Price per square foot: $153/sqft
    • Tax assessed value: $421,700
    • Annual tax amount: $5,145
    • Date on market: 4/29/2025
    • Cumulative days on market: 22 days
    • Listing terms: Conventional,FHA,VA Loan

    Price history

    DateEventPrice
    7/7/2025Sold$465,000$153/sqft
    Source: MLS Technology, Inc. #2517842 Report a problem
    5/21/2025Pending sale$465,000$153/sqft
    Source: MLS Technology, Inc. #2517842 Report a problem
    5/7/2025Price change$465,000-1.1%$153/sqft
    Source: MLS Technology, Inc. #2517842 Report a problem
    4/29/2025Listed for sale$470,000+1.5%$155/sqft
    Source: MLS Technology, Inc. #2517842 Report a problem
    2/21/2024Sold$463,000+0.9%$153/sqft
    Source: MLS Technology, Inc. #2343201 Report a problem
    2/8/2024Pending sale$459,000$151/sqft
    Source: MLS Technology, Inc. #2343201 Report a problem
    12/14/2023Listed for sale$459,000+14.8%$151/sqft
    Source: MLS Technology, Inc. #2343201 Report a problem
    11/21/2022Sold$400,000-2.4%$132/sqft
    Source: Public Record Report a problem
    10/27/2022Pending sale$410,000$135/sqft
    Source: MLS Technology, Inc. #2233941 Report a problem
    10/20/2022Price change$410,000-2.4%$135/sqft
    Source: MLS Technology, Inc. #2233941 Report a problem
    9/28/2022Listed for sale$420,000+833.3%$138/sqft
    Source: MLS Technology, Inc. #2233941 Report a problem
    5/8/2020Sold$45,000-86.3%$15/sqft
    Source: Public Record Report a problem
    3/27/2020Pending sale$329,000$108/sqft
    Source: Keller Williams Advantage #2007417 Report a problem
    3/14/2020Price change$329,000-2.9%$108/sqft
    Source: Keller Williams Advantage #2007417 Report a problem
    3/2/2020Listed for sale$339,000+18.9%$112/sqft
    Source: Keller Williams Advantage #2007417 Report a problem
    12/5/2017Sold$285,000$94/sqft
    Source: Public Record Report a problem
    9/22/2017Price change$285,000-0.9%$94/sqft
    Source: Coldwell Banker Select #1729622 Report a problem
    9/2/2017Price change$287,500-0.9%$95/sqft
    Source: Coldwell Banker Select #1729622 Report a problem
    8/5/2017Listed for sale$290,000+1.8%$96/sqft
    Source: Coldwell Banker Select #1729622 Report a problem
    2/26/2016Sold$285,000-1.4%$94/sqft
    Source: Agent Provided Report a problem
    1/21/2016Listed for sale$289,000$95/sqft
    Source: Coldwell Banker Select #1600834 Report a problem
    1/21/2016Pending sale$289,000$95/sqft
    Source: Coldwell Banker Select #1600834 Report a problem
    1/15/2016Price change$289,000-1.7%$95/sqft
    Source: Coldwell Banker Select #1600834 Report a problem
    1/11/2016Listed for sale$294,000-63.9%$97/sqft
    Source: Coldwell Banker Select #1600834 Report a problem
    9/16/2013Sold$814,500$268/sqft
    Source: Public Record Report a problem

    Public tax history

    YearProperty taxesTax assessment
    2025$5,701 +10.8%$46,387 +10.1%
    2024$5,145 +0.5%$42,141 +5%
    2023$5,119 +8.9%$40,134 +10.9%
    2022$4,702 -0.1%$36,190
    2021$4,705 +17.4%$36,190 +15.4%
    2020$4,008 -0.9%$31,350
    2019$4,044 +0%$31,350
    2018$4,044 -0.4%$31,350
    2017$4,060 +3.6%$31,350 +5%
    2016$3,918 $29,865
    2015$3,918 +4.3%$29,865
    2014$3,758 $29,865 +3057%
    2013-- $946
    Find assessor info on the county website

    Neighborhood: 74008

    Nearby schools

    GreatSchools rating
    Schools provided by the listing agent
    • Elementary: West
    • Middle: Bixby
    • High: Bixby
    • District: Bixby - Sch Dist (4)

    Source: MLS Technology, Inc.. This data may not be complete. We recommend contacting the local school district to confirm school assignments for this home.

    Get pre-qualified for a loan
    At Zillow Home Loans, we can pre-qualify you in as little as 5 minutes with no impact to your credit score.

    An equal housing lender. NMLS #10287.

    Sell for more on Zillow
    Get a Zillow Showcase℠ listing at no additional cost and you could sell for .
    $473,700
    2% more
    +$9,474
    With Zillow Showcase(estimated)
    $483,174