This cutie pie is sooo charming with its gleaming hardwood floors, built in shelves, and so many updates. Darling kitchen, refreshed baths, and a cozy fireplace in the family room. 90%+ high efficiency furnace, easy clean tilt in windows, and a new water heater. Over a 1/2 acre (.66), lots of big beautiful trees, long driveway, and the garage is oversized. Enjoy the covered porch as you watch the world go by. The yard includes the gorgeous pine trees. Move in ready, clean and tidy.
Pending
$289,997
2002 E County Road 600 S, Clayton, IN 46118
3beds
1,296sqft
Residential, Single Family Residence
Built in 1958
0.66 Acres Lot
$-- Zestimate®
$224/sqft
$-- HOA
What's special
Covered porchLong drivewayDarling kitchenRefreshed bathsGleaming hardwood floors
- 21 days |
- 731 |
- 19 |
Zillow last checked:
Listing updated:
Listed by:
Lydia Homeier 317-374-9352,
REMAX ONE
Source: MIBOR as distributed by MLS GRID,MLS#: 22111014
Facts & features
Interior
Bedrooms & bathrooms
- Bedrooms: 3
- Bathrooms: 2
- Full bathrooms: 2
- Main level bathrooms: 2
- Main level bedrooms: 3
Primary bedroom
- Level: Main
- Area: 168 Square Feet
- Dimensions: 14x12
Bedroom 2
- Level: Main
- Area: 144 Square Feet
- Dimensions: 12x12
Bedroom 3
- Level: Main
- Area: 144 Square Feet
- Dimensions: 12x12
Breakfast room
- Level: Main
- Area: 64 Square Feet
- Dimensions: 8x8
Family room
- Level: Main
- Area: 225 Square Feet
- Dimensions: 15x15
Great room
- Level: Main
- Area: 224 Square Feet
- Dimensions: 16x14
Kitchen
- Level: Main
- Area: 96 Square Feet
- Dimensions: 12x8
Heating
- High Efficiency (90%+ AFUE )
Cooling
- Central Air
Appliances
- Included: Refrigerator, Dishwasher, Microwave, Electric Oven
Features
- Attic Access, Built-in Features, Entrance Foyer, Ceiling Fan(s), Hardwood Floors
- Flooring: Hardwood
- Has basement: No
- Attic: Access Only
- Number of fireplaces: 1
- Fireplace features: Family Room
Interior area
- Total structure area: 1,296
- Total interior livable area: 1,296 sqft
Property
Parking
- Total spaces: 2
- Parking features: Attached, Garage Door Opener, Heated Garage, Storage, Workshop in Garage
- Attached garage spaces: 2
Features
- Levels: One
- Stories: 1
- Patio & porch: Covered, Patio
- Pool features: Above Ground
- Fencing: Fenced,Privacy
Lot
- Size: 0.66 Acres
- Features: Not In Subdivision
Details
- Additional structures: Barn Mini
- Has additional parcels: Yes
- Parcel number: 321402486013000013
- Horse amenities: None
Construction
Type & style
- Home type: SingleFamily
- Architectural style: Ranch,Traditional
- Property subtype: Residential, Single Family Residence
Materials
- Vinyl Siding
- Foundation: Crawl Space
Condition
- Updated/Remodeled
- New construction: No
- Year built: 1958
Utilities & green energy
- Electric: 200+ Amp Service
- Water: Private
Community & HOA
Community
- Security: Smoke Detector(s)
- Subdivision: No Subdivision
HOA
- Has HOA: No
Location
- Region: Clayton
Financial & listing details
- Price per square foot: $224/sqft
- Tax assessed value: $218,700
- Annual tax amount: $1,168
- Date on market: 6/30/2026
- Cumulative days on market: 22 days
Estimated market value
Not available
Estimated sales range
Not available
Not available
Price history
| Date | Event | Price |
|---|---|---|
| 7/2/2026 | Pending sale | $289,997$224/sqft |
Source:  MIBOR as distributed by MLS GRID #22111014 Report a problem MIBOR as distributed by MLS GRID #22111014 Report a problem | ||
| 6/30/2026 | Listed for sale | $289,997+9.4%$224/sqft |
Source: MIBOR as distributed by MLS GRID #22111014 Report a problem | ||
| 2/27/2023 | Sold | $265,000-5.3%$204/sqft |
Source: MIBOR as distributed by MLS GRID #21900962 Report a problem | ||
| 1/27/2023 | Pending sale | $279,900$216/sqft |
Source: MIBOR as distributed by MLS GRID #21900962 Report a problem | ||
| 1/18/2023 | Listed for sale | $279,900+181.3%$216/sqft |
Source: MIBOR as distributed by MLS GRID #21900962 Report a problem | ||
| 9/10/2013 | Sold | $99,500-17.1%$77/sqft |
Source: MIBOR as distributed by MLS GRID #21235232 Report a problem | ||
| 9/10/2013 | Pending sale | $120,000$93/sqft |
Source: Carpenter Realtors #21235232 Report a problem | ||
| 8/1/2013 | Price change | $120,000-4%$93/sqft |
Source: Avon East #21235232 Report a problem | ||
| 5/31/2013 | Listed for sale | $125,000+4.6%$96/sqft |
Source: Carpenter Realtors #21235232 Report a problem | ||
| 4/19/2013 | Listing removed | $119,500$92/sqft |
Source: RE/MAX Centerstone #21224983 Report a problem | ||
| 11/21/2012 | Listed for sale | $119,500$92/sqft |
Source: RE/MAX CENTERSTONE #21205702 Report a problem | ||
Public tax history
| Year | Property taxes | Tax assessment |
|---|---|---|
| 2025 | $1,316 +29.8% | $218,700 +0.8% |
| 2024 | $1,014 -53.7% | $217,000 +19.6% |
| 2023 | $2,191 +7.7% | $181,400 +8.2% |
| 2022 | $2,034 +19.8% | $167,700 +13.3% |
| 2021 | $1,698 +3.1% | $148,000 +6.6% |
| 2020 | $1,647 -8.5% | $138,900 +4.4% |
| 2019 | $1,799 +8% | $133,100 +4.4% |
| 2018 | $1,666 +5.1% | $127,500 +6% |
| 2017 | $1,584 +0.1% | $120,300 +2.7% |
| 2016 | $1,582 +12.2% | $117,100 +8.7% |
| 2014 | $1,410 -7.6% | $107,700 -1.4% |
| 2013 | $1,526 +299.6% | $109,200 -0.3% |
| 2011 | $382 +1.8% | $109,500 |
| 2010 | $375 +2.1% | $109,500 |
| 2009 | $367 -17.4% | $109,500 +9.8% |
| 2007 | $444 -17.8% | $99,720 +0.5% |
| 2006 | $541 | $99,200 +19.7% |
| 2005 | -- | $82,900 |
Find assessor info on the county website
Monthly payment
Est. payment
Payment breakdown
Explore the cost of this home by adjusting the details. Changes won't be saved.Climate risks
Neighborhood: Belleville
Nearby schools
GreatSchools rating
- 7/10Mill Creek East ElementaryGrades: K-5Distance: 2.4 mi
- 8/10Cascade Middle SchoolGrades: 6-8Distance: 4 mi
- 10/10Cascade Senior High SchoolGrades: 9-12Distance: 4 mi
Schools provided by the listing agent
- Middle: Cascade Middle School
Source: MIBOR as distributed by MLS GRID. This data may not be complete. We recommend contacting the local school district to confirm school assignments for this home.
- $302,3003 bd2 ba1.5k sqft2024 E County Road 600 S, Clayton, IN 46118Off Market
- $139,3001 bd1 ba888 sqft1968 Church St, Clayton, IN 46118Off Market
- $1,3004 bd2 ba2k sqft1979 Knox Dr, Clayton, IN 46118Off Market
- $1,100-- bd-- ba-- sqft1989 Knox Dr, Clayton, IN 46118Off Market
- $250,600-- bd1 ba1.4k sqft2062 E County Road 600 S, Clayton, IN 46118Off Market
- $1,000-- bd-- ba-- sqft1947/1951 Knox Dr, Clayton, IN 46118Off Market
- $310,4003 bd1 ba1.8k sqft2001 Knox Dr, Clayton, IN 46118Off Market
- $432,6005 bd3 ba3.5k sqft2011 E County Road 600 S, Clayton, IN 46118Off Market
A local agent can set up tours, give advice and negotiate with sellers.
Similar homes
- $285,0004 bd2 ba1.7k sqft1929 N Avon Ave, Avon, IN 46123Active
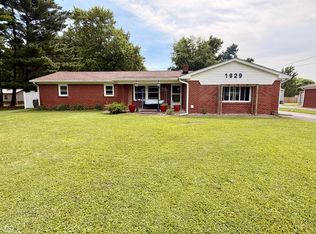 MLS ID #22105367, Eric Miller, Wright, REALTORS®. MIBOR as distributed by MLS GRID
 - $299,9003 bd2 ba1.2k sqft4369 E Main St, Avon, IN 46123For Sale
 MLS ID #202627072, Tara White, Century 21 Scheetz - Bloomington. IRMLS
 - $350,0003 bd2 ba1.3k sqft2821 E County Road 875 S, Mooresville, IN 46158Active
 MLS ID #22111320, Laurie O'Riley, My Agent. MIBOR as distributed by MLS GRID
 - $298,0003 bd2 ba1.4k sqft890 Millbrook Dr, Avon, IN 46123Active
 MLS ID #22109568, Joylee Kivett, REMAX ONE. MIBOR as distributed by MLS GRID
 - $275,0003 bd2 ba1.3k sqft5065 Emmert Dr, Indianapolis, IN 46221ActiveMLS ID #22110944, Beverly Coombs, Carpenter, REALTORS®. MIBOR as distributed by MLS GRID
- $345,0003 bd2 ba1.4k sqft7642 Maxwelton St, Mooresville, IN 46158ActiveMLS ID #22110875, Reba Evans, Carpenter, REALTORS®. MIBOR as distributed by MLS GRID
- $259,0003 bd2 ba1.6k sqft7155 E County Road 150 S, Avon, IN 46123ActiveMLS ID #22103078, Tyce Carlson, eXp Realty LLC. MIBOR as distributed by MLS GRID
- $259,0003 bd2 ba1.3k sqft7811 Cannonade Dr, Indianapolis, IN 46217ActiveMLS ID #22112698, Crystal Purcell, BluPrint Real Estate Group. MIBOR as distributed by MLS GRID
- $269,9003 bd2 ba1.3k sqft520 W Lincoln St, Danville, IN 46122ActiveMLS ID #22099509, Shelbi Swails, Batts Real Estate Group. MIBOR as distributed by MLS GRID
- $305,0004 bd2 ba1.8k sqft711 Front Royal Dr, Indianapolis, IN 46227ActiveMLS ID #22114258, Brian Quinlan, Daniels Real Estate. MIBOR as distributed by MLS GRID
- $291,5003 bd2 ba1.4k sqft524 Jubilee Ln, Avon, IN 46123ActiveMLS ID #22106379, Edward James, REMAX ONE. MIBOR as distributed by MLS GRID
- $259,5003 bd2 ba1.1k sqft2075 Sea Hero Ct, Indianapolis, IN 46234ActiveMLS ID #22113363, James Boyce, Mission House Realty LLC. MIBOR as distributed by MLS GRID
- $290,0002 bd3 ba1.7k sqft7557 Gold Coin Dr, Avon, IN 46123ActiveMLS ID #22107361, Dawn Moore, F.C. Tucker Company. MIBOR as distributed by MLS GRID
- $279,9003 bd3 ba1.3k sqft3511 Statuette Ct, Indianapolis, IN 46214ActiveMLS ID #22107954, Luis Coronel, Realty of America LLC. MIBOR as distributed by MLS GRID
- $277,8004 bd3 ba1.8k sqft7884 Sergi Canyon Dr, Indianapolis, IN 46217ActiveMLS ID #22114401, Ashok Challa, @Home Indiana. MIBOR as distributed by MLS GRID
- $299,9993 bd3 ba1.8k sqft10879 Parker Dr, Indianapolis, IN 46231ActiveMLS ID #22101526, MOHAMED HABIB, Carpenter, REALTORS®. MIBOR as distributed by MLS GRID
- $295,0003 bd2 ba1.3k sqft1055 Meridian Meadows Ct, Greenwood, IN 46142ActiveMLS ID #22108108, Thang Kima, Serving You Realty. MIBOR as distributed by MLS GRID
- $340,0003 bd2 ba1.9k sqft4581 Dogwood Ln, Brownsburg, IN 46112For SaleMLS ID #202625413, Kristy L Frye, RE/MAX Acclaimed Properties. IRMLS
- $325,9004 bd2 ba1.3k sqft5830 Mason Ln, Martinsville, IN 46151ActiveMLS ID #22082793, James Banfield, Modern Realty Co. MIBOR as distributed by MLS GRID
- $259,8003 bd1 ba1.6k sqft4153 Allen Dr, Brownsburg, IN 46112ActiveMLS ID #22109312, Marty Wagner, F.C. Tucker Company. MIBOR as distributed by MLS GRID
