Skip main navigation
Closed
  • $258,000

    2002 E Dalton Ave, Spokane, WA 99207

    3beds
    1baths
    1,102sqft
    Single Family Residence
    Built in 1909
    9,575 Square Feet Lot
    $258,800 Zestimate®
    $234/sqft
    $1,814 Estimated rent

    Home value

    $258,800

    $241,000 - $277,000

    $1,814/mo

    Zestimate® history
    Loading
    Loading...

    Owner options

    List your home for rent

    $1,814/mo

    Rent Zestimate®

    Find your next renter with Zillow Rental Manager. Plus, with online applications, you can quickly screen prospective tenants – for free.

    Learn more

    $1,814/mo

    Rent Zestimate®

    Refinance and save

    $1,564/mo

    Est. payment

    Refinancing to a lower rate could help reduce your monthly payments and save thousands over the life of the loan.

    See today's rates

    $1,564/mo

    Est. payment

    Explore your selling options

    Work with a Zillow partner agent

    Leverage their expertise and Zillow's premium Showcase listings to get your home seen by more buyers.

    Get started

    List with your own agent

    Get your home in front of millions of buyers by listing it on Zillow.

    Learn how to do it

    Sell it yourself

    Take full control of how buyers see your home on Zillow by listing For Sale by Owner (FSBO).

    List your home

    What's special

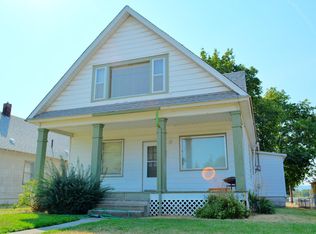
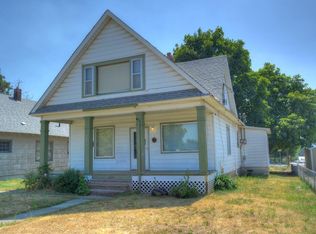
    Covered patioKitchen barTwo-car garageFreestanding electric stoveVinyl sidingLarge fenced yardThree bedrooms
    This vintage 1909 bungalow on Spokane’s northeast side offers classic charm, solid construction, and room to make it your own. Set between a quiet residential street and a through street, it provides both convenience and a neighborhood feel, with sidewalks and bus service just half a block away. Inside, you’ll find original character with updates from the late 1960s, including a full electrical redo that remains a functioning fuse system. Additional 1990s updates added a kitchen bar and minor bathroom improvements. The home offers three bedrooms, one converted from the original living room with a portable closet. Washer and dryer are in the back bedroom, with electric baseboard heat throughout. The kitchen includes a freestanding electric stove, refrigerator, pantry, and no dishwasher. A small basement and crawl space add utility. Outside features a large fenced yard, covered patio, vinyl siding, and a two-car garage—ideal for storage, projects, or hobbies.

    Zillow last checked:

    Listing updated:

    Listed by:

    Scherry Harding 509-994-7454,

    Coldwell Banker Tomlinson

    Source: SMLS as distributed by MLS GRID,MLS#: 202614575MLS Logo

    Facts & features

    Interior

    Bedrooms & bathrooms
    • Bedrooms: 3
    • Bathrooms: 1
    Basement
    • Level: Basement
    First floor
    • Level: First
    • Area: 902 Square Feet
    Heating
    • Electric, Baseboard
    Appliances
    • Included: Free-Standing Range, Refrigerator, Washer, Dryer
    Features
    • Basement: Partial,Unfinished
    • Has fireplace: No
    Interior area
    • Total structure area: 1,102
    • Total interior livable area: 1,102 sqft

    Property

    Parking
    • Total spaces: 2
    • Parking features: Detached, Garage Door Opener, Off Site
    • Garage spaces: 2
    Accessibility
    • Accessibility features: Grip-Accessible Features
    Features
    • Levels: One
    • Stories: 1
    • Fencing: Fenced
    • Has view: Yes
    • View description: City
    Lot
    • Size: 9,575 sqft
    • Features: Level, Near Public Transit, Oversized Lot
    Details
    • Parcel number: 35043.0118

    Construction

    Type & style
    • Home type: SingleFamily
    • Architectural style: Bungalow
    • Property subtype: Single Family Residence
    Materials
    • Vinyl Siding
    • Roof: Composition
    Condition
    • New construction: No
    • Year built: 1909

    Community & neighborhood

    Location
    • Region: Spokane
    • Subdivision: Hays Park

    Other

    Other facts
    • Listing terms: Conventional,Cash

    Price history

    DateEventPrice
    4/30/2026Sold$258,000+1.4%$234/sqft
    Source: SMLS as distributed by MLS GRID #202614575 Report a problem
    4/6/2026Pending sale$254,500$231/sqft
    Source: SMLS as distributed by MLS GRID #202614575 Report a problem
    4/1/2026Listed for sale$254,500$231/sqft
    Source: SMLS as distributed by MLS GRID #202614575 Report a problem

    Public tax history

    YearProperty taxesTax assessment
    2024$242 +3.2%$228,500 +4.2%
    2023$234 -50.4%$219,250 -2.9%
    2022$473 -21.6%$225,900 +37.2%
    2021$603 -57.2%$164,650 +45.1%
    2020$1,408 +13.7%$113,500 +9.9%
    2019$1,239 $103,300 +4.8%
    2018$1,239 -9.9%$98,600 +4.7%
    2017$1,375 +6.6%$94,200 +7.7%
    2016$1,291 +6.8%$87,500 +3.7%
    2015$1,208 $84,400 +2.3%
    2014$1,208 $82,500
    2013$1,208 -0.8%--
    2011$1,218 +15.9%--
    2010$1,050 --
    2009$1,050 +9.4%--
    2008$961 --
    2007$961 -77.8%$86,100
    2005$4,325 +418.7%--
    2004$834 +3.4%--
    2003$806 --
    2002$806 +0.4%--
    2001$803 -4.9%$54,400
    1999$844 $54,400

    Find assessor info on the county website

    Neighborhood: Bemiss

    Nearby schools

    GreatSchools rating
    Schools provided by the listing agent
    • Elementary: Bemis
    • Middle: Shaw
    • High: Rogers
    • District: Spokane Dist 81

    Source: SMLS as distributed by MLS GRID. This data may not be complete. We recommend contacting the local school district to confirm school assignments for this home.

    Get pre-qualified for a loan
    At Zillow Home Loans, we can pre-qualify you in as little as 5 minutes with no impact to your credit score.

    An equal housing lender. NMLS #10287.

    Sell for more on Zillow
    Get a Zillow Showcase℠ listing at no additional cost and you could sell for .
    $258,800
    2% more
    +$5,176
    With Zillow Showcase(estimated)
    $263,976