BEST BUY IN SUN CITY CENTER! Expanded Kingston model in the sought-after Caloosa neighborhood of Sun City Center. This move-in ready home features valulted ceilings, spacious living/dining area, family room and an updated kitchen with modern cabinetry, pantry, desk, and bay-window breakfast nook. Reverse osmosis system is included. The primary suite offers two walk-in closets, dual sinks, garden tub, oversized shower, private commode, and linen closet. Split plan provides a guest bedroom with extra-deep closet and full bath. Florida Room (252 sq. ft., not under air) with sliding doors from kitchen and guest room adds versatile living space. Bedrooms and floor boards newly painted. The elegant curb appeal with extensive paver driveway is another great feature. HURRICANE IMPACT WINDOWS have been added throughout the home, and the sellers boast of the fabulous sunset views from the back windows. You will love the laundry room with washer/dryer as well as a sink, cabinets and closet. The two-car garage has storage and pull-down steps to the attic for more storage. The vast corner lot displays a large front, side and backyard area. This outstanding friendly golf cart community presents over 200 clubs and activities including a huge fitness center, several pools, a sports complex with pickle ball, volleyball, tennis, softball and more. There is also a dog park, and you can enjoy some delicious meals in our café at poolside. Sun City Center is located between Tampa and Sarasota within an hour of three international airports. Tampa is a gateway to three major league sports team events, theme parks and beautiful popular beaches on the gulf coast. Come be a part of Sun City Center voted “Number 1 retirement community by Travel and Leisure Magazine” in 2024.
Sold for $287,000
$287,000
2002 E Del Webb Blvd, Sun City Center, FL 33573
2beds
1,593sqft
Single Family Residence
Built in 1991
8,280 Square Feet Lot
$283,100 Zestimate®
$180/sqft
$1,837 Estimated rent
Home value
$283,100
$263,000 - $306,000
$1,837/mo
Zestimate® history
Owner options
List your home for rent
$1,837/mo
Rent Zestimate®
Find your next renter with Zillow Rental Manager. Plus, with online applications, you can quickly screen prospective tenants – for free.
$1,837/mo
Rent Zestimate®
Refinance and save
$2,096/mo
Est. payment
Refinancing to a lower rate could help reduce your monthly payments and save thousands over the life of the loan.
$2,096/mo
Est. payment
Explore your selling options
Work with a Zillow partner agent
Leverage their expertise and Zillow's premium Showcase listings to get your home seen by more buyers.
Get startedList with your own agent
Get your home in front of millions of buyers by listing it on Zillow.
Learn how to do itSell it yourself
Take full control of how buyers see your home on Zillow by listing For Sale by Owner (FSBO).
List your homeWhat's special
Bay-window breakfast nookFamily roomPrivate commodeReverse osmosis systemGarden tubSplit planOversized shower
Zillow last checked:
Listing updated:
Listed by:
Sandra Guthrie 813-355-1512,
KELLER WILLIAMS SOUTH SHORE 813-641-8300
Bought with:
Sandra Guthrie, 3126178
KELLER WILLIAMS SOUTH SHORE
Source: Stellar MLS,MLS#: TB8422251 Originating MLS: Suncoast Tampa
Originating MLS: Suncoast Tampa
Facts & features
Interior
Bedrooms & bathrooms
- Bedrooms: 2
- Bathrooms: 2
- Full bathrooms: 2
Primary bedroom
- Features: Walk-In Closet(s)
- Level: First
- Area: 195 Square Feet
- Dimensions: 13x15
Dining room
- Level: First
- Area: 132 Square Feet
- Dimensions: 12x11
Family room
- Level: First
- Area: 140 Square Feet
- Dimensions: 10x14
Florida room
- Level: First
- Area: 252 Square Feet
- Dimensions: 18x14
Kitchen
- Level: First
- Area: 308 Square Feet
- Dimensions: 22x14
Living room
- Level: First
- Area: 240 Square Feet
- Dimensions: 16x15
Heating
- Central, Electric, Exhaust Fan, Heat Pump
Cooling
- Central Air
Appliances
- Included: Dishwasher, Dryer, Electric Water Heater, Range, Refrigerator, Water Purifier
- Laundry: Electric Dryer Hookup, Laundry Room, Washer Hookup
Features
- Ceiling Fan(s), Eating Space In Kitchen, High Ceilings, Living Room/Dining Room Combo, Split Bedroom, Stone Counters, Vaulted Ceiling(s), Walk-In Closet(s)
- Flooring: Carpet, Ceramic Tile, Laminate
- Doors: Sliding Doors
- Windows: Window Treatments
- Has fireplace: No
Interior area
- Total structure area: 2,369
- Total interior livable area: 1,593 sqft
Property
Parking
- Total spaces: 2
- Parking features: Garage - Attached
- Attached garage spaces: 2
Features
- Levels: One
- Stories: 1
- Exterior features: Irrigation System, Sidewalk
Lot
- Size: 8,280 Square Feet
- Dimensions: 72 x 115
Details
- Parcel number: U0632202WI00000200005.0
- Zoning: PD-MU
- Special conditions: None
Construction
Type & style
- Home type: SingleFamily
- Property subtype: Single Family Residence
Materials
- Block
- Foundation: Slab
- Roof: Shingle
Condition
- New construction: No
- Year built: 1991
Utilities & green energy
- Sewer: Public Sewer
- Water: Public
- Utilities for property: Cable Available, Electricity Connected, Phone Available, Public, Sewer Connected, Underground Utilities, Water Connected
Community & HOA
Community
- Pet fee: $0 monthly
- Senior community: Yes
- Subdivision: SUN CITY CENTER UNIT 150 PH
HOA
- Has HOA: Yes
- HOA fee: $117 monthly
- HOA name: Mike Weinfurter
- HOA phone: 906-221-7524
Location
- Region: Sun City Center
Financial & listing details
- Price per square foot: $180/sqft
- Annual tax amount: $1,833
- Date on market: 9/1/2025
- Cumulative days on market: 148 days
- Ownership: Fee Simple
- Total actual rent: 0
- Electric utility on property: Yes
- Road surface type: Paved
Price history
| Date | Event | Price |
|---|---|---|
| 2/17/2026 | Sold | $287,000$180/sqft |
Source:  Stellar MLS #TB8422251 Report a problem Stellar MLS #TB8422251 Report a problem | ||
| 2/7/2026 | Pending sale | $287,000$180/sqft |
Source: Stellar MLS #TB8422251 Report a problem | ||
| 1/8/2026 | Price change | $287,000-1%$180/sqft |
Source: Stellar MLS #TB8422251 Report a problem | ||
| 12/22/2025 | Listed for sale | $290,000$182/sqft |
Source: Stellar MLS #TB8422251 Report a problem | ||
| 12/12/2025 | Listing removed | $290,000$182/sqft |
Source: Stellar MLS #TB8422251 Report a problem | ||
| 11/26/2025 | Price change | $290,000-1.7%$182/sqft |
Source: Stellar MLS #TB8422251 Report a problem | ||
| 10/28/2025 | Price change | $295,000-1.6%$185/sqft |
Source: Stellar MLS #TB8422251 Report a problem | ||
| 10/2/2025 | Price change | $299,900-6.3%$188/sqft |
Source: Stellar MLS #TB8422251 Report a problem | ||
| 9/1/2025 | Listed for sale | $320,000$201/sqft |
Source: Stellar MLS #TB8422251 Report a problem | ||
Public tax history
Tax history is unavailable.
Neighborhood: 33573
Nearby homes
- $287,0002 bd2 ba1.5k sqft2002 Del Webb Blvd, Sun City Center, FL 33573Sold
- $365,0002 bd2 ba1.1k sqft2004 E Del Webb Blvd, Sun City Center, FL 33573Sold
- $365,0002 bd2 ba1.8k sqft2004 E Del Webb Blvd #150, Sun City Center, FL 33573Sold
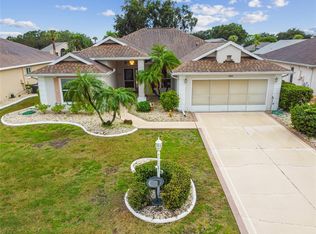
- $333,4002 bd2 ba1.9k sqft2009 Prestancia Ln, Sun City Center, FL 33573Off Market

- $279,2002 bd2 ba1.6k sqft2006 E Del Webb Blvd, Sun City Center, FL 33573Off Market
- $277,5002 bd2 ba1.5k sqft2004 Prestancia Ln, Sun City Center, FL 33573Off Market
- $364,8003 bd2 ba1.9k sqft2015 Prestancia Ln, Sun City Center, FL 33573Off Market
- $274,8002 bd2 ba1.6k sqft2002 Prestancia Ln, Sun City Center, FL 33573Off Market
Nearby schools
GreatSchools rating
- 3/10Cypress Creek Elementary SchoolGrades: PK-5Distance: 2 mi
- 2/10Shields Middle SchoolGrades: 6-8Distance: 2.2 mi
- 3/10Jule F Sumner High SchoolGrades: 9-12Distance: 3 mi
Get a cash offer in 3 minutes
Find out how much your home could sell for in as little as 3 minutes with a no-obligation cash offer.
Estimated market value
$283,100
Get a cash offer in 3 minutes
Find out how much your home could sell for in as little as 3 minutes with a no-obligation cash offer.
Estimated market value
$283,100
- Florida
- Hillsborough County
- Sun City Center
- 33573
- 2002 E Del Webb Blvd
Nearby cities
Nearby neighborhoods
Nearby zip codes
Other Sun City Center Topics
