Skip main navigation
Closed
  • Price Unknown

    2002 E Greenwich Drive, Ozark, MO 65721

    4beds
    1,822sqft
    Single Family Residence
    Built in 2016
    0.25 Acres Lot
    $321,000 Zestimate®
    $--/sqft
    $2,206 Estimated rent

    Home value

    $321,000

    $292,000 - $353,000

    $2,206/mo

    Zestimate® history
    Loading
    Loading...

    Owner options

    List your home for rent

    $2,206/mo

    Rent Zestimate®

    Find your next renter with Zillow Rental Manager. Plus, with online applications, you can quickly screen prospective tenants – for free.

    Learn more

    $2,206/mo

    Rent Zestimate®

    Refinance and save

    $300/mo

    Est. payment

    Refinancing to a lower rate could help reduce your monthly payments and save thousands over the life of the loan.

    See today's rates

    $300/mo

    Est. payment

    Explore your selling options

    Work with a Zillow partner agent

    Leverage their expertise and Zillow's premium Showcase listings to get your home seen by more buyers.

    Get started

    List with your own agent

    Get your home in front of millions of buyers by listing it on Zillow.

    Learn how to do it

    Sell it yourself

    Take full control of how buyers see your home on Zillow by listing For Sale by Owner (FSBO).

    List your home

    What's special

    Split bedroom floor planOpen layoutSpacious primary suiteWell-appointed primary bathroomLarge walk-in closetSpacious walk-in pantryHandscraped hardwood flooring
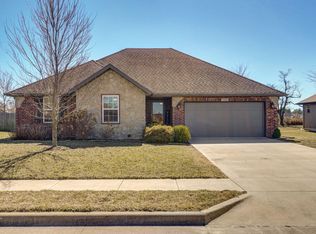
    This move-in ready 4-bedroom home in the Grand Haven Subdivision offers an exceptional blend of style, comfort, and everyday convenience in the heart of Ozark. Thoughtfully designed and beautifully maintained, this one-owner home has been professionally cleaned and is ready for its next chapter.As you enter, you're welcomed by handscraped hardwood flooring that flows seamlessly through the open living areas, creating a warm and inviting atmosphere. The living room is centered around a cozy gas fireplace with a charming mantle, making it the perfect place to relax or gather with family and friends. The open layout enhances both functionality and connection, ideal for entertaining or enjoying quiet evenings at home.The split bedroom floor plan provides excellent privacy, with the spacious primary suite located on one end of the home. This peaceful retreat features a large walk-in closet and a well-appointed primary bathroom, offering comfort and convenience. The additional bedrooms are generously sized and versatile, accommodating family members, guests, or a home office with ease.The kitchen truly serves as the heart of the home. Designed with both beauty and practicality in mind, it features granite countertops, custom cabinetry, and a functional island with bar seating for casual dining or entertaining. The kitchen is equipped with an almost-new refrigerator, microwave, dishwasher, and electric cooktop stove, making meal preparation a breeze. A spacious walk-in pantry provides ample storage and keeps everything neatly organized.Everyday convenience continues with a 2-car attached garage and thoughtful mechanical features, including forced air heating and cooling, natural gas, a gas water heater, city water and sewer, and gutters. The home sits on a quiet city street with curbs, contributing to the peaceful feel of the neighborhood.The exterior is designed for low maintenance, featuring a combination of brick and vinyl siding accented with stone and

    Zillow last checked:

    Listing updated:

    Listed by:

    John Elkins 417-848-9500,

    Murney Associates - Primrose

    Bought with:

    Jennifer L Lotz, 2019002062

    Murney Associates - Primrose

    Source: SOMOMLS as distributed by MLS GRID,MLS#: 60312248MLS Logo

    Facts & features

    Interior

    Bedrooms & bathrooms
    • Bedrooms: 4
    • Bathrooms: 2
    • Full bathrooms: 2
    Rooms
    • Room types: Pantry
    Heating
    • Forced Air, Central, Natural Gas
    Cooling
    • Central Air
    Appliances
    • Included: Dishwasher, Free-Standing Electric Oven, Dryer, Washer, Microwave, Water Softener Owned, Refrigerator, Disposal
    • Laundry: Main Level, W/D Hookup
    Features
    • High Speed Internet, High Ceilings, Walk-In Closet(s), Walk-in Shower
    • Flooring: Carpet, Engineered Hardwood, Tile
    • Windows: Window Treatments, Double Pane Windows, Blinds
    • Has basement: No
    • Attic: Pull Down Stairs
    • Has fireplace: Yes
    • Fireplace features: Living Room, Gas
    Interior area
    • Total structure area: 1,822
    • Total interior livable area: 1,822 sqft
    • Finished area above ground: 1,822
    • Finished area below ground: 0

    Property

    Parking
    • Total spaces: 2
    • Parking features: Driveway, Garage Faces Front, Garage Door Opener
    • Attached garage spaces: 2
    • Has uncovered spaces: Yes
    Features
    • Levels: One
    • Stories: 1
    • Patio & porch: Patio, Covered
    • Fencing: Partial,Shared
    Lot
    • Size: 0.25 Acres
    • Dimensions: 84 x 130
    Details
    • Additional structures: Outbuilding
    • Parcel number: 110101002012006000

    Construction

    Type & style
    • Home type: SingleFamily
    • Architectural style: Ranch
    • Property subtype: Single Family Residence
    Materials
    • Brick, Vinyl Siding, Stone
    • Foundation: Permanent
    • Roof: Composition
    Condition
    • Year built: 2016

    Utilities & green energy

    • Sewer: Public Sewer
    • Water: Public

    Community & HOA

    Community
    • Security: Security System
    • Subdivision: Grand Haven
    HOA
    • Services included: Play Area, Pool, Common Area Maintenance
    • HOA fee: $300 annually
    Location
    • Region: Ozark

    Financial & listing details

    • Tax assessed value: $240,000
    • Annual tax amount: $2,854
    • Date on market: 12/27/2025
    • Listing terms: Cash,VA Loan,USDA/RD,Conventional
    • Road surface type: Asphalt

    Price history

    DateEventPrice
    2/20/2026Sold--
    Source: SOMOMLS as distributed by MLS GRID #60312248 Report a problem
    1/15/2026Pending sale$325,000$178/sqft
    Source: SOMOMLS as distributed by MLS GRID #60312248 Report a problem
    12/27/2025Listed for sale$325,000$178/sqft
    Source: SOMOMLS as distributed by MLS GRID #60312248 Report a problem
    7/25/2016Sold--
    Source: Agent Provided Report a problem

    Public tax history

    YearProperty taxesTax assessment
    2025$2,534 -1.9%$45,600 +10.3%
    2024$2,584 $41,330
    2023$2,584 +7.2%$41,330 +7.4%
    2022$2,411 $38,490
    2021-- $38,490
    2020-- $38,490
    2019-- $38,490 +3.2%
    2018-- $37,300
    2017-- $37,300 +554.4%
    2016-- $5,700
    Find assessor info on the county website

    Neighborhood: 65721

    Nearby schools

    GreatSchools rating
    Schools provided by the listing agent
    • Elementary: OZ North
    • Middle: Ozark
    • High: Ozark

    Source: SOMOMLS as distributed by MLS GRID. This data may not be complete. We recommend contacting the local school district to confirm school assignments for this home.

    Sell for more on Zillow
    Get a Zillow Showcase℠ listing at no additional cost and you could sell for .
    $321,000
    2% more
    +$6,420
    With Zillow Showcase(estimated)
    $327,420