Welcome to the highly desirable Walden Lake subdivision where you will find mature landscaping and low HOA dues. If you’re looking for spacious split bedrooms, formal living and dining room plus family room with beautiful floor to ceiling stone fireplace & oversized fenced backyard this home will not disappoint. From the moment you enter this home, you will see a large light and bright living/dining combo which has access to kitchen. The split bedroom floor plan has two bedrooms and one full bath on one end of the home and the primary bedroom with en suite bath on the opposite side providing privacy for all. The en suite bath comes with double vanity sinks, walk in shower and double walk-in closets. This home has been lovingly maintained and shows pride of ownership throughout with laminate flooring in main living areas for EZ maintenance! ROOF WAS REPLACED MAY 2022!
Sold for $340,000
$340,000
2002 E TIMBERLANE DRIVE, PLANT CITY, FL 33563
3beds
1,912sqft
Single Family Residence
Built in 1988
9,020 Square Feet Lot
$338,800 Zestimate®
$178/sqft
$2,373 Estimated rent
Home value
$338,800
$318,000 - $363,000
$2,373/mo
Zestimate® history
Owner options
List your home for rent
$2,373/mo
Rent Zestimate®
Find your next renter with Zillow Rental Manager. Plus, with online applications, you can quickly screen prospective tenants – for free.
$2,373/mo
Rent Zestimate®
Refinance and save
$2,413/mo
Est. payment
Refinancing to a lower rate could help reduce your monthly payments and save thousands over the life of the loan.
$2,413/mo
Est. payment
Explore your selling options
Work with a Zillow partner agent
Leverage their expertise and Zillow's premium Showcase listings to get your home seen by more buyers.
Get startedList with your own agent
Get your home in front of millions of buyers by listing it on Zillow.
Learn how to do itSell it yourself
Take full control of how buyers see your home on Zillow by listing For Sale by Owner (FSBO).
List your homeWhat's special
Zillow last checked:
Listing updated:
Listed by:
Terri Flynn 407-383-3515,
FOLIO REALTY LLC 407-917-0241
Bought with:
Lauren Fleischman, 3369173
CENTURY 21 BEGGINS ENTERPRISES
Source: Stellar MLS,MLS#: O6403509 Originating MLS: Orlando Regional
Originating MLS: Orlando Regional
Facts & features
Interior
Bedrooms & bathrooms
- Bedrooms: 3
- Bathrooms: 2
- Full bathrooms: 2
Rooms
- Room types: Utility Room
Primary bedroom
- Features: Dual Closets
- Level: First
- Area: 238 Square Feet
- Dimensions: 17x14
Bedroom 2
- Features: Walk-In Closet(s)
- Level: First
- Area: 156 Square Feet
- Dimensions: 13x12
Bedroom 3
- Features: Built-in Closet
- Level: First
- Area: 156 Square Feet
- Dimensions: 13x12
Dinette
- Level: First
- Area: 70 Square Feet
- Dimensions: 10x7
Family room
- Level: First
- Area: 306 Square Feet
- Dimensions: 18x17
Florida room
- Level: First
- Area: 240 Square Feet
- Dimensions: 20x12
Kitchen
- Level: First
- Area: 165 Square Feet
- Dimensions: 15x11
Living room
- Level: First
- Area: 322 Square Feet
- Dimensions: 23x14
Heating
- Central, Electric
Cooling
- Central Air
Appliances
- Included: Dishwasher, Disposal, Dryer, Electric Water Heater, Range, Refrigerator, Washer
- Laundry: Laundry Room
Features
- Ceiling Fan(s), Kitchen/Family Room Combo, Living Room/Dining Room Combo, Solid Wood Cabinets, Split Bedroom, Walk-In Closet(s)
- Flooring: Carpet, Ceramic Tile, Vinyl
- Windows: Window Treatments
- Has fireplace: Yes
- Fireplace features: Family Room, Wood Burning
Interior area
- Total structure area: 2,648
- Total interior livable area: 1,912 sqft
Property
Parking
- Total spaces: 2
- Parking features: Garage Door Opener, Parking Pad
- Attached garage spaces: 2
- Has uncovered spaces: Yes
- Details: Garage Dimensions: 24x12
Features
- Levels: One
- Stories: 1
- Patio & porch: Rear Porch, Screened
- Exterior features: Irrigation System, Rain Gutters, Sprinkler Metered
Lot
- Size: 9,020 Square Feet
Details
- Parcel number: P05292259L00000800002.0
- Zoning: PD
- Special conditions: None
Construction
Type & style
- Home type: SingleFamily
- Architectural style: Traditional
- Property subtype: Single Family Residence
Materials
- Block, Stone
- Foundation: Slab
- Roof: Shingle
Condition
- New construction: No
- Year built: 1988
Utilities & green energy
- Sewer: Public Sewer
- Water: Public
- Utilities for property: Sprinkler Meter
Community & HOA
Community
- Features: Deed Restrictions, Park, Playground, Pool, Tennis Court(s)
- Pet fee: $0 monthly
- Subdivision: WALDEN LAKE SUB
HOA
- Has HOA: Yes
- HOA fee: $23 monthly
- HOA name: Waldenlakeeast.com
- HOA phone: 813-707-8574
Location
- Region: Plant City
Financial & listing details
- Price per square foot: $178/sqft
- Tax assessed value: $272,393
- Annual tax amount: $1,336
- Date on market: 4/30/2026
- Cumulative days on market: 18 days
- Listing terms: Cash,Conventional,FHA,VA Loan
- Ownership: Fee Simple
- Total actual rent: 0
- Road surface type: Paved
Price history
| Date | Event | Price |
|---|---|---|
| 6/11/2026 | Sold | $340,000$178/sqft |
Source:  Stellar MLS #O6403509 Report a problem Stellar MLS #O6403509 Report a problem | ||
| 5/19/2026 | Pending sale | $340,000$178/sqft |
Source: Stellar MLS #O6403509 Report a problem | ||
| 5/14/2026 | Price change | $340,000-2.9%$178/sqft |
Source: Stellar MLS #O6403509 Report a problem | ||
| 4/30/2026 | Listed for sale | $350,000+59.8%$183/sqft |
Source: Stellar MLS #O6403509 Report a problem | ||
| 9/4/2018 | Sold | $219,000-2%$115/sqft |
Source: Public Record Report a problem | ||
| 8/27/2018 | Pending sale | $223,500$117/sqft |
Source: Coldwell Banker Residential Real Estate - Plant City #T3123263 Report a problem | ||
| 8/7/2018 | Listed for sale | $223,500+134%$117/sqft |
Source: COLDWELL BANKER RESIDENTIAL #T3123263 Report a problem | ||
| 4/18/1996 | Sold | $95,500$50/sqft |
Source: Public Record Report a problem | ||
Public tax history
| Year | Property taxes | Tax assessment |
|---|---|---|
| 2025 | $1,336 +10.4% | $119,865 +2.9% |
| 2024 | $1,210 +4.3% | $116,487 +3% |
| 2023 | $1,160 -2.5% | $113,094 +3% |
| 2022 | $1,191 +2.2% | $109,800 +3% |
| 2021 | $1,165 +1.4% | $106,602 +1.4% |
| 2020 | $1,149 +2.7% | $105,130 +2.3% |
| 2019 | $1,119 | $102,766 -0.4% |
| 2018 | $1,119 -3.4% | $103,129 -22.9% |
| 2017 | $1,159 +2.1% | $133,686 +35.1% |
| 2016 | $1,134 +6% | $98,930 +0.7% |
| 2015 | $1,071 -0.8% | $98,242 +0.8% |
| 2014 | $1,079 | $97,462 +1.5% |
| 2013 | $1,079 +1.6% | $96,022 +1.7% |
| 2012 | $1,062 +0.9% | $94,417 +0.7% |
| 2011 | $1,052 -18.6% | $93,765 -12.3% |
| 2010 | $1,292 -8.8% | $106,858 -5.3% |
| 2009 | $1,417 +2.1% | $112,811 +0.1% |
| 2008 | $1,388 -12.3% | $112,698 +3% |
| 2007 | $1,583 -5.5% | $109,416 +2.5% |
| 2006 | $1,675 +1.1% | $106,747 +3% |
| 2005 | $1,657 | $103,638 +3% |
| 2004 | -- | $100,619 +1.9% |
| 2003 | -- | $98,743 +2.4% |
| 2002 | -- | $96,429 +1.6% |
| 2001 | -- | $94,910 -2.2% |
| 2000 | $1,509 | $97,083 |
Find assessor info on the county website
Neighborhood: 33563
Nearby homes
- $366,0003 bd2 ba1.5k sqft1912 E Timberlane Dr, Plant City, FL 33563Off Market
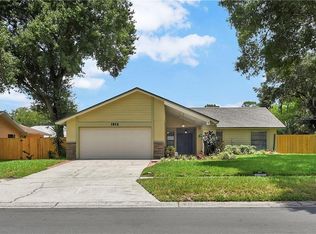
- $330,0003 bd2 ba1.7k sqft2004 E Timberlane Dr, Plant City, FL 33563Sold
- $319,8003 bd2 ba1.5k sqft1504 Teakwood Dr, Plant City, FL 33563Off Market

- $384,4003 bd2 ba2.1k sqft1506 Teakwood Dr, Plant City, FL 33563Off Market
- $331,0003 bd2 ba1.6k sqft1502 Teakwood Dr, Plant City, FL 33563Sold
- $304,5003 bd2 ba1.8k sqft1910 E Timberlane Dr, Plant City, FL 33563Off Market
- $339,5003 bd2 ba1.9k sqft2003 E Timberlane Dr, Plant City, FL 33563Off Market
- $386,6003 bd2 ba2.1k sqft1911 E Timberlane Dr, Plant City, FL 33563Off Market
Nearby schools
GreatSchools rating
- 7/10Walden Lake Elementary SchoolGrades: PK-5Distance: 2.5 mi
- 3/10Tomlin Middle SchoolGrades: 6-8Distance: 1.8 mi
- 5/10Plant City High SchoolGrades: 9-12Distance: 0.5 mi
Get a cash offer in 3 minutes
Find out how much your home could sell for in as little as 3 minutes with a no-obligation cash offer.
Estimated market value
$338,800
Get a cash offer in 3 minutes
Find out how much your home could sell for in as little as 3 minutes with a no-obligation cash offer.
Estimated market value
$338,800
- Florida
- Hillsborough County
- Plant City
- 33563
- 2002 E TIMBERLANE DRIVE
Nearby cities
Nearby zip codes
Other Plant City Topics
