Welcome home to this gently used, in great condition, 4 bedroom, lakeview home in a very convenient location close to Wickham Rec Park, Atlantic beaches & the King Center. This is a great open room concept with the living/dining/kitchen in the back of the home with views of the lake. The kitchen is big with an island & granite counters, walk-in pantry & all appliances are included even the washer & dryer! Brand new neutral carpet installed in the bedrooms, living area & foyer. Tile in all wet areas. Exterior freshly painted. Main bath with double sink vanity, soaking garden tub, walk-in tiled shower & a huge 7x8 walk-in closet. Window blinds & ceiling fans in every room. AC replaced in 2024. Well pump for irrigation. Storm shutters for peace of mind. Backyard partially fenced. Step out to the screened porch & enjoy your coffee watching the ducks & birds in the lake. Small garden plot for fresh vegies too! Easy 1 hour drive to theme parks in Orlando. Ask for buyer's closing costs!
Sold for $350,000
$350,000
2002 Elkins Point Dr, Melbourne, FL 32935
4beds
1,846sqft
Single Family Residence
Built in 2015
5,662 Square Feet Lot
$344,500 Zestimate®
$190/sqft
$2,368 Estimated rent
Home value
$344,500
$317,000 - $376,000
$2,368/mo
Zestimate® history
Owner options
List your home for rent
$2,368/mo
Rent Zestimate®
Find your next renter with Zillow Rental Manager. Plus, with online applications, you can quickly screen prospective tenants – for free.
$2,368/mo
Rent Zestimate®
Refinance and save
$2,829/mo
Est. payment
Refinancing to a lower rate could help reduce your monthly payments and save thousands over the life of the loan.
$2,829/mo
Est. payment
Explore your selling options
Work with a Zillow partner agent
Leverage their expertise and Zillow's premium Showcase listings to get your home seen by more buyers.
Get startedList with your own agent
Get your home in front of millions of buyers by listing it on Zillow.
Learn how to do itSell it yourself
Take full control of how buyers see your home on Zillow by listing For Sale by Owner (FSBO).
List your homeWhat's special
Brand new neutral carpetOpen room conceptSmall garden plotLakeview homeSoaking garden tubViews of the lakeScreened porch
Zillow last checked:
Listing updated:
Listed by:
Diane Moon 321-258-5349,
Elite Real Estate
Bought with:
Millie Gwin, 3593403
Coldwell Banker Coast Realty
Source: Space Coast AOR,MLS#: 1054716
Facts & features
Interior
Bedrooms & bathrooms
- Bedrooms: 4
- Bathrooms: 2
- Full bathrooms: 2
Primary bedroom
- Description: Walk-in closet 7x8
- Level: Main
- Area: 180
- Dimensions: 12.00 x 15.00
Bedroom 2
- Level: Main
- Area: 110
- Dimensions: 10.00 x 11.00
Bedroom 3
- Level: Main
- Area: 110
- Dimensions: 10.00 x 11.00
Bathroom 4
- Level: Main
- Area: 121
- Dimensions: 11.00 x 11.00
Dining room
- Level: Main
- Area: 88
- Dimensions: 8.00 x 11.00
Kitchen
- Description: Walk-in Pantry
- Level: Main
- Area: 234
- Dimensions: 13.00 x 18.00
Laundry
- Level: Main
- Area: 36
- Dimensions: 6.00 x 6.00
Living room
- Level: Main
- Area: 240
- Dimensions: 15.00 x 16.00
Other
- Description: Back Porch
- Level: Main
- Area: 88
- Dimensions: 8.00 x 11.00
Heating
- Central, Electric
Cooling
- Central Air, Electric
Appliances
- Included: Dishwasher, Disposal, Dryer, Electric Range, Electric Water Heater, ENERGY STAR Qualified Dishwasher, ENERGY STAR Qualified Dryer, ENERGY STAR Qualified Refrigerator, ENERGY STAR Qualified Washer, ENERGY STAR Qualified Water Heater, Microwave, Refrigerator, Washer
- Laundry: Electric Dryer Hookup, In Unit, Washer Hookup
Features
- Breakfast Bar, Ceiling Fan(s), Entrance Foyer, Kitchen Island, Open Floorplan, Pantry, Primary Bathroom -Tub with Separate Shower, Smart Thermostat, Split Bedrooms, Vaulted Ceiling(s), Walk-In Closet(s)
- Flooring: Carpet, Tile
- Has fireplace: No
Interior area
- Total structure area: 2,395
- Total interior livable area: 1,846 sqft
Property
Parking
- Total spaces: 2
- Parking features: Garage, Garage Door Opener
- Garage spaces: 2
Features
- Levels: One
- Stories: 1
- Patio & porch: Porch, Rear Porch, Screened
- Exterior features: Storm Shutters
- Fencing: Back Yard,Chain Link
- Has view: Yes
- View description: Pond
- Has water view: Yes
- Water view: Pond
Lot
- Size: 5,662 Square Feet
- Features: Few Trees, Sprinklers In Front, Sprinklers In Rear
Details
- Additional parcels included: 2746260
- Parcel number: 273705310000b.00009.00
- Zoning description: Residential
- Special conditions: Standard
Construction
Type & style
- Home type: SingleFamily
- Architectural style: Contemporary
- Property subtype: Single Family Residence
Materials
- Concrete, Stucco
- Roof: Shingle
Condition
- Updated/Remodeled
- New construction: No
- Year built: 2015
Utilities & green energy
- Sewer: Public Sewer
- Water: Public
- Utilities for property: Cable Available, Cable Connected, Electricity Available, Electricity Connected, Natural Gas Not Available, Sewer Available, Sewer Connected, Water Connected
Community & HOA
Community
- Security: Smoke Detector(s)
- Subdivision: Wickham Place
HOA
- Has HOA: Yes
- Amenities included: Management - Off Site
- HOA fee: $450 annually
- HOA name: Wickham Place
- HOA phone: 321-733-3382
Location
- Region: Melbourne
Financial & listing details
- Price per square foot: $190/sqft
- Tax assessed value: $351,520
- Annual tax amount: $5,303
- Date on market: 8/16/2025
- Listing terms: Cash,Conventional,FHA,VA Loan
- Road surface type: Asphalt
Price history
| Date | Event | Price |
|---|---|---|
| 12/15/2025 | Sold | $350,000$190/sqft |
Source: Space Coast AOR #1054716 Report a problem | ||
| 11/14/2025 | Listing removed | $2,000$1/sqft |
Source: Space Coast AOR #1058138 Report a problem | ||
| 11/14/2025 | Contingent | $350,000$190/sqft |
Source: Space Coast AOR #1054716 Report a problem | ||
| 11/11/2025 | Price change | $2,000-9.1%$1/sqft |
Source: Space Coast AOR #1058138 Report a problem | ||
| 11/7/2025 | Price change | $350,000-2.8%$190/sqft |
Source: Space Coast AOR #1054716 Report a problem | ||
| 10/28/2025 | Price change | $360,000-2.7%$195/sqft |
Source: Space Coast AOR #1054716 Report a problem | ||
| 10/4/2025 | Price change | $2,200-4.3%$1/sqft |
Source: Space Coast AOR #1058138 Report a problem | ||
| 9/26/2025 | Listed for rent | $2,300+58.6%$1/sqft |
Source: Space Coast AOR #1058138 Report a problem | ||
| 9/26/2025 | Price change | $370,000-2.6%$200/sqft |
Source: Space Coast AOR #1054716 Report a problem | ||
| 9/8/2025 | Price change | $380,000-3.9%$206/sqft |
Source: Space Coast AOR #1054716 Report a problem | ||
| 8/16/2025 | Listed for sale | $395,500+110.4%$214/sqft |
Source: Space Coast AOR #1054716 Report a problem | ||
| 5/15/2015 | Listing removed | $1,450$1/sqft |
Source: RE/MAX INTERACTIVE REALTY #723046 Report a problem | ||
| 4/22/2015 | Sold | $187,990-7.1%$102/sqft |
Source: Public Record Report a problem | ||
| 4/18/2015 | Listed for rent | $1,450$1/sqft |
Source: RE/MAX INTERACTIVE REALTY #723046 Report a problem | ||
| 3/16/2015 | Price change | $202,380+0.6%$110/sqft |
Source: D.R. Horton Report a problem | ||
| 2/10/2015 | Listed for sale | $201,160$109/sqft |
Source: D.R. Horton Report a problem | ||
Public tax history
| Year | Property taxes | Tax assessment |
|---|---|---|
| 2025 | $6,104 +9.3% | $351,520 +1.8% |
| 2024 | $5,586 +5.3% | $345,150 +2.1% |
| 2023 | $5,304 +12.5% | $338,200 +8.2% |
| 2022 | $4,716 +11.2% | $312,450 +32% |
| 2021 | $4,241 +10.7% | $236,640 +14.9% |
| 2020 | $3,832 -3.5% | $205,920 +0.2% |
| 2019 | $3,969 | $205,540 +2.1% |
| 2018 | $3,969 0% | $201,300 +8.6% |
| 2017 | $3,969 +5.5% | $185,330 +12.8% |
| 2016 | $3,762 +7.7% | $164,280 +557.1% |
| 2015 | $3,492 +919.5% | $25,000 |
| 2014 | $343 | $25,000 +150% |
| 2013 | -- | $10,000 -16.7% |
| 2012 | $264 -29.5% | $12,000 -29.4% |
| 2011 | $375 -6.2% | $17,000 -15% |
| 2010 | $399 -33.5% | $20,000 -38.5% |
| 2009 | $601 +167.6% | $32,500 +160% |
| 2008 | $225 | $12,500 |
Find assessor info on the county website
Neighborhood: 32935
Nearby homes
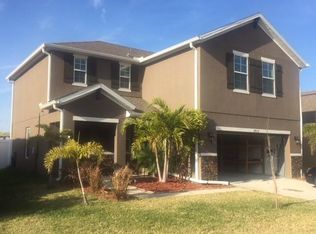
- $377,3004 bd2 ba2.4k sqft2012 Elkins Point Dr, Melbourne, FL 32935Off Market
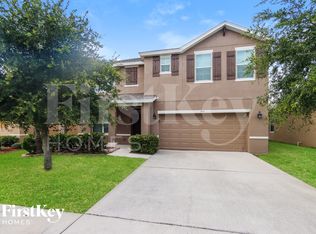
- $446,7005 bd3 ba2.6k sqft1992 Elkins Point Dr, Melbourne, FL 32935Off Market
- $379,1005 bd3 ba1.9k sqft2022 Elkins Point Dr, Melbourne, FL 32935Off Market
- $365,5004 bd2 ba1.8k sqft1982 Elkins Point Dr, Melbourne, FL 32935Off Market
- $445,0005 bd3 ba2.8k sqft1972 Elkins Point Dr, Melbourne, FL 32935Off Market
- $405,0004 bd4 ba2.7k sqft2032 Elkins Point Dr, Melbourne, FL 32935Sold
- $401,6004 bd3 ba2.3k sqft2007 Elkins Point Dr, Melbourne, FL 32935Off Market
- $368,8003 bd2 ba1.9k sqft1997 Elkins Point Dr, Melbourne, FL 32935Off Market
Nearby schools
GreatSchools rating
- 3/10Dr. W.J. Creel Elementary SchoolGrades: PK-7Distance: 2.1 mi
- 4/10Eau Gallie High SchoolGrades: PK,9-12Distance: 2.6 mi
- 4/10Lyndon B. Johnson Middle SchoolGrades: 7-8Distance: 2 mi
Schools provided by the listing agent
- Elementary: Creel
- Middle: Johnson
- High: Eau Gallie
Source: Space Coast AOR. This data may not be complete. We recommend contacting the local school district to confirm school assignments for this home.
Get a cash offer in 3 minutes
Find out how much your home could sell for in as little as 3 minutes with a no-obligation cash offer.
Estimated market value
$344,500
Get a cash offer in 3 minutes
Find out how much your home could sell for in as little as 3 minutes with a no-obligation cash offer.
Estimated market value
$344,500
- Florida
- Brevard County
- Melbourne
- 32935
- 2002 Elkins Point Dr
