Skip main navigation
Off market
Street View
  • $300,500

    2002 Emeline Pl, Morehead City, NC 28557

    3beds
    1,122sqft
    SingleFamily
    Built in 1954
    7,840 Square Feet Lot
    $300,500 Zestimate®
    $268/sqft
    $1,735 Estimated rent

    Home value

    $300,500

    $276,000 - $322,000

    $1,735/mo

    Zestimate® history
    Loading
    Loading...

    Owner options

    List your home for rent

    $1,735/mo

    Rent Zestimate®

    Find your next renter with Zillow Rental Manager. Plus, with online applications, you can quickly screen prospective tenants – for free.

    Learn more

    $1,735/mo

    Rent Zestimate®

    Refinance and save

    $1,731/mo

    Est. payment

    Refinancing to a lower rate could help reduce your monthly payments and save thousands over the life of the loan.

    See today's rates

    $1,731/mo

    Est. payment

    Explore your selling options

    Work with a Zillow partner agent

    Leverage their expertise and Zillow's premium Showcase listings to get your home seen by more buyers.

    Get started

    List with your own agent

    Get your home in front of millions of buyers by listing it on Zillow.

    Learn how to do it

    Sell it yourself

    Take full control of how buyers see your home on Zillow by listing For Sale by Owner (FSBO).

    List your home

    What's special

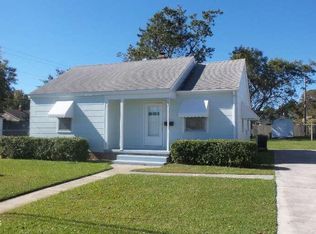
    This charming cottage has been lovingly restored. The kitchen and both baths have been remodeled with modern yet classic features. Original hardwood floors are through out the main living areas and bedrooms. All of the windows and the roof have been recently replaced. The yard features mature trees and landscaping, an entertaining deck, and outside storage. This home shows the LOVE!

    This property is off market, which means it's not currently listed for sale or rent on Zillow. This may be different from what's available on other websites or public sources.

    Facts & features

    Interior

    Bedrooms & bathrooms
    • Bedrooms: 3
    • Bathrooms: 2
    • Full bathrooms: 2
    Heating
    • Heat pump, Electric
    Cooling
    • Central
    Appliances
    • Included: Refrigerator
    Features
    • 1st Floor Master, Walk-in Shower, Solid Surface
    • Flooring: Tile, Hardwood
    Interior area
    • Total interior livable area: 1,122 sqft

    Property

    Features
    • Exterior features: Shingle (Not Wood)
    • Fencing: Chain Link, Rear Only, Wood
    Lot
    • Size: 7,840 sqft
    Details
    • Parcel number: 638613241416000

    Construction

    Type & style
    • Home type: SingleFamily
    Materials
    • Foundation: Concrete Block
    • Roof: Composition
    Condition
    • Year built: 1954

    Community & neighborhood

    Location
    • Region: Morehead City

    Other

    Other facts
    • Dining Room Type: Combination
    • Interior Features: 1st Floor Master, Walk-in Shower, Solid Surface
    • Fireplace: 1
    • Construction Type: Stick Built
    • Appliances/Equip: Stove/Oven - Electric, Dishwasher, Refrigerator, Microwave - Built-In
    • Construction: Wood Frame
    • Cooling System: Central
    • Heating System: Heat Pump
    • Exterior Features: Storm Doors, Thermal Windows
    • Porch/Balcony/Deck: Porch, Deck, Covered
    • Water Heater: Electric
    • Foundation: Crawl Space
    • Road Type/Frontage: Public (City/Cty/St)
    • Water/Sewer: Municipal Sewer, Municipal Sewer Available
    • Flooring: Tile, Vinyl, Wood
    • Fencing: Chain Link, Rear Only, Wood
    • Rooms: Bedroom 2, Bedroom 3, Kitchen, Master Bedroom, Family Room
    • Exterior Structures: Storage Bldg/Shed
    • Exterior Finish: Asbestos - Shingle
    • Parking/Driveway: Dirt, On Site
    • Laundry Location: Closet
    • HOA Amenities: No Amenities
    • Lot Description: Open
    • Service Providers: Water Provider: City of Morehead City
    • Service Providers: Sewer Provider: City of Morehead City
    • Service Providers: Electric Provider: Duke Progress Energy
    • Roof: Architectural Shingle

    Price history

    DateEventPrice
    11/21/2019Sold$190,000-1%$169/sqft
    Source: Hive MLS #100187412 Report a problem
    10/10/2019Pending sale$192,000$171/sqft
    Source: RE/MAX Ocean Properties #100187412 Report a problem
    10/5/2019Listed for sale$192,000+6.7%$171/sqft
    Source: RE/MAX Ocean Properties #100187412 Report a problem
    9/13/2006Sold$179,900+160.7%$160/sqft
    Source: Hive MLS #10604261 Report a problem
    11/30/2005Sold$69,000$61/sqft
    Source: Public Record Report a problem

    Public tax history

    YearProperty taxesTax assessment
    2024$849 +138.8%$100,143
    2023$355 +2.9%$100,143
    2022$345 $100,143
    2021$345 $100,143
    2020-- $100,143 -3.2%
    2019$336 $103,428
    2017$336 $103,428
    2016$336 $103,428
    2015$336 +3.2%$103,428 -6.4%
    2014$325 $110,492
    2013-- $110,492
    2012-- --
    2011-- --
    2010-- $127,591
    2009-- $127,591

    Find assessor info on the county website

    Neighborhood: 28557

    Nearby schools

    GreatSchools rating
    Schools provided by the listing agent
    • Elementary: Morehead City Elem
    • Middle: Morehead City
    • High: West Carteret
    • District: Carteret

    Source: The MLS. This data may not be complete. We recommend contacting the local school district to confirm school assignments for this home.

    Get a cash offer in 3 minutes
    Find out how much your home could sell for in as little as 3 minutes with a no-obligation cash offer.
    Estimated market value
    $300,500
    Get a cash offer in 3 minutes
    Find out how much your home could sell for in as little as 3 minutes with a no-obligation cash offer.
    Estimated market value
    $300,500