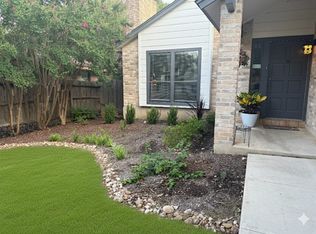
*PRICE IMPROVEMENT* Charming Corner-Lot Home in a Friendly Neighborhood + Motivated Seller + Move in ready home in time for the holidays! Nestled under majestic oak trees and surrounded by thoughtfully landscaped gardens, this corner-lot gem sits in a well-established, quiet neighborhood known for its smooth roads, friendly neighbors, and nearby amenities. Step inside and you'll immediately feel the warmth. Natural sunlight pours through large windows, casting a soft glow on the open living areas with high ceilings and a cozy double-sided fireplace - perfect for gathering with family or friends. The kitchen? It's a beautiful blend of classic cottage charm and modern convenience, giving you the best of both worlds. Whether you're a first-time homebuyer or ready to put your stamp on your next place, this home has absolutely solid "good bones" - ideal for move-in readiness now or future updates when you're ready to customize. With a smart split floor plan, each bedroom feels like a retreat, but the master bedroom has options for days with separate and customized "his" and "her" closets and a space to create your private work-from-home office with access to the backyard. Find your inspiration and relaxation in the spacious backyard which features a large deck, greenhouse, and mature landscaping. It's the perfect setting for morning coffee, afternoon gardening, or unwinding under the stars. Homes like this - built with care and meant to last - don't come along often. The seller is motivated and the recent price improvement makes this an even greater opportunity. This is more than just a house... it's a chance to own a well-loved home in a welcoming community, with the freedom to make it your own. If you're ready to fall in love AND live in comfort and style, schedule your showing today!
Sold
Price Unknown
2002 Encino Belle, San Antonio, TX 78259
3beds
2,768sqft
Single Family Residence
Built in 1980
0.29 Acres Lot
$394,100 Zestimate®
$--/sqft
$2,527 Estimated rent
Home value
$394,100
$370,000 - $422,000
$2,527/mo
Zestimate® history
Owner options
List your home for rent
$2,527/mo
Rent Zestimate®
Find your next renter with Zillow Rental Manager. Plus, with online applications, you can quickly screen prospective tenants – for free.
$2,527/mo
Rent Zestimate®
Refinance and save
$250/mo
Est. payment
Refinancing to a lower rate could help reduce your monthly payments and save thousands over the life of the loan.
$250/mo
Est. payment
Explore your selling options
Work with a Zillow partner agent
Leverage their expertise and Zillow's premium Showcase listings to get your home seen by more buyers.
Get startedList with your own agent
Get your home in front of millions of buyers by listing it on Zillow.
Learn how to do itSell it yourself
Take full control of how buyers see your home on Zillow by listing For Sale by Owner (FSBO).
List your homeWhat's special
Cozy double-sided fireplaceMajestic oak treesThoughtfully landscaped gardensMature landscaping
Zillow last checked:
Listing updated:
Listed by:
Colene Solomon TREC #705257 (361) 219-8445,
RE/MAX Southern Estate Realty
Source: LERA MLS,MLS#: 1898077
Facts & features
Interior
Bedrooms & bathrooms
- Bedrooms: 3
- Bathrooms: 2
- Full bathrooms: 2
Primary bedroom
- Features: Split, Outside Access, Walk-In Closet(s), Multi-Closets, Ceiling Fan(s), Full Bath
- Area: 210
- Dimensions: 15 x 14
Bedroom 2
- Area: 121
- Dimensions: 11 x 11
Bedroom 3
- Area: 110
- Dimensions: 11 x 10
Primary bathroom
- Features: Tub/Shower Separate, Separate Vanity, Soaking Tub
- Area: 96
- Dimensions: 12 x 8
Dining room
- Area: 72
- Dimensions: 9 x 8
Kitchen
- Area: 90
- Dimensions: 10 x 9
Living room
- Area: 168
- Dimensions: 14 x 12
Heating
- Central, Electric
Cooling
- Central Air
Appliances
- Included: Cooktop, Built-In Oven, Disposal, Dishwasher, Water Softener Owned, Electric Cooktop, Double Oven
- Laundry: Washer Hookup, Dryer Connection
Features
- Two Living Area, Separate Dining Room, Kitchen Island, Utility Room Inside, High Ceilings, Telephone, Walk-In Closet(s), Ceiling Fan(s), Chandelier, Solid Counter Tops, Custom Cabinets
- Flooring: Carpet, Ceramic Tile, Wood
- Doors: Storm Doors
- Windows: Double Pane Windows, Window Coverings
- Has basement: No
- Number of fireplaces: 1
- Fireplace features: Two, Living Room, Dining Room, Wood Burning, Stone/Rock/Brick
Interior area
- Total interior livable area: 2,768 sqft
Property
Parking
- Total spaces: 2
- Parking features: Two Car Garage, Garage Faces Side, Garage Door Opener, Circular Driveway, Open
- Garage spaces: 2
- Has uncovered spaces: Yes
Features
- Levels: One
- Stories: 1
- Patio & porch: Deck
- Exterior features: Sprinkler System, Rain Gutters, Other
- Pool features: None, Community
- Has spa: Yes
- Spa features: Bath
- Fencing: Privacy
Lot
- Size: 0.29 Acres
- Features: Corner Lot, 1/4 - 1/2 Acre, Level, Curbs, Sidewalks, Streetlights
- Residential vegetation: Mature Trees, Mature Trees (ext feat)
Details
- Additional structures: Shed(s)
- Parcel number: 175820020340
- Other equipment: Intercom
Construction
Type & style
- Home type: SingleFamily
- Property subtype: Single Family Residence
Materials
- Brick, Wood Siding, Siding
- Foundation: Slab
- Roof: Tile
Condition
- Pre-Owned
- New construction: No
- Year built: 1980
Utilities & green energy
- Utilities for property: City Garbage service
Community & HOA
Community
- Features: Tennis Court(s), Clubhouse, Playground, Sports Court
- Subdivision: Ncb 17582
HOA
- Has HOA: Yes
- HOA fee: $250 annually
- HOA name: ENCINO PARK HOA
Location
- Region: San Antonio
Financial & listing details
- Tax assessed value: $495,660
- Annual tax amount: $11,328
- Date on market: 9/4/2025
- Cumulative days on market: 155 days
- Listing terms: Conventional,FHA,VA Loan,Cash
- Road surface type: Paved
Price history
| Date | Event | Price |
|---|---|---|
| 2/24/2026 | Sold | -- |
Source:  LERA MLS #1898077 Report a problem LERA MLS #1898077 Report a problem | ||
| 2/6/2026 | Pending sale | $400,000$145/sqft |
Source: LERA MLS #1898077 Report a problem | ||
| 1/27/2026 | Contingent | $400,000$145/sqft |
Source: LERA MLS #1898077 Report a problem | ||
| 12/20/2025 | Price change | $400,000-6.8%$145/sqft |
Source: LERA MLS #1898077 Report a problem | ||
| 10/15/2025 | Price change | $429,000-2.3%$155/sqft |
Source: LERA MLS #1898077 Report a problem | ||
| 9/28/2025 | Price change | $439,000-4.6%$159/sqft |
Source: LERA MLS #1898077 Report a problem | ||
| 9/4/2025 | Listed for sale | $460,000$166/sqft |
Source: LERA MLS #1898077 Report a problem | ||
Public tax history
| Year | Property taxes | Tax assessment |
|---|---|---|
| 2025 | -- | $490,956 +10% |
| 2024 | -- | $446,324 +10% |
| 2023 | -- | $405,749 +10% |
| 2022 | -- | $368,863 +10% |
| 2021 | -- | $335,330 +4.4% |
| 2020 | -- | $321,130 +2% |
| 2019 | -- | $314,680 +4.7% |
| 2018 | -- | $300,420 +6.5% |
| 2017 | -- | $282,200 +2.4% |
| 2016 | -- | $275,660 +7.2% |
| 2015 | -- | $257,213 +10% |
| 2014 | -- | $233,830 +9.1% |
| 2013 | -- | $214,324 +10% |
| 2012 | -- | $194,840 -1.2% |
| 2011 | -- | $197,170 -2.3% |
| 2010 | -- | $201,780 -3.9% |
| 2009 | -- | $209,980 -1% |
| 2008 | -- | $212,000 +7.1% |
| 2007 | -- | $198,000 +7% |
| 2006 | -- | $185,000 +2.8% |
| 2005 | -- | $180,000 |
| 2004 | -- | -- |
| 2003 | -- | -- |
| 2002 | -- | -- |
| 2001 | -- | -- |
| 2000 | -- | -- |
Find assessor info on the county website
Neighborhood: Encino Park
Nearby homes
- $403,4003 bd2 ba1.9k sqft2010 Encino Belle St, San Antonio, TX 78259Off Market
- $--4 bd4 ba3.3k sqft1946 Encino Belle St, San Antonio, TX 78259Sold

- $361,8003 bd2 ba1.8k sqft2014 Encino Belle St, San Antonio, TX 78259Off Market
- $414,7003 bd2 ba2.1k sqft2003 Encino Valley St, San Antonio, TX 78259Off Market
- $437,8004 bd3 ba2.5k sqft1915 Encino Valley St, San Antonio, TX 78259Off Market
- $466,5003 bd2 ba2.3k sqft2003 Encino Belle St, San Antonio, TX 78259Off Market
- $420,5003 bd2 ba1.9k sqft2007 Encino Belle St, San Antonio, TX 78259Off Market
- $428,4004 bd2 ba2.3k sqft2007 Encino Valley St, San Antonio, TX 78259Off Market
Nearby schools
GreatSchools rating
- 9/10Encino Park Elementary SchoolGrades: PK-5Distance: 0.8 mi
- 9/10Tejeda Middle SchoolGrades: 6-8Distance: 1.2 mi
- 8/10Johnson High SchoolGrades: 9-12Distance: 2.3 mi
Schools provided by the listing agent
- District: North East I.S.D.
Source: LERA MLS. This data may not be complete. We recommend contacting the local school district to confirm school assignments for this home.
Get a cash offer in 3 minutes
Find out how much your home could sell for in as little as 3 minutes with a no-obligation cash offer.
Estimated market value
$394,100
Get a cash offer in 3 minutes
Find out how much your home could sell for in as little as 3 minutes with a no-obligation cash offer.
Estimated market value
$394,100
- Texas
- Bexar County
- San Antonio
- 78259
- Encino Park
- 2002 Encino Belle
Nearby cities
Nearby neighborhoods
Nearby zip codes
Other San Antonio Topics
