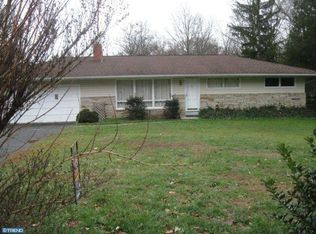
This absolutely stunning and tastefully decorated ranch home in North Wilmington offers 4 bedrooms, 2.5 baths with an exceptional blend of elegance and comfort. The luxurious primary suite features soaring cathedral ceilings, French doors leading to a private deck, and a spa-inspired ensuite with a soaking tub and separate standing shower. The impressive family room is filled with natural light from skylights and a beautiful bay window, complemented by cathedral ceilings, a charming wood stove, and a conveniently located half bath. The open dining room and living room are enhanced with beautiful crown molding, the dining room’s sliding glass door opens to a 14 x 28 composite deck, perfect for effortless indoor-outdoor entertaining. Hardwood floors flow throughout and the tiled kitchen offers both style and functionality to this already fantastic home. The convenience of main-floor laundry adds to the ease of one-level living. Outside, enjoy a spacious yard with a tranquil koi pond and an extended driveway accommodating 4+ vehicles. Solar panels provide added efficiency, completing this exceptional property. Don't miss out ,this property will not disappoint, schedule your tour today ! Open House Saturday 5/9 11am-2pm
Sold for $640,000
$640,000
2002 Fairblue Ln, Wilmington, DE 19810
4beds
2,896sqft
Single Family Residence
Built in 1960
0.57 Acres Lot
$642,200 Zestimate®
$221/sqft
$3,286 Estimated rent
Home value
$642,200
$584,000 - $700,000
$3,286/mo
Zestimate® history
Owner options
List your home for rent
$3,286/mo
Rent Zestimate®
Find your next renter with Zillow Rental Manager. Plus, with online applications, you can quickly screen prospective tenants – for free.
$3,286/mo
Rent Zestimate®
Refinance and save
$3,839/mo
Est. payment
Refinancing to a lower rate could help reduce your monthly payments and save thousands over the life of the loan.
$3,839/mo
Est. payment
Explore your selling options
Work with a Zillow partner agent
Leverage their expertise and Zillow's premium Showcase listings to get your home seen by more buyers.
Get startedList with your own agent
Get your home in front of millions of buyers by listing it on Zillow.
Learn how to do itSell it yourself
Take full control of how buyers see your home on Zillow by listing For Sale by Owner (FSBO).
List your homeWhat's special
Soaring cathedral ceilingsHardwood floors flow throughoutLuxurious primary suiteCharming wood stoveBeautiful bay windowConveniently located half bathConvenience of main-floor laundry
Zillow last checked:
Listing updated:
Listed by:
Gretchen Leary 302-475-0800,
Patterson-Schwartz-Brandywine,
Co-Listing Agent: Abigail Rose Leary 302-893-5523,
Patterson-Schwartz-Brandywine
Bought with:
Cathy Ortner
Compass RE
Source: Bright MLS,MLS#: DENC2102440
Facts & features
Interior
Bedrooms & bathrooms
- Bedrooms: 4
- Bathrooms: 3
- Full bathrooms: 2
- 1/2 bathrooms: 1
- Main level bathrooms: 3
- Main level bedrooms: 4
Rooms
- Room types: Living Room, Dining Room, Primary Bedroom, Bedroom 2, Bedroom 3, Bedroom 4, Kitchen, Family Room, Den, Basement, Laundry, Primary Bathroom
Primary bedroom
- Features: Cathedral/Vaulted Ceiling, Ceiling Fan(s), Flooring - HardWood, Walk-In Closet(s)
- Level: Main
- Area: 266 Square Feet
- Dimensions: 19 X 14
Bedroom 2
- Features: Flooring - HardWood
- Level: Main
- Area: 117 Square Feet
- Dimensions: 9 X 13
Bedroom 3
- Features: Flooring - HardWood
- Level: Main
- Area: 144 Square Feet
- Dimensions: 12 X 12
Bedroom 4
- Features: Flooring - HardWood
- Level: Main
- Area: 121 Square Feet
- Dimensions: 11 X 11
Primary bathroom
- Features: Soaking Tub
- Level: Main
- Area: 120 Square Feet
- Dimensions: 15 X 8
Basement
- Level: Lower
Den
- Features: Flooring - Carpet
- Level: Lower
- Area: 240 Square Feet
- Dimensions: 12 X 20
Dining room
- Features: Crown Molding, Flooring - HardWood, Living/Dining Room Combo
- Level: Main
- Area: 132 Square Feet
- Dimensions: 11 X 12
Family room
- Features: Cathedral/Vaulted Ceiling, Ceiling Fan(s), Flooring - HardWood, Skylight(s), Wood Stove
- Level: Main
- Area: 336 Square Feet
- Dimensions: 14 X 24
Kitchen
- Features: Flooring - Ceramic Tile
- Level: Main
- Area: 144 Square Feet
- Dimensions: 12 X 12
Laundry
- Features: Attached Bathroom
- Level: Main
- Area: 96 Square Feet
- Dimensions: 12 X 8
Living room
- Features: Crown Molding, Flooring - HardWood, Living/Dining Room Combo
- Level: Main
- Area: 225 Square Feet
- Dimensions: 15 X 15
Heating
- Forced Air, Natural Gas
Cooling
- Central Air, Electric
Appliances
- Included: Electric Water Heater
- Laundry: Laundry Room
Features
- Soaking Tub, Bathroom - Stall Shower, Combination Dining/Living, Kitchen Island
- Basement: Partially Finished
- Has fireplace: No
Interior area
- Total structure area: 2,896
- Total interior livable area: 2,896 sqft
- Finished area above ground: 2,896
- Finished area below ground: 0
Property
Parking
- Total spaces: 5
- Parking features: Driveway
- Uncovered spaces: 5
Accessibility
- Accessibility features: None
Features
- Levels: One and One Half
- Stories: 1.5
- Pool features: None
Lot
- Size: 0.57 Acres
Details
- Additional structures: Above Grade, Below Grade
- Parcel number: 06043.00142
- Zoning: NC15
- Special conditions: Standard
Construction
Type & style
- Home type: SingleFamily
- Architectural style: Ranch/Rambler
- Property subtype: Single Family Residence
Materials
- Brick
- Foundation: Brick/Mortar
Condition
- New construction: No
- Year built: 1960
Utilities & green energy
- Electric: 200+ Amp Service
- Sewer: Public Sewer
- Water: Well
Community & HOA
Community
- Subdivision: Kershaw Acres
HOA
- Has HOA: No
Location
- Region: Wilmington
Financial & listing details
- Price per square foot: $221/sqft
- Tax assessed value: $499,200
- Annual tax amount: $4,349
- Date on market: 5/7/2026
- Listing agreement: Exclusive Right To Sell
- Exclusions: Exclusions: Wall Hanging Dryer Rack In Laundry Area, Towel Rack In Master Bathroom Above The Tub
- Ownership: Fee Simple
Price history
| Date | Event | Price |
|---|---|---|
| 6/10/2026 | Sold | $640,000+4.9%$221/sqft |
Source:  Bright MLS #DENC2102440 Report a problem Bright MLS #DENC2102440 Report a problem | ||
| 5/8/2026 | Pending sale | $609,900$211/sqft |
Source:  Patterson Schwartz #DENC2102440 Report a problem Patterson Schwartz #DENC2102440 Report a problem | ||
| 5/7/2026 | Listed for sale | $609,900+139.2%$211/sqft |
Source: Bright MLS #DENC2102440 Report a problem | ||
| 5/13/2003 | Sold | $255,000$88/sqft |
Source: Public Record Report a problem | ||
Public tax history
| Year | Property taxes | Tax assessment |
|---|---|---|
| 2025 | -- | $499,200 +466% |
| 2024 | $3,357 +9.4% | $88,200 |
| 2023 | $3,068 -1.7% | $88,200 |
| 2022 | $3,120 +0% | $88,200 |
| 2021 | $3,120 0% | $88,200 |
| 2020 | $3,121 +0.1% | $88,200 |
| 2019 | $3,116 +6.1% | $88,200 |
| 2017 | $2,936 +0.1% | $88,200 |
| 2016 | $2,934 | $88,200 |
| 2015 | $2,934 | $88,200 |
| 2014 | -- | $88,200 |
| 2013 | -- | $88,200 |
| 2012 | -- | $88,200 |
| 2011 | -- | $88,200 |
| 2010 | -- | $88,200 |
| 2009 | -- | $88,200 +30.3% |
| 2008 | -- | $67,700 |
| 2007 | -- | $67,700 |
| 2006 | -- | $67,700 |
| 2005 | -- | $67,700 |
| 2004 | -- | $67,700 |
| 2003 | -- | $67,700 |
| 2002 | -- | $67,700 +7.6% |
| 2001 | -- | $62,900 |
Find assessor info on the county website
Neighborhood: 19810
Nearby homes
- $545,2004 bd2 ba1.6k sqft2004 Fairblue Ln, Wilmington, DE 19810Off Market
- $633,0004 bd3 ba3.1k sqft2000 Fairblue Ln, Wilmington, DE 19810Off Market
- $473,2004 bd2 ba2.2k sqft2006 Fairblue Ln, Wilmington, DE 19810Off Market
- $493,1004 bd2 ba1.8k sqft1997 Kershaw Ln, Wilmington, DE 19810Off Market
- $700,6005 bd3 ba3.3k sqft1999 Kershaw Ln, Wilmington, DE 19810Off Market
- $498,1003 bd2 ba2.1k sqft2200 Dorval Rd, Wilmington, DE 19810Off Market
- $526,0004 bd2 ba2.1k sqft2519 Deepwood Dr, Wilmington, DE 19810Off Market
- $660,2004 bd2 ba2.5k sqft2521 Deepwood Dr, Wilmington, DE 19810Off Market
Nearby schools
GreatSchools rating
- 9/10Hanby Elementary SchoolGrades: K-5Distance: 0.8 mi
- 5/10Springer Middle SchoolGrades: 6-8Distance: 1.5 mi
- 9/10Brandywine High SchoolGrades: 9-12Distance: 1.2 mi
Schools provided by the listing agent
- District: Brandywine
Source: Bright MLS. This data may not be complete. We recommend contacting the local school district to confirm school assignments for this home.
Get a cash offer in 3 minutes
Find out how much your home could sell for in as little as 3 minutes with a no-obligation cash offer.
Estimated market value
$642,200
Get a cash offer in 3 minutes
Find out how much your home could sell for in as little as 3 minutes with a no-obligation cash offer.
Estimated market value
$642,200
- Delaware
- New Castle County
- Wilmington
- 19810
- 2002 Fairblue Ln
Nearby cities
Nearby neighborhoods
Nearby zip codes
Other Wilmington Topics
