This extraordinary property blends the beauty of country living with the convenience of being just minutes from town. Tucked at the end of a peaceful cul-de-sac, this spacious acreage offers privacy, freedom, and room to live your dream lifestyle. For equestrian enthusiasts or hobby farmers, the property is equipped with a barn featuring hay storage, horse stalls, and a corral, along with open pastureland perfect for grazing, riding, or simply enjoying the wide-open space. Whether you're raising animals, or just seeking room to breathe, this home provides the setting and amenities you've been searching for. The land itself is a highlight, offering not only space from neighbors but also a front-row seat to CO's natural beauty. It's common to see deer wander through the fields, herds of elk grazing, and an abundance of birds and wildlife that add to the peaceful atmosphere. With mature landscaping and views that stretch to the foothills, the property feels like your own private retreat. At the same time, you're only minutes from some of Loveland's most treasured destinations, including the Devil's Backbone trail system for hiking and biking, Sweetheart Winery, and the renowned Big Thompson Canyon leading to Estes Park and Rocky Mountain National Park. Inside, the home offers large windows which frame views of your land and the surrounding beauty. Multiple bedrooms, comfortable living areas, and a peaceful sunroom make it easy to adapt the home to your lifestyle-whether that's hosting gatherings, working from home, or simply relaxing after a day outdoors. The seamless flow between indoor and outdoor living lets you enjoy all that the property has to offer, from morning coffee overlooking the pasture to evenings spent watching wildlife at sunset. Opportunities like this are rare: acreage with a barn, horse facilities, wildlife, and mountain recreation at your doorstep-all just minutes from the conveniences of town. This is a lifestyle waiting to be embraced.
Sold for $675,000
$675,000
2002 Falls Ct, Loveland, CO 80538
3beds
1,664sqft
Mixed Use
Built in 1969
1.87 Acres Lot
$674,100 Zestimate®
$406/sqft
$2,351 Estimated rent
Home value
$674,100
$607,000 - $742,000
$2,351/mo
Zestimate® history
Owner options
List your home for rent
$2,351/mo
Rent Zestimate®
Find your next renter with Zillow Rental Manager. Plus, with online applications, you can quickly screen prospective tenants – for free.
$2,351/mo
Rent Zestimate®
Refinance and save
$4,178/mo
Est. payment
Refinancing to a lower rate could help reduce your monthly payments and save thousands over the life of the loan.
$4,178/mo
Est. payment
Explore your selling options
Work with a Zillow partner agent
Leverage their expertise and Zillow's premium Showcase listings to get your home seen by more buyers.
Get startedList with your own agent
Get your home in front of millions of buyers by listing it on Zillow.
Learn how to do itSell it yourself
Take full control of how buyers see your home on Zillow by listing For Sale by Owner (FSBO).
List your homeWhat's special
Zillow last checked:
Listing updated:
Listed by:
Nicholas Bukowski 970-219-7096,
The Station Real Estate
Bought with:
Linda Sioux Stenson, 1031875
Group Centerra
Source: IRES as distributed by MLS GRID,MLS#: 1044794
Facts & features
Interior
Bedrooms & bathrooms
- Bedrooms: 3
- Bathrooms: 2
- Full bathrooms: 1
- 3/4 bathrooms: 1
- Main level bathrooms: 2
Primary bedroom
- Description: Carpet
- Features: Shared Primary Bath, Full Primary Bath
- Level: Main
- Area: 144 Square Feet
- Dimensions: 12 x 12
Bedroom 2
- Description: Carpet
- Level: Main
- Area: 132 Square Feet
- Dimensions: 11 x 12
Bedroom 3
- Description: Carpet
- Level: Main
- Area: 132 Square Feet
- Dimensions: 11 x 12
Dining room
- Description: Laminate
- Level: Main
- Area: 144 Square Feet
- Dimensions: 12 x 12
Family room
- Description: Carpet
- Level: Main
- Area: 156 Square Feet
- Dimensions: 13 x 12
Kitchen
- Description: Laminate
- Level: Main
- Area: 120 Square Feet
- Dimensions: 10 x 12
Laundry
- Description: Laminate
- Level: Main
- Area: 32 Square Feet
- Dimensions: 4 x 8
Living room
- Description: Carpet
- Level: Main
- Area: 224 Square Feet
- Dimensions: 16 x 14
Heating
- Forced Air
Cooling
- Central Air, Ceiling Fan(s)
Appliances
- Included: Electric Range, Dishwasher, Refrigerator, Washer, Dryer, Disposal
- Laundry: Washer/Dryer Hookup
Features
- Eat-in Kitchen, Separate Dining Room, Sun Room
- Windows: Skylight(s), Window Coverings
- Basement: Crawl Space
- Has fireplace: Yes
- Fireplace features: Living Room
Interior area
- Total structure area: 1,664
- Total interior livable area: 1,664 sqft
- Finished area above ground: 1,664
Property
Parking
- Total spaces: 2
- Parking features: RV Access/Parking, >8' Garage Door
- Attached garage spaces: 2
- Details: Attached
Accessibility
- Accessibility features: Level Lot, Level Drive, No Stairs, Main Floor Bath, Accessible Bedroom, Main Level Laundry
Features
- Levels: One
- Stories: 1
- Patio & porch: Patio, Deck
- Exterior features: Sprinkler System
- Fencing: Fenced,Wire,Vinyl
- Has view: Yes
- View description: Plains View
Lot
- Size: 1.87 Acres
- Features: Cul-De-Sac, Wooded, Evergreen Trees, Deciduous Trees, Native Plants, Level, Meadow, Unincorporated
Details
- Additional structures: Storage
- Parcel number: R0436003
- Zoning: FA
- Special conditions: Private Owner
- Other equipment: Satellite Dish
- Horses can be raised: Yes
- Horse amenities: Horse(s) Allowed, Zoning Appropriate for 4+ Horses, Barn, Corral(s), Pasture, Loafing Shed, Hay Storage
Construction
Type & style
- Home type: SingleFamily
- Architectural style: Farmhouse
- Property subtype: Mixed Use
Materials
- Frame, Brick
- Roof: Composition
Condition
- New construction: No
- Year built: 1969
Utilities & green energy
- Electric: City ofLoveland
- Gas: Xcel
- Sewer: Septic Tank
- Water: City
- Utilities for property: Natural Gas Available, Electricity Available, Cable Available, Satellite Avail
Green energy
- Energy efficient items: Sun Space, Southern Exposure
Community & HOA
Community
- Security: Fire Alarm
- Subdivision: Glenview Acres
HOA
- Has HOA: Yes
- HOA fee: $300 annually
- HOA name: Glenview Acres HOA
- HOA phone: 970-576-9776
Location
- Region: Loveland
Financial & listing details
- Price per square foot: $406/sqft
- Tax assessed value: $556,000
- Annual tax amount: $2,515
- Date on market: 10/1/2025
- Listing terms: Cash,Conventional,FHA,VA Loan
- Exclusions: Seller's personal property.
- Electric utility on property: Yes
- Road surface type: Dirt
Price history
| Date | Event | Price |
|---|---|---|
| 12/19/2025 | Sold | $675,000$406/sqft |
Source:  IRES as distributed by MLS GRID #1044794 Report a problem IRES as distributed by MLS GRID #1044794 Report a problem | ||
| 11/30/2025 | Pending sale | $675,000$406/sqft |
Source:  REcolorado as distributed by MLS GRID #IR1044794 Report a problem REcolorado as distributed by MLS GRID #IR1044794 Report a problem | ||
| 11/26/2025 | Price change | $675,000-2.9%$406/sqft |
Source: IRES as distributed by MLS GRID #1044794 Report a problem | ||
| 11/15/2025 | Pending sale | $695,000$418/sqft |
Source: REcolorado as distributed by MLS GRID #IR1044794 Report a problem | ||
| 10/2/2025 | Listed for sale | $695,000$418/sqft |
Source: IRES as distributed by MLS GRID #1044794 Report a problem | ||
Public tax history
| Year | Property taxes | Tax assessment |
|---|---|---|
| 2025 | $2,393 -4.8% | $34,751 -15.8% |
| 2024 | $2,515 +44.4% | $41,265 -1% |
| 2023 | $1,741 -2.6% | $41,666 +43.5% |
| 2022 | $1,787 +34.1% | $29,031 +27.8% |
| 2021 | $1,332 +1.7% | $22,716 +34.1% |
| 2020 | $1,310 +53.2% | $16,939 -0.7% |
| 2019 | $855 | $17,057 -3.6% |
| 2018 | $855 | $17,690 |
| 2017 | $855 +16.2% | $17,690 +10% |
| 2016 | $736 +25.9% | $16,087 0% |
| 2015 | $584 -24.2% | $16,090 -12.2% |
| 2014 | $771 | $18,330 |
| 2013 | -- | $18,330 +4% |
| 2012 | -- | $17,620 |
| 2011 | -- | $17,620 -20.1% |
| 2010 | -- | $22,040 |
| 2009 | -- | $22,040 +55.9% |
| 2008 | -- | $14,140 |
| 2007 | -- | $14,140 +3.1% |
| 2006 | -- | $13,720 -36.7% |
| 2005 | -- | $21,680 +7.8% |
| 2004 | -- | $20,110 -2.5% |
| 2002 | -- | $20,620 |
| 2001 | -- | $20,620 |
Find assessor info on the county website
Neighborhood: 80538
Nearby homes
- $811,6004 bd3 ba2.7k sqft1979 Falls Ct, Loveland, CO 80538Off Market
- $570,3003 bd1 ba1.5k sqft1902 Falls Ct, Loveland, CO 80538Off Market
- $515,2003 bd3 ba1.8k sqft2009 Lakewood Dr, Loveland, CO 80538Off Market

- $465,3002 bd2 ba1.6k sqft1967 Lakewood Dr, Loveland, CO 80538Off Market
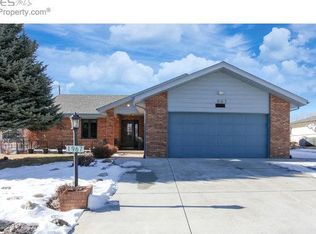
- $549,4003 bd2 ba2.6k sqft2021 Lakewood Dr, Loveland, CO 80538Off Market
- $927,5005 bd4 ba3.8k sqft2005 Falls Ct, Loveland, CO 80538Off Market
- $725,0003 bd3 ba2k sqft1901 Falls Ct, Loveland, CO 80538Sold
- $556,6003 bd1 ba1.7k sqft1955 Lakewood Dr, Loveland, CO 80538Off Market
Nearby schools
GreatSchools rating
- 4/10Ponderosa Elementary SchoolGrades: PK-5Distance: 1.8 mi
- 5/10Walt Clark Middle SchoolGrades: 6-8Distance: 2 mi
- 6/10Thompson Valley High SchoolGrades: 9-12Distance: 2 mi
Schools provided by the listing agent
- Elementary: Ponderosa
- Middle: Walt Clark
- High: Thompson Valley
Source: IRES as distributed by MLS GRID. This data may not be complete. We recommend contacting the local school district to confirm school assignments for this home.
Get a cash offer in 3 minutes
Find out how much your home could sell for in as little as 3 minutes with a no-obligation cash offer.
Estimated market value
$674,100
Get a cash offer in 3 minutes
Find out how much your home could sell for in as little as 3 minutes with a no-obligation cash offer.
Estimated market value
$674,100
- Colorado
- Larimer County
- Loveland
- 80538
- 2002 Falls Ct
Nearby cities
Nearby zip codes
Other Loveland Topics
