***SELLER OFFERING CLOSING COST ASSISTANCE***
***NEW ROOF (2025) w/transferrable warranty, NEW WATER HEATER (2025), NEW HVACS (2022)***
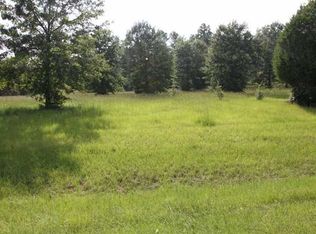
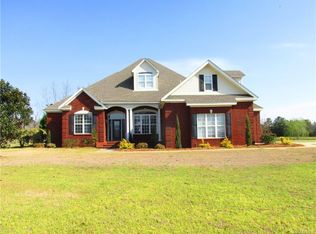
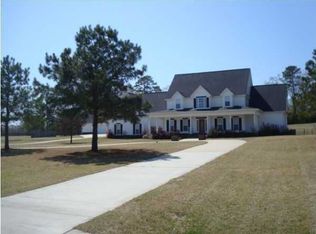
Prepare to be swept away by this custom-built masterpiece, where architectural elegance meets a breathtaking private oasis. Situated on almost 3 acres and 304’ of pristine waterfront views of a 9-acre STOCKED lake, this home offers a lifestyle of quiet luxury and absolute peace of mind. The grand interior welcomes you with soaring ceilings, custom archways, and gleaming hardwood floors, while the highly functional floor plan features four bedrooms and a dedicated office on the main level. The expansive Great Room serves as the heart of the home, featuring elegant French doors that open directly to the covered patio and sparkling pool area, leading your eye straight to the lake. The kitchen is a true “Chef’s Dream,” complete with stainless steel appliances, double ovens, and an abundance of cabinetry that flows into a breakfast room with a front-row seat to the backyard views. The primary suite is a true retreat, offering its own set of French doors that lead to the patio and pool for effortless indoor-outdoor living. The spa-like primary bath features dual vanities, a jetted tub, and an oversized walk-in shower. Upstairs, versatility abounds with a 5th bedroom and a connected BONUS area that serves perfectly as a second office or a private sitting suite. Step outside to your backyard paradise where the pool bleeds into the backdrop of the lake, all supported by a three-car garage with ample storage. From the crown molding to the plantation shutters, no detail has been overlooked in this one-of-a-kind lakeside retreat.
Under contract
Price cut: $15K (5/11)
$584,900
2002 Goose Pointe Lndg, Prattville, AL 36067
5beds
3,223sqft
Single Family Residence
Built in 2004
2.94 Acres Lot
$-- Zestimate®
$181/sqft
$25/mo HOA
What's special
Sparkling pool areaJetted tubDual vanitiesOversized walk-in showerExpansive great roomBreathtaking private oasisFour bedrooms
- 80 days |
- 501 |
- 22 |
Zillow last checked:
Listing updated:
Listed by:
Angela R. McGonagle 334-491-3948,
Exit Realty Preferred
Source: MAAR,MLS#: 585823
Originating MLS: Montgomery Area Association Of Realtors
Facts & features
Interior
Bedrooms & bathrooms
- Bedrooms: 5
- Bathrooms: 3
- Full bathrooms: 3
Primary bedroom
- Level: First
Bedroom
- Level: First
Bedroom
- Level: First
Bedroom
- Level: First
Bedroom
- Level: Second
Bathroom
- Level: First
Bonus room
- Level: Second
Dining room
- Level: First
Laundry
- Level: First
Living room
- Level: First
Office
- Level: First
Heating
- Heat Pump, Multiple Heating Units
Cooling
- Heat Pump, Multi Units
Appliances
- Included: Double Oven, Dishwasher, Electric Range, Disposal, Microwave Hood Fan, Microwave, Plumbed For Ice Maker, Smooth Cooktop, Self Cleaning Oven, Tankless Water Heater
- Laundry: Washer Hookup, Dryer Hookup
Features
- Attic, Tray Ceiling(s), Double Vanity, High Ceilings, Jetted Tub, Storage, Shutters, Separate Shower, Walk-In Closet(s), Breakfast Bar, Programmable Thermostat
- Flooring: Carpet, Tile, Wood
- Doors: Insulated Doors
- Windows: Double Pane Windows, Plantation Shutters
- Number of fireplaces: 1
- Fireplace features: One, Gas Log
Interior area
- Total interior livable area: 3,223 sqft
Property
Parking
- Total spaces: 3
- Parking features: Attached, Garage
- Attached garage spaces: 3
Features
- Levels: One and One Half
- Patio & porch: Covered, Patio, Porch
- Exterior features: Covered Patio, Fully Fenced, Porch, Storage
- Pool features: In Ground, Pool, Pool Equipment
- Fencing: Full
- Has view: Yes
- View description: Water
- Has water view: Yes
- Water view: Water
- Waterfront features: Pond, Water Access
- Frontage type: Waterfront
- Frontage length: 304
Lot
- Size: 2.94 Acres
- Dimensions: 215 x 284
- Features: City Lot, Mature Trees, Pond on Lot, Subdivision
Details
- Additional structures: Storage
- Parcel number: 1108270000007.007
- Other equipment: Satellite Dish
Construction
Type & style
- Home type: SingleFamily
- Property subtype: Single Family Residence
Materials
- Brick, Synthetic Stucco, Vinyl Siding
- Foundation: Slab
- Roof: Vented
Condition
- New construction: No
- Year built: 2004
Utilities & green energy
- Sewer: Septic Tank
- Water: Public
- Utilities for property: Electricity Available, High Speed Internet Available
Green energy
- Energy efficient items: Doors, Windows
Community & HOA
Community
- Subdivision: Goose Pointe Landing
HOA
- Has HOA: Yes
- Services included: See Agent
- HOA fee: $300 annually
Location
- Region: Prattville
Financial & listing details
- Price per square foot: $181/sqft
- Tax assessed value: $418,300
- Annual tax amount: $1,089
- Date on market: 4/17/2026
- Cumulative days on market: 80 days
- Listing terms: Cash,Conventional,FHA,VA Loan
- Road surface type: Paved
Estimated market value
Not available
Estimated sales range
Not available
Not available
Price history
| Date | Event | Price |
|---|---|---|
| 6/8/2026 | Contingent | $584,900$181/sqft |
Source: | ||
| 5/11/2026 | Price change | $584,900-2.5%$181/sqft |
Source: | ||
| 4/17/2026 | Listed for sale | $599,900$186/sqft |
Source: | ||
Public tax history
| Year | Property taxes | Tax assessment |
|---|---|---|
| 2024 | $1,089 -0.9% | $41,840 -0.9% |
| 2023 | $1,098 -0.9% | $42,200 -0.9% |
| 2022 | $1,109 +2.4% | $42,580 +2.4% |
| 2021 | $1,082 +27.4% | $41,600 +26.1% |
| 2020 | $849 | $32,980 -0.9% |
| 2019 | $849 -0.9% | $33,280 -1.9% |
| 2018 | $858 -6.7% | $33,920 -0.4% |
| 2017 | $919 +3.8% | $34,040 |
| 2015 | $886 | -- |
| 2014 | $886 -1.5% | $34,820 -9.4% |
| 2013 | $899 -8.3% | $38,420 +1.5% |
| 2012 | $981 -4.9% | $37,840 -4.7% |
| 2011 | $1,031 -2.5% | $39,720 -2.4% |
| 2010 | $1,057 +3.8% | $40,680 +3.6% |
| 2009 | $1,019 +0.1% | $39,260 +0.1% |
| 2008 | $1,018 -0.1% | $39,240 -0.1% |
| 2007 | $1,020 +19% | $39,280 +5% |
| 2006 | $857 +11.8% | $37,420 +11.2% |
| 2005 | $767 +489.5% | $33,660 +521% |
| 2004 | $130 | $5,420 |
Find assessor info on the county website
Monthly payment
Est. payment$--/mo
Payment breakdown
Explore the cost of this home by adjusting the details. Changes won't be saved.All calculations are estimates and provided by Zillow, Inc. for informational purposes only. Actual amounts may vary.
HOA fees may include property taxes on listings classified as Co-Ops. Contact the listing agent and/or owner for fee details.
Mortgage interest rates are dependent on a number of factors, including credit score, down payment, and repayment length. Interest rate data provided by Zillow Group Marketplace, Inc. as of 1/1/1970 from various mortgage lenders with which we have lead or other similar arrangements; the Estimated Payment is an average of those rates.
See how much you could borrow to make a competitive offer.
Climate risks
Neighborhood: 36067
Nearby schools
GreatSchools rating
- 9/10Pine Level Elementary SchoolGrades: PK-5Distance: 6 mi
- 6/10Marbury Middle SchoolGrades: 6-8Distance: 14.2 mi
- 4/10Marbury SchoolGrades: 9-12Distance: 5.1 mi
Schools provided by the listing agent
- Elementary: Pine Level Elementary School
- Middle: Marbury Middle School,
- High: Marbury High School
Source: MAAR. This data may not be complete. We recommend contacting the local school district to confirm school assignments for this home.
A local agent can set up tours, give advice and negotiate with sellers.
- Alabama
- Autauga County
- Prattville
- 36067
- 2002 Goose Pointe Lndg