Discover a rare chance to own a gracious 3-bedroom, 3-bathroom home in the coveted Green Oaks neighborhood, where timeless appeal and inviting comfort come together beautifully. This classic residence is rich in personality, offering a warm and welcoming atmosphere from the moment you step inside. Sunlit interiors showcase hardwood floors, elegant crown molding, and plantation shutters, creating a sense of understated sophistication throughout. Designed with both daily living and entertaining in mind, the home features a formal dining room, an inviting family room, and a generously sized living area, all connected by an easy, natural flow. At the heart of the home, the kitchen is both functional and welcoming, with abundant cabinetry, built-in appliances, granite countertops and backsplash, a central island with seating, and a bright breakfast nook overlooking the backyard. A spacious sunroom lined with windows invites the outdoors in, overlooking beautifully maintained grounds. Step outside to a private patio and a lush, tree-lined backyard perfect for hosting, relaxing, or enjoying peaceful mornings. The primary suite offers a quiet escape, complete with a walk-in closet and a private bath featuring a separate shower and dedicated vanity space. Two additional bedrooms provide versatility, whether for guests, a home office, or creative pursuits. The lower level opens the door to endless possibilities, offering space to design a customized retreat with room for a future bar and bath, an ideal canvas for bringing your vision to life. Residents of Green Oaks enjoy a vibrant community atmosphere with access to a pool, tennis and pickleball courts, a clubhouse, and neighborhood events throughout the year. Conveniently located near scenic trails, shopping, dining, and top local amenities, this Greenwood Village gem offers an exceptional blend of charm, location, and lifestyle.
Sold for $1,450,000
$1,450,000
2002 Green Oaks Lane, Littleton, CO 80121
3beds
3,694sqft
Single Family Residence
Built in 1978
0.38 Acres Lot
$1,435,900 Zestimate®
$393/sqft
$6,031 Estimated rent
Home value
$1,435,900
$1.35M - $1.54M
$6,031/mo
Zestimate® history
Owner options
List your home for rent
$6,031/mo
Rent Zestimate®
Find your next renter with Zillow Rental Manager. Plus, with online applications, you can quickly screen prospective tenants – for free.
$6,031/mo
Rent Zestimate®
Refinance and save
$10,299/mo
Est. payment
Refinancing to a lower rate could help reduce your monthly payments and save thousands over the life of the loan.
$10,299/mo
Est. payment
Explore your selling options
Work with a Zillow partner agent
Leverage their expertise and Zillow's premium Showcase listings to get your home seen by more buyers.
Get startedList with your own agent
Get your home in front of millions of buyers by listing it on Zillow.
Learn how to do itSell it yourself
Take full control of how buyers see your home on Zillow by listing For Sale by Owner (FSBO).
List your homeWhat's special
Sunlit interiorsPrivate patioFormal dining roomInviting family roomEasy natural flowBuilt-in appliancesPlantation shutters
Zillow last checked:
Listing updated:
Listed by:
Anne Dresser Kocur 303-893-3200 ADresser@LivSothebysRealty.com,
LIV Sotheby's International Realty
Bought with:
Josh Steck, 100006497
Compass - Denver
Source: REcolorado as distributed by MLS GRID,MLS#: 6245102
Facts & features
Interior
Bedrooms & bathrooms
- Bedrooms: 3
- Bathrooms: 3
- Full bathrooms: 1
- 3/4 bathrooms: 1
- 1/2 bathrooms: 1
- Main level bathrooms: 3
- Main level bedrooms: 3
Bedroom
- Description: Primary Suite With Carpet.
- Features: Primary Suite
- Level: Main
- Area: 240 Square Feet
- Dimensions: 16 x 15
Bedroom
- Description: Secondary Bedroom.
- Level: Main
- Area: 276 Square Feet
- Dimensions: 23 x 12
Bedroom
- Description: Currently Used As An Office.
- Level: Main
- Area: 120 Square Feet
- Dimensions: 12 x 10
Bathroom
- Description: Full Bathroom With Vanity.
- Features: En Suite Bathroom, Primary Suite
- Level: Main
Bathroom
- Description: 3/4 Bathroom With Dual Sink Vanity.
- Level: Main
Bathroom
- Description: Main Floor Powder Bath.
- Level: Main
Dining room
- Description: Spacious Formal Dining Room With Wood Floors & Plantation Shutters.
- Level: Main
- Area: 176 Square Feet
- Dimensions: 11 x 16
Family room
- Description: Timeless Exposed Wood Beam Ceiling, Gas Fireplace & Wood Flooring.
- Level: Main
- Area: 315 Square Feet
- Dimensions: 15 x 21
Kitchen
- Description: Light & Bright Kitchen With Center Island, Hardwood Floors, And Access To The Backyard.
- Level: Main
- Area: 132 Square Feet
- Dimensions: 12 x 11
Laundry
- Description: Utility Sink.
- Level: Main
Living room
- Description: Off The Dining Room, Gleaming Hardwood Floors, Large Picture Window With Plantation Shutters.
- Level: Main
Sun room
- Description: Cozy Sun Room With Numerous Windows Allowing Natural Light To Flow In.
- Level: Main
- Area: 180 Square Feet
- Dimensions: 18 x 10
Heating
- Forced Air
Cooling
- Central Air
Appliances
- Included: Cooktop, Dishwasher, Double Oven, Microwave, Refrigerator
- Laundry: In Unit
Features
- Eat-in Kitchen, Granite Counters, Kitchen Island, Smoke Free, Wet Bar
- Flooring: Carpet, Tile, Wood
- Basement: Bath/Stubbed
- Number of fireplaces: 1
- Fireplace features: Family Room
Interior area
- Total structure area: 3,694
- Total interior livable area: 3,694 sqft
- Finished area above ground: 2,842
- Finished area below ground: 0
Property
Parking
- Total spaces: 3
- Parking features: Concrete, Dry Walled
- Attached garage spaces: 3
Features
- Levels: One
- Stories: 1
- Patio & porch: Covered, Patio
- Exterior features: Private Yard
- Fencing: Full
Lot
- Size: 0.38 Acres
- Features: Corner Lot, Landscaped, Many Trees, Master Planned, Sprinklers In Front, Sprinklers In Rear
Details
- Parcel number: 032031620
- Special conditions: Auction
Construction
Type & style
- Home type: SingleFamily
- Architectural style: Traditional
- Property subtype: Single Family Residence
Materials
- Frame, Wood Siding
- Roof: Wood
Condition
- Year built: 1978
Utilities & green energy
- Electric: 110V
- Sewer: Public Sewer
- Water: Public
- Utilities for property: Electricity Connected
Community & HOA
Community
- Subdivision: Green Oaks
HOA
- Has HOA: Yes
- Amenities included: Pool, Tennis Court(s)
- Services included: Maintenance Grounds, Recycling, Snow Removal, Trash
- HOA fee: $1,500 annually
- HOA name: Green Oaks
- HOA phone: 303-810-8320
Location
- Region: Littleton
Financial & listing details
- Price per square foot: $393/sqft
- Annual tax amount: $11,557
- Date on market: 4/16/2026
- Listing terms: Cash,Conventional,Other
- Exclusions: All Tv's, All Furniture, All Pictures And Wall Hangings, Washer, Dryer, Patio Furniture, Sellers Personal Property.
- Ownership: Individual
- Electric utility on property: Yes
- Road surface type: Paved
Price history
| Date | Event | Price |
|---|---|---|
| 6/15/2026 | Sold | $1,450,000$393/sqft |
Source:  REcolorado as distributed by MLS GRID #6245102 Report a problem REcolorado as distributed by MLS GRID #6245102 Report a problem | ||
Public tax history
Tax history is unavailable.
Neighborhood: 80121
Nearby homes
- $1,577,9004 bd3 ba2.8k sqft2002 E Green Oaks Ln, Greenwood Village, CO 80121Off Market
- $1,711,3005 bd4 ba3.8k sqft2096 E Green Oaks Ln, Greenwood Village, CO 80121Off Market
- $2,420,2007 bd5 ba6.4k sqft2003 E Green Oaks Ln, Greenwood Village, CO 80121Off Market
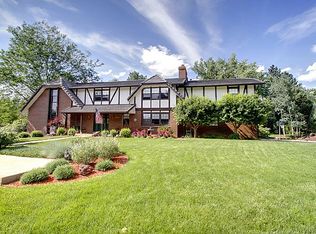
- $1,110,9004 bd6 ba4.5k sqft2000 Oak Leaf Ln, Littleton, CO 80121Off Market
- $2,362,7004 bd5 ba4.5k sqft2000 E Oak Leaf Ln, Greenwood Village, CO 80121Off Market
- $1,944,3003 bd4 ba3.5k sqft5803 S Oak Leaf Ln, Greenwood Village, CO 80121Off Market
- $2,410,7005 bd4 ba5.2k sqft2097 E Green Oaks Ln, Greenwood Village, CO 80121Off Market
- $1,966,9003 bd5 ba3k sqft2102 E Green Oaks Ln, Greenwood Village, CO 80121Off Market
Nearby schools
GreatSchools rating
- 8/10Gudy Gaskill ElementaryGrades: K-5Distance: 0.8 mi
- 8/10Euclid Middle SchoolGrades: 6-8Distance: 2 mi
- 5/10Littleton High SchoolGrades: 9-12Distance: 1.1 mi
Schools provided by the listing agent
- Elementary: Field
- Middle: Euclid
- High: Littleton
- District: Littleton 6
Source: REcolorado as distributed by MLS GRID. This data may not be complete. We recommend contacting the local school district to confirm school assignments for this home.
Get a cash offer in 3 minutes
Find out how much your home could sell for in as little as 3 minutes with a no-obligation cash offer.
Estimated market value
$1,435,900
Get a cash offer in 3 minutes
Find out how much your home could sell for in as little as 3 minutes with a no-obligation cash offer.
Estimated market value
$1,435,900
- Colorado
- Arapahoe County
- Greenwood Village
- 80121
- 2002 Green Oaks Lane
Nearby cities
Nearby zip codes
Other Greenwood Village Topics
- Apartments for Rent in 80121
- Houses for Sale in 80121
- Houses for Rent in 80121
- 80121 Real Estate
- Greenwood Village Condos
- Houses for Sale in Greenwood Village
- Newest Listings in Greenwood Village
- Greenwood Village Home Values
- Greenwood Village Real Estate Agents
- Greenwood Village Refinance
- Greenwood Village Mortgage Rates
