Skip main navigation
ActivePrice cut: $7K (6/25)
$544,900
3beds
2,634sqft

2002 Gunpowder Ct, Summerville, SC 29485

3beds
2,634sqft
Single family residence
Built in 2006
0.26 Acres
2 Garage spaces
$207 price/sqft

What's special

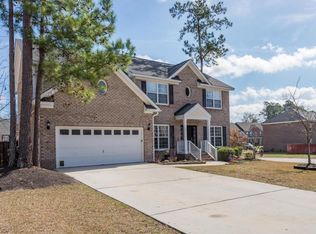
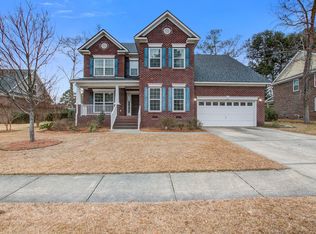
Single-story livingExpansive deckSpacious kitchenAll-brick homeLarge formal dining roomClever split-floorplanOversized living spaces throughout

Start with a 2% LOWER interest rate! Seller will pay the cost to procure a 2-1 buydown for the buyer with a full price offer and the use of the seller's preferred lender. See details at end of description. Stunning All-Brick Single-Story Gem in Desirable Summerville - Award-Winning DD2 Schools! Beech Hill Elementary, East Edisto Middle, and Ashley Ridge High School! Welcome to 2002 Gunpowder Ct, where timeless elegance meets functional, open-concept living! This immaculate 1.5-story, all-brick home sits in a quaint estate-style neighborhood and offers single-story living at its finest. Designed for both grand entertaining and everyday family life, this home boasts oversized living spaces throughout. Step inside to find engineered hardwood flooring flowing through the main areas, a large formal dining room, and a massive separate study--perfect for a private home office. At the heart of the home, the spacious kitchen features an expansive island with breakfast bar seating and plenty of counter space for multiple cooks, leading seamlessly into a light-filled eat-in dining area. The clever split-floorplan places the serene owner's suite on one side of the home for maximum privacy, complete with a beautifully remodeled spa-like bath (2019). On the opposite wing, you'll find two spacious secondary bedrooms with their own dedicated full bath, plus a convenient half bath for guests. Upstairs, the flexible bonus room (FROG) serves as a 4th bedroom, media room, or man cave. Step outside to your private oasis: enjoy year-round outdoor living in the 3-season sunroom, or entertain on the expansive deck and paver patio overlooking a fully fenced, custom-landscaped backyard. Key Upgrades & Features: Roof: Replaced in 2021; HVAC: High-efficiency Trane system installed in 2020; Primary Bath: Remodeled in 2019. Call your agent for a private showing! Regarding the 2-1 buydown for the buyer: considered with a full price offer and the use of the seller's preferred lender, cost not to exceed 2.5% of the buyer's loan value. A 2-1 buydown is a loan in which the first year's interest rate is 2 percentage points below the note rate for the loan. The second year's interest rate is 1 percentage point below the note rate for the loan. At the beginning of year three, the interest rate reverts to the note rate for the remainder of the loan term. Ask your agent for additional details.

113 days
|
244
|
4
|
Source: CTMLS,MLS#: 26013148MLS Logo
Travel times

Living Room

Kitchen

Primary Bedroom

Zillow last checked:

Listing updated:

Listed by:

Carolina One Real Estate 843-779-8660

Source: CTMLS,MLS#: 26013148MLS Logo

Facts & features

Interior

Bedrooms & bathrooms
  • Bedrooms: 3
  • Bathrooms: 3
  • Full bathrooms: 2
  • 1/2 bathrooms: 1
Rooms
  • Room types: Great Room, Dining Room, Sun Room, Eat-In-Kitchen, Formal Living, Foyer, Frog Attached, Great, Laundry, Pantry, Separate Dining, Sun
Heating
  • Central
Cooling
  • Central Air
Appliances
  • Laundry: Laundry Room
Features
  • Ceiling - Cathedral/Vaulted, Ceiling - Smooth, High Ceilings, Walk-In Closet(s), Ceiling Fan(s), Eat-in Kitchen, Formal Living, Entrance Foyer, Frog Attached, Pantry
  • Flooring: Carpet, Vinyl, Wood
  • Has fireplace: Yes
  • Fireplace features: Family Room, Gas
Interior area
  • Total structure area: 2,634
  • Total interior livable area: 2,634 sqft
Video & virtual tour

Property

Parking
  • Total spaces: 2
  • Parking features: Garage
  • Garage spaces: 2
Features
  • Levels: One,One and One Half
  • Stories: 1
  • Patio & porch: Deck, Patio, Front Porch
  • Fencing: Perimeter,Wood
Lot
  • Size: 0.26 Acres
Details
  • Parcel number: 1511101002000

Construction

Type & style
  • Home type: SingleFamily
  • Architectural style: Ranch
  • Property subtype: Single Family Residence
Materials
  • Brick Veneer, Cement Siding
  • Foundation: Raised
Condition
  • New construction: No
  • Year built: 2006

Utilities & green energy

  • Sewer: Public Sewer
  • Water: Public
  • Utilities for property: Dominion Energy, Dorchester Cnty Water and Sewer Dept

Community & HOA

Community
  • Features: Park
  • Subdivision: River Birch
Location
  • Region: Summerville

Financial & listing details

  • Price per square foot: $207/sqft
  • Tax assessed value: $476,369
  • Date on market: 5/7/2026
  • Listing terms: Any,Cash,Conventional

Price history

DateEventPrice
6/25/2026Price change$544,900-1.3%$207/sqft
Source: CTMLS #26013148 Report a problem
5/23/2026Price change$551,900-1.9%$210/sqft
Source: CTMLS #26013148 Report a problem
5/7/2026Listed for sale$562,500+132.4%$214/sqft
Source: CTMLS #26013148 Report a problem
7/19/2012Sold$242,000-3.2%$92/sqft
Source: CTMLS #1211668 Report a problem
5/31/2012Listed for sale$250,000$95/sqft
Source: Main #1211668 Report a problem

Public tax history

YearProperty taxesTax assessment
2024-- $19,054 +52.9%
2023-- $12,462
2022-- $12,462
2021-- $12,462
2020-- $12,462 0%
2019$1,973 $12,463 +18.8%
2018$1,973 $10,490
2017-- $10,490
2016-- $10,490 -5.3%
2015-- $11,080 -95.4%
2014-- $240,800 +2400.5%
2013$1,525 $9,630 -15.1%
2012-- $11,340 -0.6%
2008-- $11,410

Find assessor info on the county website

Monthly payment

Est. payment
$3,037/mo
Principal & interest
$2778
Property taxes
$259
More affordability toolsChevron Right

Estimated market value

$538,100

$511,000 - $565,000

$2,586/mo

Climate risks

Explore flood, wildfire, and other predictive climate risk information for this property on First Street®️.

Neighborhood: 29485

Nearby schools

Beech Hill Elementary School
Grades PK-51.9 miles
9/10
GreatSchools® Rating
Test Score Rating
9/10
Student Progress Rating
9/10
East Edisto Middle
Grades 6-81.8 miles
6/10
GreatSchools® Rating
Test Score Rating
8/10
Student Progress Rating
4/10
Ashley Ridge High School
Grades 9-123.4 miles
8/10
GreatSchools® Rating
Test Score Rating
7/10
College Readiness Rating
8/10