Please CONTINUE TO SHOW, Home Sale Contingency. Desirable and beautiful AUGUSTA model RANCH with full finished walkout on the pond in the Bull Valley Greens. Enjoy three true bedrooms on the main floor plus a 4th bedroom in the lower walkout level. This home is neutral throughout and ready for new owners. The living room has a vaulted ceiling, gas log fireplace and is very open to the main floor. The kitchen has maple cabinets, new dishwasher and refrigerator in 2024, Corian counters, warming drawer and prep sink in the island and desk area. (New faucets in March 2025 at Kitchen and Island.) Great space for your breakfast table with amazing morning views from the sliding glass doors and the oversized screened porch. Lots of upgrades here including tray ceilings, crown molding, bay windows and epoxied garage floor. The primary bathroom has a double sink vanity, soaking tub and separate shower, linen closet and large walk in closet. There is a first floor laundry room (washer & dryer will stay) and mud room off the garage entrance. In the walkout lower level there is an office, wet bar with a microwave and refrigerator, 2 sided fireplace in the Family and Game rooms, a 4th bedroom and 3rd full bath. The sliding glass doors open to a beautiful large patio (grill will stay) and gorgeous views of the pond. The association takes care of landscaping and snow removal. Pool table and Dart Board will stay. Roof replaced in December 2024. **Please note there are currently no exemptions on the Property Taxes. Home is being sold as-is.
Closed
Street View
$487,500
2002 Harrow Gate Dr, Woodstock, IL 60098
4beds
2,313sqft
Duplex, Single Family Residence
Built in 2003
-- sqft lot
$534,600 Zestimate®
$211/sqft
$2,299 Estimated rent
Home value
$534,600
$503,000 - $567,000
$2,299/mo
Zestimate® history
Owner options
List your home for rent
$2,299/mo
Rent Zestimate®
Find your next renter with Zillow Rental Manager. Plus, with online applications, you can quickly screen prospective tenants – for free.
$2,299/mo
Rent Zestimate®
Refinance and save
$3,820/mo
Est. payment
Refinancing to a lower rate could help reduce your monthly payments and save thousands over the life of the loan.
$3,820/mo
Est. payment
Explore your selling options
Work with a Zillow partner agent
Leverage their expertise and Zillow's premium Showcase listings to get your home seen by more buyers.
Get startedList with your own agent
Get your home in front of millions of buyers by listing it on Zillow.
Learn how to do itSell it yourself
Take full control of how buyers see your home on Zillow by listing For Sale by Owner (FSBO).
List your homeWhat's special
Zillow last checked:
Listing updated:
Listed by:
Stephanie Berry 815-382-2608,
Berkshire Hathaway HomeServices Starck Real Estate
Bought with:
Beth Armstrong, CSC
Berkshire Hathaway HomeServices Starck Real Estate
Source: MRED as distributed by MLS GRID,MLS#: 12307561
Facts & features
Interior
Bedrooms & bathrooms
- Bedrooms: 4
- Bathrooms: 3
- Full bathrooms: 3
Rooms
- Room types: Office, Mud Room, Game Room, Foyer, Recreation Room, Screened Porch
Primary bedroom
- Features: Flooring (Carpet), Bathroom (Full)
- Level: Main
- Area: 238 Square Feet
- Dimensions: 14X17
Bedroom 2
- Features: Flooring (Carpet)
- Level: Main
- Area: 156 Square Feet
- Dimensions: 12X13
Bedroom 3
- Features: Flooring (Carpet)
- Level: Main
- Area: 195 Square Feet
- Dimensions: 13X15
Bedroom 4
- Features: Flooring (Carpet)
- Level: Basement
- Area: 204 Square Feet
- Dimensions: 17X12
Bar entertainment
- Features: Flooring (Ceramic Tile)
- Level: Basement
- Area: 72 Square Feet
- Dimensions: 6X12
Dining room
- Features: Flooring (Carpet)
- Level: Main
- Area: 180 Square Feet
- Dimensions: 15X12
Family room
- Features: Flooring (Carpet)
- Level: Basement
- Area: 540 Square Feet
- Dimensions: 30X18
Foyer
- Features: Flooring (Hardwood)
- Level: Main
- Area: 84 Square Feet
- Dimensions: 14X6
Game room
- Features: Flooring (Carpet)
- Level: Basement
- Area: 180 Square Feet
- Dimensions: 15X12
Kitchen
- Features: Kitchen (Eating Area-Table Space), Flooring (Hardwood)
- Level: Main
- Area: 266 Square Feet
- Dimensions: 19X14
Laundry
- Features: Flooring (Vinyl)
- Level: Main
- Area: 54 Square Feet
- Dimensions: 9X6
Living room
- Features: Flooring (Carpet)
- Level: Main
- Area: 320 Square Feet
- Dimensions: 16X20
Mud room
- Features: Flooring (Vinyl)
- Level: Main
- Area: 50 Square Feet
- Dimensions: 10X5
Office
- Level: Basement
- Area: 110 Square Feet
- Dimensions: 10X11
Other
- Features: Flooring (Carpet)
- Level: Basement
- Area: 308 Square Feet
- Dimensions: 22X14
Screened porch
- Features: Flooring (Other)
- Level: Main
- Area: 228 Square Feet
- Dimensions: 19X12
Heating
- Natural Gas, Forced Air
Cooling
- Central Air
Appliances
- Included: Microwave, Dishwasher, Refrigerator, Washer, Dryer, Disposal, Humidifier
- Laundry: Main Level, In Unit
Features
- Cathedral Ceiling(s), Wet Bar, 1st Floor Bedroom, 1st Floor Full Bath
- Flooring: Hardwood
- Basement: Finished,Full,Walk-Out Access
- Number of fireplaces: 2
- Fireplace features: Double Sided, Gas Log, Family Room, Living Room, Basement
Interior area
- Total structure area: 4,613
- Total interior livable area: 2,313 sqft
Property
Parking
- Total spaces: 2
- Parking features: Garage Door Opener, On Site, Attached, Garage
- Attached garage spaces: 2
- Has uncovered spaces: Yes
Accessibility
- Accessibility features: No Disability Access
Features
- Patio & porch: Patio, Screened
- Has view: Yes
- View description: Water, Back of Property
- Has water view: Yes
- Water view: Water,Back of Property
Lot
- Size: 5,040 Square Feet
- Dimensions: 63X80
- Features: On Golf Course
Details
- Parcel number: 1310301029
- Special conditions: None
- Other equipment: Ceiling Fan(s)
Construction
Type & style
- Home type: MultiFamily
- Property subtype: Duplex, Single Family Residence
Materials
- Brick, Cedar
- Foundation: Concrete Perimeter
- Roof: Asphalt
Condition
- New construction: No
- Year built: 2003
Details
- Builder model: AUGUSTA
Utilities & green energy
- Electric: Circuit Breakers
- Sewer: Public Sewer
- Water: Public
Community & HOA
Community
- Security: Security System, Carbon Monoxide Detector(s)
- Subdivision: Bull Valley Greens
HOA
- Has HOA: Yes
- Services included: Insurance, Lawn Care, Snow Removal
- HOA fee: $220 monthly
Location
- Region: Woodstock
Financial & listing details
- Price per square foot: $211/sqft
- Tax assessed value: $448,593
- Annual tax amount: $13,228
- Date on market: 3/9/2025
- Listing terms: Cash
- Ownership: Fee Simple w/ HO Assn.
Price history
| Date | Event | Price |
|---|---|---|
| 7/1/2025 | Sold | $487,500-0.5%$211/sqft |
Source:  MRED as distributed by MLS GRID #12307561 Report a problem MRED as distributed by MLS GRID #12307561 Report a problem | ||
| 3/9/2025 | Listed for sale | $489,900+18%$212/sqft |
Source: MRED as distributed by MLS GRID #12307561 Report a problem | ||
| 4/11/2023 | Listing removed | -- |
Source: MRED as distributed by MLS GRID #11743255 Report a problem | ||
| 3/23/2023 | Listed for rent | $3,000$1/sqft |
Source: MRED as distributed by MLS GRID #11743255 Report a problem | ||
| 9/15/2022 | Sold | $415,000-7.8%$179/sqft |
Source: MRED as distributed by MLS GRID #11409374 Report a problem | ||
| 7/15/2022 | Contingent | $450,000$195/sqft |
Source: MRED as distributed by MLS GRID #11409374 Report a problem | ||
| 5/19/2022 | Listed for sale | $450,000+21.8%$195/sqft |
Source: MRED as distributed by MLS GRID #11409374 Report a problem | ||
| 6/26/2003 | Sold | $369,506$160/sqft |
Source: Public Record Report a problem | ||
Public tax history
| Year | Property taxes | Tax assessment |
|---|---|---|
| 2024 | $13,777 +4.1% | $149,531 +10.6% |
| 2023 | $13,228 +17.7% | $135,224 +12.7% |
| 2022 | $11,239 +5.3% | $120,007 +7% |
| 2021 | $10,672 +4% | $112,125 +5.2% |
| 2020 | $10,265 | $106,542 -1.3% |
| 2019 | -- | $107,923 +3.9% |
| 2018 | $10,352 +2% | $103,877 +6.3% |
| 2017 | $10,148 +1.1% | $97,766 +8% |
| 2016 | $10,036 | $90,524 +4.9% |
| 2013 | $10,036 | $86,319 -30% |
| 2011 | -- | $123,236 -1.4% |
| 2010 | -- | $125,013 -5.6% |
| 2009 | -- | $132,471 -10% |
| 2008 | -- | $147,190 +22.6% |
| 2006 | -- | $120,082 -8.2% |
| 2005 | $8,810 +4.9% | $130,816 +19.6% |
| 2004 | $8,397 | $109,343 |
Find assessor info on the county website
Neighborhood: 60098
Nearby homes
- $455,400-- bd3 ba1.8k sqft2000 Harrow Gate Dr, Woodstock, IL 60098Off Market
- $478,300-- bd3 ba2.3k sqft2004 Harrow Gate Dr, Woodstock, IL 60098Off Market
- $425,800-- bd2 ba1.8k sqft2006 Harrow Gate Dr, Woodstock, IL 60098Off Market
- $467,3003 bd2 ba2.3k sqft1026 Harrow Gate Dr, Woodstock, IL 60098Off Market
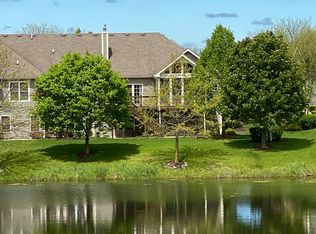
- $411,1003 bd3 ba1.8k sqft1024 Harrow Gate Dr, Woodstock, IL 60098Off Market
- $478,5002 bd3 ba2.3k sqft2008 Harrow Gate Dr, Woodstock, IL 60098Off Market
- $458,500-- bd3 ba1.8k sqft1023 Harrow Gate Dr, Woodstock, IL 60098Off Market
- $443,000-- bd3 ba1.8k sqft2010 Harrow Gate Dr, Woodstock, IL 60098Off Market
Nearby schools
GreatSchools rating
- NAClay AcademyGrades: PK-12Distance: 2.3 mi
- 10/10Woodstock High SchoolGrades: 9-12Distance: 2.3 mi
- 9/10Creekside Middle SchoolGrades: 5-8Distance: 2.4 mi
Schools provided by the listing agent
- Elementary: Olson Elementary School
- Middle: Creekside Middle School
- High: Woodstock High School
- District: 200
Source: MRED as distributed by MLS GRID. This data may not be complete. We recommend contacting the local school district to confirm school assignments for this home.
Get a cash offer in 3 minutes
Find out how much your home could sell for in as little as 3 minutes with a no-obligation cash offer.
Estimated market value
$534,600
Get a cash offer in 3 minutes
Find out how much your home could sell for in as little as 3 minutes with a no-obligation cash offer.
Estimated market value
$534,600
- Illinois
- McHenry County
- Woodstock
- 60098
- 2002 Harrow Gate Dr
Nearby cities
Nearby neighborhoods
Nearby zip codes
Other Woodstock Topics
