Skip main navigation
Sold for $225,000
  • $225,000

    2002 Hidden Lake Dr, Bloomington, IL 61704

    4beds
    2,188sqft
    Single Family Residence, Residential
    Built in 1986
    0.34 Acres Lot
    $289,300 Zestimate®
    $103/sqft
    $2,448 Estimated rent

    Home value

    $289,300

    $275,000 - $304,000

    $2,448/mo

    Zestimate® history
    Loading
    Loading...

    Owner options

    List your home for rent

    $2,448/mo

    Rent Zestimate®

    Find your next renter with Zillow Rental Manager. Plus, with online applications, you can quickly screen prospective tenants – for free.

    Learn more

    $2,448/mo

    Rent Zestimate®

    Refinance and save

    $1,691/mo

    Est. payment

    Refinancing to a lower rate could help reduce your monthly payments and save thousands over the life of the loan.

    See today's rates

    $1,691/mo

    Est. payment

    Explore your selling options

    Work with a Zillow partner agent

    Leverage their expertise and Zillow's premium Showcase listings to get your home seen by more buyers.

    Get started

    List with your own agent

    Get your home in front of millions of buyers by listing it on Zillow.

    Learn how to do it

    Sell it yourself

    Take full control of how buyers see your home on Zillow by listing For Sale by Owner (FSBO).

    List your home

    What's special

    Open fenced backyardAdjacent deckHalf bathSpacious sunken family roomCovered front porchRear exterior access pointMaster suite
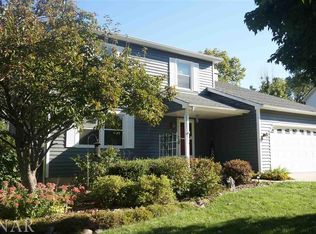
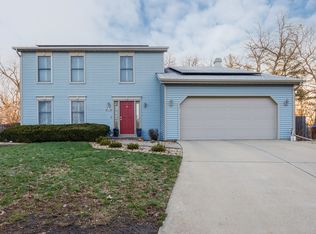
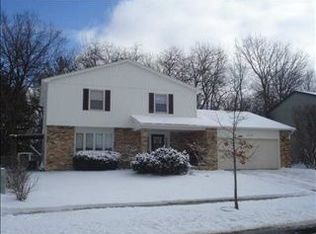
    Exceptional 4 bedroom, 2.5 bath brick/vinyl sided two story home situated within Blooming Grove Subdivision neatly tucked on the curve on an expansive .34 acre fenced corner lot -- the nearly perfect story book home! Main floor features an inviting foyer host to a half bath, quaint living and dining areas, roomy equipped eat-in kitchen with a rear exterior access point, and a spacious sunken family room host to a center woodburning fireplace complete with lovely adjacent built-ins. Upstairs, you will find four bedrooms and a full hall bath. The master suite is rear facing and is host to a nicely tiled full private bath. Need more space? The large partially finished basement features a 21X12 rec room in addition to a large laundry/mechanical/storage area. Property also features a 22X22 two car attached garage, rear patio with a pergola in addition to an adjacent deck with an overhead awning, covered front porch, fabulous incredibly large and open fenced backyard with a storage shed, generator, and all appliances to remain upon settlement including washer and dryer. Replacement windows installed in 2008 -- architectural roof replaced in 2014 -- furnace new in 2022. A truly well loved home in a picture perfect spot that will be sure to suit many buyers needs! ** Inspections welcome, but property being sold as presented with no repairs at expense of seller. Showings Wednesday - Saturday (7/12/23 - 7/15/23). Any and all offers to be presented Sunday, July 16th, 2023. **

    Zillow last checked:

    Listing updated:

    Listed by:

    Seth A Goodman 217-737-3742,

    ME Realty

    Bought with:

    Non-Member Non-Member

    Non-Member

    Source: RMLS Alliance as distributed by MLS GRID,MLS#: CA1023347MLS LogoOriginating MLS: Capital Area Association of Realtors

    Facts & features

    Interior

    Bedrooms & bathrooms
    • Bedrooms: 4
    • Bathrooms: 3
    • Full bathrooms: 2
    • 1/2 bathrooms: 1
    Bedroom 1
    • Level: Upper
    • Dimensions: 12ft 0in x 18ft 0in
    Bedroom 2
    • Level: Upper
    • Dimensions: 14ft 0in x 12ft 0in
    Bedroom 3
    • Level: Upper
    • Dimensions: 10ft 0in x 12ft 0in
    Bedroom 4
    • Level: Upper
    • Dimensions: 9ft 0in x 9ft 0in
    Other
    • Level: Main
    • Dimensions: 10ft 0in x 12ft 0in
    Other
    • Area: 250
    Family room
    • Level: Main
    • Dimensions: 19ft 0in x 16ft 0in
    Kitchen
    • Level: Main
    • Dimensions: 12ft 0in x 16ft 0in
    Laundry
    • Level: Basement
    Living room
    • Level: Main
    • Dimensions: 13ft 0in x 13ft 0in
    Main level
    • Area: 1024
    Recreation room
    • Level: Basement
    • Dimensions: 21ft 0in x 12ft 0in
    Upper level
    • Area: 914
    Heating
    • Forced Air
    Cooling
    • Central Air
    Appliances
    • Included: Dishwasher, Disposal, Dryer, Microwave, Range, Refrigerator, Washer
    Features
    • Ceiling Fan(s)
    • Windows: Replacement Windows, Blinds
    • Basement: Partial,Partially Finished
    • Number of fireplaces: 1
    • Fireplace features: Family Room, Gas Starter, Wood Burning
    Interior area
    • Total structure area: 1,938
    • Total interior livable area: 2,188 sqft

    Property

    Parking
    • Total spaces: 2
    • Parking features: Attached
    • Attached garage spaces: 2
    Features
    • Levels: Two
    • Patio & porch: Deck, Patio, Porch
    Lot
    • Size: 0.34 Acres
    • Features: Level
    Details
    • Additional structures: Shed(s)
    • Parcel number: 2117282002
    • Other equipment: Radon Mitigation System

    Construction

    Type & style
    • Home type: SingleFamily
    • Property subtype: Single Family Residence, Residential
    Materials
    • Brick, Vinyl Siding
    • Foundation: Block, Concrete Perimeter
    • Roof: Shingle
    Condition
    • New construction: No
    • Year built: 1986

    Utilities & green energy

    • Sewer: Public Sewer
    • Water: Public

    Community & neighborhood

    Location
    • Region: Bloomington
    • Subdivision: None

    Price history

    DateEventPrice
    9/1/2023Sold$225,000+2.7%$103/sqft
    Source: RMLS Alliance as distributed by MLS GRID #CA1023347 Report a problem
    7/16/2023Pending sale$219,000$100/sqft
    Source: RMLS Alliance as distributed by MLS GRID #CA1023347 Report a problem
    7/11/2023Listed for sale$219,000+73.1%$100/sqft
    Source: RMLS Alliance as distributed by MLS GRID #CA1023347 Report a problem
    8/1/1999Sold$126,500$58/sqft
    Source: Agent Provided Report a problem

    Public tax history

    YearProperty taxesTax assessment
    2024$5,694 +13%$77,505 +16.8%
    2023$5,039 +13.6%$66,354 +16.5%
    2022$4,435 +1.7%$56,974 +2.6%
    2021$4,359 $55,546
    2020-- $55,546
    2019-- $55,546
    2018$4,238 $55,546 +2%
    2017$4,238 +6.9%$54,457
    2016$3,965 +0.8%$54,457 +0.3%
    2015$3,932 $54,278
    2014$3,932 +1.4%$54,278
    2013$3,876 -1.3%$54,278 -1.1%
    2012$3,927 $54,876 -3.2%
    2011$3,927 -0.7%$56,714
    2010$3,957 +0.8%$56,714
    2009$3,924 +8.1%$56,714 +5.8%
    2008$3,631 +2%$53,626 +2.5%
    2007$3,561 $52,293 +0.8%
    2006-- $51,882 +2.1%
    2005-- $50,815 +7.2%
    2002-- $47,414 +4.1%
    2001-- $45,538 +4.6%
    2000-- $43,531

    Find assessor info on the county website

    Neighborhood: 61704

    Nearby schools

    GreatSchools rating
    Schools provided by the listing agent
    • High: McLean County Unit 5

    Source: RMLS Alliance as distributed by MLS GRID. This data may not be complete. We recommend contacting the local school district to confirm school assignments for this home.

    Get pre-qualified for a loan
    At Zillow Home Loans, we can pre-qualify you in as little as 5 minutes with no impact to your credit score.

    An equal housing lender. NMLS #10287.

    Sell for more on Zillow
    Get a Zillow Showcase℠ listing at no additional cost and you could sell for .
    $289,300
    2% more
    +$5,786
    With Zillow Showcase(estimated)
    $295,086