Nestled atop one of the highest points in Long Beach, this charming Cap Cod home with an expansive lot will literally make you feel like you're king of the hill! Tucked just beyond Lakeshore Dr, you'll enjoy seasonal Lake Michigan views yet still hear the waves rolling in. Very short walk to the beach! Refreshed with new paint, refinished hardwood floors and carpet, moveing day will be a breeze, AND you can be here in time to kick off the summer with all your guests by Memorial Weekend. 5 bedrooms and 3 1/2 baths will accommodate gatherings large or small. The large 3 season screened-in porch w/ exposed rafter beams and wrap around deck is where all the best off-beach festivities will occur! There is a private alley that borders the property to the East that leads you to the one car garage and concrete pad that offers space for your private basketball games. Make game days extra enjoyable in the massive great room in the lower level. Imagine a space for comfy sofas, your flat screen tv or projector system - you've got to spend rainy days someplace, it may as well be in your own sanctuary. There's even a room perfect for a wine cellar. This magical spot is the legacy property you've been looking for! This one definitely won't last long!
Closed
$883,500
2002 Idlewood Trl, Long Beach, IN 46360
5beds
4,699sqft
Single Family Residence
Built in 1924
0.34 Acres Lot
$1,015,400 Zestimate®
$188/sqft
$4,165 Estimated rent
Home value
$1,015,400
$934,000 - $1.12M
$4,165/mo
Zestimate® history
Owner options
List your home for rent
$4,165/mo
Rent Zestimate®
Find your next renter with Zillow Rental Manager. Plus, with online applications, you can quickly screen prospective tenants – for free.
$4,165/mo
Rent Zestimate®
Refinance and save
$5,349/mo
Est. payment
Refinancing to a lower rate could help reduce your monthly payments and save thousands over the life of the loan.
$5,349/mo
Est. payment
Explore your selling options
Work with a Zillow partner agent
Leverage their expertise and Zillow's premium Showcase listings to get your home seen by more buyers.
Get startedList with your own agent
Get your home in front of millions of buyers by listing it on Zillow.
Learn how to do itSell it yourself
Take full control of how buyers see your home on Zillow by listing For Sale by Owner (FSBO).
List your homeWhat's special
Zillow last checked:
Listing updated:
Listed by:
Ruth Conner,
@properties/Christie's Intl RE 219-243-2120,
Michael Conner
Bought with:
Jordan Gallas
@properties/Christie's Intl RE
Source: NIRA as distributed by MLS GRID,MLS#: 802823
Facts & features
Interior
Bedrooms & bathrooms
- Bedrooms: 5
- Bathrooms: 4
- Full bathrooms: 3
- 1/2 bathrooms: 1
Rooms
- Room types: Bedroom 2, Primary Bedroom, Other Room, Living Room, Laundry, Kitchen, Great Room, Family Room, Bonus Room, Bedroom 5, Bedroom 4, Bedroom 3
Primary bedroom
- Area: 145.2
- Dimensions: 12.1 x 12.0
Bedroom 2
- Area: 121
- Dimensions: 10.0 x 12.1
Bedroom 3
- Area: 159.5
- Dimensions: 14.5 x 11.0
Bedroom 4
- Area: 172.05
- Dimensions: 11.1 x 15.5
Bedroom 5
- Area: 92.4
- Dimensions: 8.4 x 11.0
Bonus room
- Area: 344.28
- Dimensions: 30.2 x 11.4
Bonus room
- Description: Shown as a bedroom in lower level on floor plan
- Area: 121
- Dimensions: 11.0 x 11.0
Bonus room
- Area: 133.65
- Dimensions: 9.9 x 13.5
Family room
- Area: 312.36
- Dimensions: 27.4 x 11.4
Great room
- Description: Rec Room
- Area: 566.96
- Dimensions: 37.3 x 15.2
Kitchen
- Area: 273.6
- Dimensions: 17.1 x 16.0
Laundry
- Area: 88.44
- Dimensions: 6.7 x 13.2
Living room
- Area: 378.87
- Dimensions: 21.9 x 17.3
Other
- Description: Sunroom
- Area: 306.18
- Dimensions: 18.9 x 16.2
Other
- Description: Storage
- Area: 99.68
- Dimensions: 11.2 x 8.9
Other
- Description: Storage
- Area: 80.08
- Dimensions: 9.1 x 8.8
Heating
- Forced Air, Natural Gas
Appliances
- Included: Dishwasher, Washer, Range Hood, Refrigerator, Microwave, Dryer
- Laundry: Lower Level
Features
- Crown Molding, Walk-In Closet(s), Stone Counters, Storage, Open Floorplan, Kitchen Island
- Basement: Daylight,Walk-Out Access,Finished,Storage Space
- Number of fireplaces: 2
- Fireplace features: Living Room, Lower Level
Interior area
- Total structure area: 4,699
- Total interior livable area: 4,699 sqft
- Finished area above ground: 2,511
Property
Parking
- Total spaces: 1
- Parking features: Detached, Unpaved, Off Street, Gravel
- Garage spaces: 1
Features
- Levels: Two
- Patio & porch: Deck, Wrap Around, Screened, Side Porch, Porch
- Exterior features: Private Entrance, Private Yard
- Pool features: None
- Fencing: Back Yard,Vinyl
- Has view: Yes
- View description: Lake, Trees/Woods
- Has water view: Yes
- Water view: Lake
- Frontage length: 110
Lot
- Size: 0.34 Acres
- Dimensions: 110 x 108
- Features: Corner Lot, Views, Sloped Down
Details
- Parcel number: 460115432002.000023
Construction
Type & style
- Home type: SingleFamily
- Architectural style: Cape Cod,Cottage
- Property subtype: Single Family Residence
Condition
- Updated/Remodeled
- New construction: No
- Year built: 1924
Utilities & green energy
- Sewer: Septic Tank
- Water: Public
- Utilities for property: Electricity Connected, Water Connected, Natural Gas Connected
Community & HOA
Community
- Features: None
- Subdivision: None
HOA
- Has HOA: No
Location
- Region: Long Beach
Financial & listing details
- Price per square foot: $188/sqft
- Tax assessed value: $601,500
- Annual tax amount: $12,030
- Date on market: 8/24/2024
- Listing agreement: Exclusive Right To Sell
- Listing terms: Cash,Conventional
- Road surface type: Paved
Price history
| Date | Event | Price |
|---|---|---|
| 10/11/2024 | Sold | $883,500-5.8%$188/sqft |
Source:  NIRA as distributed by MLS GRID #802823 Report a problem NIRA as distributed by MLS GRID #802823 Report a problem | ||
| 9/13/2024 | Contingent | $937,500$200/sqft |
Source: NIRA as distributed by MLS GRID #802823 Report a problem | ||
| 8/24/2024 | Listed for sale | $937,500$200/sqft |
Source: NIRA as distributed by MLS GRID #802823 Report a problem | ||
| 7/5/2024 | Listing removed | -- |
Source: NIRA as distributed by MLS GRID #802823 Report a problem | ||
| 4/27/2024 | Listed for sale | $937,500+33.9%$200/sqft |
Source: NIRA as distributed by MLS GRID #802823 Report a problem | ||
| 1/31/2006 | Sold | $700,000$149/sqft |
Source: NIRA as distributed by MLS GRID #137099 Report a problem | ||
Public tax history
| Year | Property taxes | Tax assessment |
|---|---|---|
| 2025 | $15,103 +21% | $799,300 +4.9% |
| 2024 | $12,482 +3.8% | $761,900 +22.1% |
| 2023 | $12,030 +14.1% | $624,100 +3.8% |
| 2022 | $10,542 +1.9% | $601,500 +14.1% |
| 2021 | $10,348 +6.9% | $527,100 +1.9% |
| 2020 | $9,677 +8% | $517,400 +5.2% |
| 2019 | $8,962 -17% | $491,900 +11% |
| 2018 | $10,802 +6.8% | $443,300 -17.4% |
| 2017 | $10,115 +9.9% | $536,700 -0.1% |
| 2016 | $9,202 -17.6% | $537,300 -3.7% |
| 2014 | $11,166 +56.9% | $558,200 +5.5% |
| 2013 | $7,118 | $528,900 +5.3% |
| 2010 | -- | $502,200 +26.3% |
| 2006 | $5,324 | $397,700 +31.4% |
| 2005 | -- | $302,600 |
Find assessor info on the county website
Neighborhood: 46360
Nearby homes
- $763,3004 bd1 ba2.4k sqft2107 Avondale Dr, Long Beach, IN 46360Off Market
- $986,8004 bd2 ba2.9k sqft2001 Idlewood Trl, Long Beach, IN 46360Off Market
- $1,173,4003 bd3 ba2.3k sqft2006 Idlewood Trl, Long Beach, IN 46360Off Market
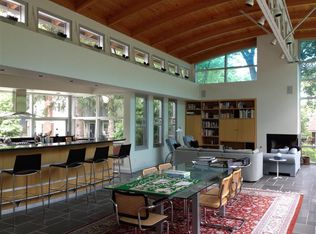
- $866,9005 bd4 ba3.4k sqft2030 Silvertip Ln, Long Beach, IN 46360Off Market
- $747,0003 bd3 ba2.2k sqft2003 Idlewood Trl, Long Beach, IN 46360Off Market
- $1,215,0004 bd3 ba2.6k sqft2025 Silvertip Ln, Long Beach, IN 46360Sold
- $768,8003 bd2 ba2k sqft2026 Silvertip Ln, Long Beach, IN 46360Off Market
- $1,191,4004 bd2 ba2.8k sqft2063 Lake Shore Dr, Long Beach, IN 46360Off Market
Nearby schools
GreatSchools rating
- 6/10Springfield Elementary SchoolGrades: PK-6Distance: 5.3 mi
- 5/10Martin T Krueger Middle SchoolGrades: 7-8Distance: 2 mi
- 3/10Michigan City High SchoolGrades: 9-12Distance: 4.5 mi
Get a cash offer in 3 minutes
Find out how much your home could sell for in as little as 3 minutes with a no-obligation cash offer.
Estimated market value
$1,015,400
Get a cash offer in 3 minutes
Find out how much your home could sell for in as little as 3 minutes with a no-obligation cash offer.
Estimated market value
$1,015,400
- Indiana
- La Porte County
- Long Beach
- 46360
- 2002 Idlewood Trl
Nearby cities
Nearby zip codes
Other Long Beach Topics
