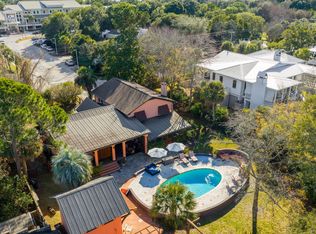
Experience the pinnacle of coastal luxury at 2002 Ion Avenue, an exceptional property offering over 5,200 sq. ft. of true resort-style living. Nestled in the heart of Sullivan's Island, this stunning residence is a seamless blend of elegant architecture, thoughtful design, and world-class amenities--ideal for those seeking both comfort and a refined coastal lifestyle.Main Home:Step through the front door and into soaring 28-foot vaulted ceilings that immediately set the tone for this one-of-a-kind home. The open-concept kitchen is a chef's dream, featuring professional-grade appliances, custom cabinetry, and a layout designed for both function and flow. Just off the kitchen, a wet bar and refrigerated wine room make entertaining effortless.The main home includes 4 spacious bedrooms, 5 full bathrooms, and a half bath, offering ample space for family and guests. A stunning great room connects to a versatile billiards room or office, depending on your needs. Every detail has been carefully considered to ensure both luxury and livability. Guest Quarters: Connected by a charming breezeway, the guest house offers complete privacy with its own entrance, a full kitchen, a comfortable bedroom, and a full bath perfect for hosting friends or extended family. Outdoor Living Like No Other: The exterior of 2002 Ion Avenue is simply breathtaking. Expansive porches with Andersen doors open to a resort-style outdoor space that's among the finest in Charleston. A stunning mineral pool and hot tub, complete with three cascading waterfalls, anchor the lush backyard. Outdoor living continues with a stylish lounge area featuring a fireplace and TV, a massage space, and two private outdoor showers. Whether you're cooking in the gourmet outdoor kitchen, enjoying a drink from the wet bar, or getting in a morning workout in the dedicated fitness room, every inch of this property has been designed to impress. By night, the property truly transforms: ambient lighting in the pool, landscape, and exterior architecture creates an unforgettable atmosphere. This is not just a house, it's a lifestyle. And it's ready to welcome you home.
Closed
$8,900,000
2002 Ion Ave, Sullivans Island, SC 29482
5beds
5,200sqft
Single Family Residence
Built in 2017
0.51 Acres Lot
$8,894,500 Zestimate®
$1,712/sqft
$-- Estimated rent
Home value
$8,894,500
$8.45M - $9.34M
Not available
Zestimate® history
Owner options
List your home for rent
Find your next renter with Zillow Rental Manager. Plus, with online applications, you can quickly screen prospective tenants – for free.
Refinance and save
$40,074/mo
Est. payment
Refinancing to a lower rate could help reduce your monthly payments and save thousands over the life of the loan.
$40,074/mo
Est. payment
Explore your selling options
Work with a Zillow partner agent
Leverage their expertise and Zillow's premium Showcase listings to get your home seen by more buyers.
Get startedList with your own agent
Get your home in front of millions of buyers by listing it on Zillow.
Learn how to do itSell it yourself
Take full control of how buyers see your home on Zillow by listing For Sale by Owner (FSBO).
List your homeWhat's special
Fireplace and tvTwo private outdoor showersProfessional-grade appliancesThree cascading waterfallsRefrigerated wine roomHalf bathOpen-concept kitchen
Zillow last checked:
Listing updated:
Listed by:
Premier Properties Charleston
Bought with:
Premier Properties Charleston
Source: CTMLS,MLS#: 25030270
Facts & features
Interior
Bedrooms & bathrooms
- Bedrooms: 5
- Bathrooms: 7
- Full bathrooms: 6
- 1/2 bathrooms: 1
Rooms
- Room types: Family Room, Game Room, Great Room, Living/Dining Combo, Office, Utility Room, Eat-In-Kitchen, Family, Game, Great, Mother-In-Law Suite, Utility
Heating
- Electric, Heat Pump
Cooling
- Central Air
Appliances
- Laundry: Electric Dryer Hookup, Washer Hookup
Features
- Ceiling - Cathedral/Vaulted, Ceiling - Smooth, High Ceilings, Elevator, Kitchen Island, Walk-In Closet(s), Wet Bar, Wine Cellar, Ceiling Fan(s), Eat-in Kitchen, In-Law Floorplan
- Flooring: Ceramic Tile, Wood
- Windows: Window Treatments
- Number of fireplaces: 2
- Fireplace features: Family Room, Great Room, Other, Two
Interior area
- Total structure area: 5,200
- Total interior livable area: 5,200 sqft
Property
Parking
- Total spaces: 2
- Parking features: Garage, Attached, Off Street
- Attached garage spaces: 2
Features
- Levels: Three Or More,Multi/Split
- Stories: 3
- Patio & porch: Front Porch, Wrap Around
- Exterior features: Lawn Irrigation, Outdoor Kitchen, Rain Gutters, Lighting
- Has private pool: Yes
- Pool features: In Ground
- Spa features: Hot Tub/Spa
- Fencing: Perimeter,Privacy
Lot
- Size: 0.51 Acres
- Features: .5 - 1 Acre
Details
- Parcel number: 5290900011
- Special conditions: Flood Insurance
Construction
Type & style
- Home type: SingleFamily
- Architectural style: Traditional
- Property subtype: Single Family Residence
Materials
- Cement Siding, Stucco
- Foundation: Raised
- Roof: Metal
Condition
- New construction: No
- Year built: 2017
Utilities & green energy
- Sewer: Public Sewer
- Water: Public
Community & HOA
Community
- Subdivision: Sullivans Island
Location
- Region: Sullivans Island
Financial & listing details
- Price per square foot: $1,712/sqft
- Tax assessed value: $6,829,500
- Annual tax amount: $14,148
- Date on market: 11/12/2025
- Listing terms: Cash,Conventional
Price history
| Date | Event | Price |
|---|---|---|
| 3/4/2026 | Sold | $8,900,000-4.2%$1,712/sqft |
Source:  CTMLS #25030270 Report a problem CTMLS #25030270 Report a problem | ||
| 11/12/2025 | Listed for sale | $9,295,000+1006.5%$1,788/sqft |
Source: CTMLS #25030270 Report a problem | ||
| 3/30/2016 | Sold | $840,000$162/sqft |
Source: CTMLS #15007674 Report a problem | ||
Public tax history
| Year | Property taxes | Tax assessment |
|---|---|---|
| 2025 | $14,148 +8% | $132,250 +15% |
| 2024 | $13,102 +1.5% | $115,000 |
| 2023 | $12,907 -0.1% | $115,000 |
| 2022 | $12,925 -3.5% | $115,000 |
| 2021 | $13,396 -2% | $115,000 |
| 2020 | $13,672 | $115,000 +15% |
| 2019 | $13,672 | $100,000 +98.4% |
| 2017 | $13,672 +17.7% | $50,400 +9.6% |
| 2016 | $11,617 +13.6% | $45,970 |
| 2015 | $10,226 +5.6% | $45,970 |
| 2014 | $9,686 | -- |
| 2011 | $9,686 +29.6% | -- |
| 2010 | $7,474 -0.3% | $38,050 |
| 2009 | $7,499 +3.9% | $38,050 |
| 2008 | $7,216 +12.8% | $38,050 |
| 2006 | $6,396 -1.3% | $38,050 |
| 2005 | $6,479 +80.7% | $38,050 +125.3% |
| 2004 | $3,585 +1.1% | $16,890 |
| 2003 | $3,545 +3.7% | $16,890 |
| 2002 | $3,418 +101.2% | $16,890 +94.6% |
| 2000 | $1,699 | $8,680 |
Find assessor info on the county website
Neighborhood: 29482
Nearby homes
- $5,532,1004 bd4 ba3.6k sqft2008 Ion Ave, Sullivans Island, SC 29482Off Market
- $6,284,0005 bd5 ba4k sqft1918 Ion Ave, Sullivans Island, SC 29482Off Market
- $3,375,0004 bd3 ba3.2k sqft2014 Ion Ave, Sullivans Island, SC 29482Sold
- $3,863,7006 bd3 ba3.2k sqft1914 Ion Ave, Sullivans Island, SC 29482Off Market
- $2,861,6004 bd2 ba1.8k sqft2002 Middle St, Sullivans Island, SC 29482Off Market
- $7,192,4004 bd3 ba5.2k sqft2008 Middle St, Sullivans Island, SC 29482Off Market
- $4,604,4004 bd5 ba4k sqft305 Station 20th St, Sullivans Island, SC 29482Off Market
- $5,225,3005 bd5 ba3.6k sqft2014 Middle St, Sullivans Island, SC 29482Off Market
Nearby schools
GreatSchools rating
- 10/10Sullivans Island Elementary SchoolGrades: PK-5Distance: 0.1 mi
- 10/10Moultrie Middle SchoolGrades: 6-8Distance: 2.8 mi
- 10/10Wando High SchoolGrades: 9-12Distance: 9.9 mi
Schools provided by the listing agent
- Elementary: Sullivans Island
- Middle: Moultrie
- High: Wando
Source: CTMLS. This data may not be complete. We recommend contacting the local school district to confirm school assignments for this home.
Get a cash offer in 3 minutes
Find out how much your home could sell for in as little as 3 minutes with a no-obligation cash offer.
Estimated market value
$8,894,500
Get a cash offer in 3 minutes
Find out how much your home could sell for in as little as 3 minutes with a no-obligation cash offer.
Estimated market value
$8,894,500
Nearby cities
Nearby zip codes
Other Sullivans Island Topics
- Apartments for Rent in 29482
- Houses for Sale in 29482
- Houses for Rent in 29482
- 29482 Real Estate
- Sullivans Island Condos
- Houses for Sale in Sullivans Island
- Newest Listings in Sullivans Island
- Sullivans Island Home Values
- Sullivans Island Real Estate Agents
- Sullivans Island Refinance
- Sullivans Island Mortgage Rates
