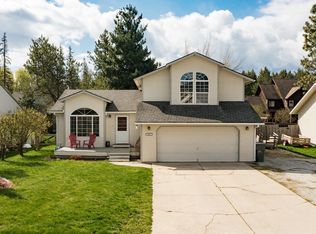
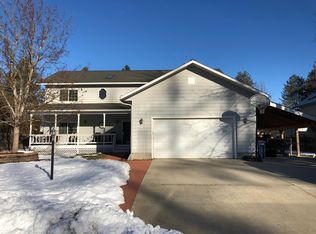
Nestled in the desirable Mountain Meadows neighborhood of Sandpoint, Idaho, this beautifully updated four-bedroom home is truly move-in ready. Situated on a spacious corner lot, it features an inviting wraparound front porch and a light-filled sunroom that embrace the home's open setting and welcoming neighborhood charm. Thoughtfully updated with high-quality custom finishes throughout, the home offers four spacious bedrooms on the second floor, each featuring California Closets®. The primary suite is a private retreat with a luxurious en-suite bath that includes dual vanities, a custom soaking tub, a tiled walk-in shower, two walk-in closets, and an additional dressing area. On the main level, a flexible den serves perfectly as a library or home office and can easily be converted into a fifth bedroom. Designed for both everyday living and entertaining, the expanded great room showcases a dramatic stacked-stone fireplace, an open loft, a custom wet bar with a beverage refrigerator, and a temperature-controlled wine room. The open-concept kitchen is anchored by a generous island with abundant storage and seating, complemented by extensive counter space that makes cooking, gathering, and entertaining effortless. The private backyard is designed for exceptional outdoor living, centered around a spacious patio framed by a stunning custom pergola. Surrounded by mature landscaping and anchored by a beautiful outdoor fireplace, it creates an inviting setting for outdoor dining, entertaining, or simply relaxing throughout the seasons. A separate private deck features a full-size, sunken hot tub spa, providing the perfect place to unwind after a day on Lake Pend Oreille or the slopes of Schweitzer Mountain. A separate cobblestone driveway with a large double gate provides additional parking and secure side-yard storage for a boat, trailer, or recreational vehicles. Located within the Sandpoint city limits and served by city utilities, Avista natural gas, and electric service, this exceptional home combines quality craftsmanship with everyday convenience. Ideally located just minutes from downtown Sandpoint, Lake Pend Oreille, parks, shopping, dining, and year-round recreation—including boating, hiking, and world-class skiing at Schweitzer Mountain Resort—this is a rare turnkey opportunity in one of Sandpoint's most sought-after neighborhoods.
Pending
$1,195,000
2002 Janelle Way, Sandpoint, ID 83864
4beds
3baths
3,752sqft
Single Family Residence
Built in 1998
0.29 Acres Lot
$1,178,700 Zestimate®
$318/sqft
$-- HOA
What's special
Beautiful outdoor fireplaceDramatic stacked-stone fireplaceLight-filled sunroomHigh-quality custom finishes throughoutInviting wraparound front porchTemperature-controlled wine roomAdditional dressing area
- 30 days
- 561
- 27
Likely to sell faster than
Zillow last checked:
Listing updated:
Listed by:
Christopher K. Chambers 208-290-2500,
TOMLINSON SOTHEBY`S INTL. REAL
Source: SELMLS,MLS#: 20261966
Facts & features
Interior
Bedrooms & bathrooms
- Bedrooms: 4
- Bathrooms: 3
- Main level bathrooms: 1
Rooms
- Room types: Den, Wine Room, Bonus Room, Family Room, Great Room, Library, Loft, Master Bedroom, Mud Room
Primary bedroom
- Description: Upper Level En Suite Bedroom W/ 2 Walk In Closets
- Level: Second
Bedroom 2
- Description: Guest Or Family Bedroom With Walk In Closet
- Level: Second
Bedroom 3
- Description: Guest Or Family Bedroom With Closet System
- Level: Second
Bedroom 4
- Description: Guest Or Family Bedroom With Closet System
- Level: Second
Bathroom 1
- Description: Powder Room At Entry
- Level: Main
Bathroom 2
- Description: Full Bath For Family And Guests
- Level: Second
Bathroom 3
- Description: Primary En Suite Bath With Dual Vanity, Custom Tub
- Level: Second
Dining room
- Description: Open to the Kitchen
- Level: Main
Family room
- Description: Entertain and enjoy the massive Stone Fireplace
- Level: Main
Kitchen
- Description: Ample Counter Space with Large Island
- Level: Main
Living room
- Description: Gathering Space open to the kitchen with Fireplace
- Level: Main
Heating
- Fireplace(s), Forced Air, Natural Gas, Wood, Furnace
Cooling
- Central Air, Air Conditioning
Appliances
- Included: Dishwasher, Disposal, Range/Oven, Refrigerator
- Laundry: Laundry Room, Main Level, Large Mud Room/Laundry Combo With Storage
Features
- High Speed Internet, Ceiling Fan(s), Insulated, Storage, Vaulted Ceiling(s), Air Exchange System
- Flooring: Wood
- Windows: Double Pane Windows, Insulated Windows, Skylight(s), Vinyl, Window Coverings
- Basement: None
- Number of fireplaces: 3
- Fireplace features: Built In Fireplace, Mantel, Raised Hearth, Stone, 1 Fireplace, 2 Fireplaces
Interior area
- Total structure area: 3,752
- Total interior livable area: 3,752 sqft
- Finished area above ground: 3,751
- Finished area below ground: 0
Video & virtual tour
Property
Parking
- Total spaces: 2
- Parking features: 2 Car Attached, Electricity, Insulated, Garage Door Opener, Concrete, Off Street, Open, Enclosed
- Attached garage spaces: 2
- Has uncovered spaces: Yes
Features
- Levels: Two
- Stories: 2
- Patio & porch: Covered Patio, Covered Porch, Deck, Porch, Wrap Around
- Has spa: Yes
- Spa features: Bath, Private
- Fencing: Partial
- Has view: Yes
- View description: Mountain(s)
Lot
- Size: 0.29 Acres
- Features: City Lot, In Town, 1 Mile or Less to County Road, Irrigation System, Landscaped, Level, Sprinklers, Surveyed, Corner Lot, Mature Trees, Southern Exposure
Details
- Additional structures: Shed(s)
- Parcel number: RPS080500308D0A
- Zoning description: Residential
Construction
Type & style
- Home type: SingleFamily
- Architectural style: Craftsman
- Property subtype: Single Family Residence
Materials
- Frame
- Foundation: Concrete Perimeter
- Roof: Composition
Condition
- Resale
- New construction: No
- Year built: 1998
- Major remodel year: 2010
Utilities & green energy
- Sewer: Public Sewer
- Water: Public
- Utilities for property: Electricity Connected, Natural Gas Connected, Garbage Available, Fiber, Wireless
Community & HOA
Community
- Subdivision: Mountain Meadows
HOA
- Has HOA: No
Location
- Region: Sandpoint
Financial & listing details
- Price per square foot: $318/sqft
- Tax assessed value: $1,004,069
- Annual tax amount: $6,447
- Date on market: 8/4/2026
- Listing terms: Cash, Conventional
- Ownership: Fee Simple
- Electric utility on property: Yes
- Road surface type: Paved
Estimated market value
$1,178,700
$1.12M - $1.24M
$3,843/mo
Price history
| Date | Event | Price |
|---|---|---|
| 8/10/2026 | Pending sale | $1,195,000$318/sqft |
Source: | ||
| 8/4/2026 | Listed for sale | $1,195,000+123.8%$318/sqft |
Source: | ||
| 3/22/2023 | Listing removed | -- |
Source: Zillow Rentals Report a problem | ||
| 3/17/2023 | Listed for rent | $4,000+53.8%$1/sqft |
Source: Zillow Rentals Report a problem | ||
| 8/13/2020 | Listing removed | $2,600$1/sqft |
Source: Sandpoint Rental Homes Report a problem | ||
| 7/7/2020 | Listed for rent | $2,600$1/sqft |
Source: Sandpoint Rental Homes Report a problem | ||
| 3/5/2012 | Listing removed | $534,000$142/sqft |
Source: Tomlinson - Sotheby's International Realty #21100545 Report a problem | ||
| 2/22/2012 | Listed for sale | $534,000$142/sqft |
Source: Tomlinson - Sotheby's International Realty #21100545 Report a problem | ||
| 9/1/2011 | Listing removed | $534,000$142/sqft |
Source: Tomlinson Sotheby's International Realty - Sandpoint Office #21100545 Report a problem | ||
| 5/21/2011 | Listed for sale | $534,000$142/sqft |
Source: Tomlinson Sotheby's International Realty #21100545 Report a problem | ||
Public tax history
| Year | Property taxes | Tax assessment |
|---|---|---|
| 2025 | $6,447 +9.7% | $1,004,069 +8.8% |
| 2024 | $5,875 -9.3% | $922,624 -5.8% |
| 2023 | $6,476 -0.9% | $979,188 +8.3% |
| 2022 | $6,538 -2.9% | $904,512 +44.5% |
| 2021 | $6,735 +6.8% | $625,888 +4.7% |
| 2020 | $6,309 -16.9% | $597,911 -4.5% |
| 2019 | $7,590 | $625,874 +3.8% |
| 2018 | $7,590 +5.6% | $603,242 +7.3% |
| 2017 | $7,187 +11.6% | $562,408 +17% |
| 2016 | $6,439 | $480,740 |
| 2015 | $6,439 -0.6% | $480,740 +1.1% |
| 2014 | $6,476 | $475,340 +0.6% |
| 2013 | -- | $472,550 |
| 2012 | -- | -- |
| 2011 | -- | $451,730 |
| 2010 | -- | -- |
| 2009 | -- | -- |
Find assessor info on the county website
Monthly payment
Est. payment
Payment breakdown
Explore the cost of this home by adjusting the details. Changes won't be saved.Climate risks
Neighborhood: 83864
Nearby schools
Schools provided by the listing agent
- Elementary: Washington
- Middle: Sandpoint
- High: Sandpoint
Source: SELMLS. This data may not be complete. We recommend contacting the local school district to confirm school assignments for this home.