This classic ranch with full basement, fenced in yard and two car garage is ready for you. Step into this solid, yet comfortable 3 bedroom, 2.5 bath ranch with space and features today's homeowner wants. This home offers flexibility for guests, home office and entertaining. A full basement, mostly finished, allows you to expand and the opportunities are endless. As a bonus, the original garage has been finished and offer
even more opportunities. Outside, enjoy a fully fenced backyard with deck, perfect for pets, gardening or summer barbeques. The detached 2-car garage offers plenty of room for vehicles, tools and additional storage. Don't miss this opportunity to own a classic ranch with room to grow. Call your Realtor today!
Sold
Price Unknown
2002 John St, Sault Sainte Marie, MI 49783
3beds
1,344sqft
Single Family Residence
Built in 1960
-- sqft lot
$248,300 Zestimate®
$--/sqft
$1,872 Estimated rent
Home value
$248,300
Estimated sales range
Not available
$1,872/mo
Zestimate® history
Owner options
List your home for rent
$1,872/mo
Rent Zestimate®
Find your next renter with Zillow Rental Manager. Plus, with online applications, you can quickly screen prospective tenants – for free.
$1,872/mo
Rent Zestimate®
Refinance and save
Refinancing to a lower rate could help reduce your monthly payments and save thousands over the life of the loan.
Explore your selling options
Work with a Zillow partner agent
Leverage their expertise and Zillow's premium Showcase listings to get your home seen by more buyers.
Get startedList with your own agent
Get your home in front of millions of buyers by listing it on Zillow.
Learn how to do itSell it yourself
Take full control of how buyers see your home on Zillow by listing For Sale by Owner (FSBO).
List your homeWhat's special
Fenced in yardFull basementTwo car garage
Zillow last checked:
Listing updated:
Listed by:
Anna Piche 906-440-2400,
Smith & Company Real Estate
Bought with:
Kristina Thibault, 6501304068
RE/MAX NorthStar Realty
Source: EUPBR,MLS#: 25-287
Facts & features
Interior
Bedrooms & bathrooms
- Bedrooms: 3
- Bathrooms: 3
- 3/4 bathrooms: 2
- 1/2 bathrooms: 1
Primary bedroom
- Description: Wood floors
- Level: Main
- Area: 156 Square Feet
- Dimensions: 12 x 13
Bedroom 2
- Description: Wood floors
- Level: Main
- Area: 150 Square Feet
- Dimensions: 10 x 15
Bedroom 3
- Description: Wood floors
- Level: Main
- Area: 110 Square Feet
- Dimensions: 10 x 11
Primary bathroom
- Description: 1/2 bath, vinyl flooring
- Level: Main
- Area: 20 Square Feet
- Dimensions: 4 x 5
Other
- Description: Custom tile shower
- Level: Main
- Area: 96 Square Feet
- Dimensions: 8 x 12
Other
- Level: Basement
Dining room
- Description: Wood floors
- Level: Main
- Area: 96 Square Feet
- Dimensions: 8 x 12
Family room
- Description: Fireplace, LVP flooring
- Level: Basement
- Area: 448 Square Feet
- Dimensions: 14 x 32
Kitchen
- Description: New LVP flooring
- Level: Main
- Area: 108 Square Feet
- Dimensions: 9 x 12
Living room
- Description: Fireplace, hardwood floors
- Level: Main
- Area: 360 Square Feet
- Dimensions: 15 x 24
Other
- Description: Finished extra living space
- Level: Basement
- Area: 196 Square Feet
- Dimensions: 14 x 14
Other
- Description: Finished extra living space, storage
- Level: Basement
- Area: 240 Square Feet
- Dimensions: 10 x 24
Other
- Description: Finished space, new tile flooring and drywall
- Level: Main
- Area: 338 Square Feet
- Dimensions: 13 x 26
Utility room
- Description: Laundry, furnace, storage
- Level: Basement
- Area: 231 Square Feet
- Dimensions: 11 x 21
Heating
- Natural Gas
Cooling
- None
Appliances
- Included: Dishwasher, Dryer, Electric Range, Range Hood, Refrigerator, Washer
- Laundry: In Basement
Features
- Ceiling Fan(s)
- Flooring: Hardwood, Tile, Laminate
- Windows: Window Coverings
- Basement: Full,Partial
- Has fireplace: Yes
- Fireplace features: Living Room
Interior area
- Total structure area: 1,344
- Total interior livable area: 1,344 sqft
- Finished area above ground: 1,344
- Finished area below ground: 1,133
Property
Parking
- Parking features: Garage Door Opener
- Has garage: Yes
Details
- Parcel number: 05125300100
Construction
Type & style
- Home type: SingleFamily
- Architectural style: Ranch
- Property subtype: Single Family Residence
Materials
- Aluminum Siding, Brick
- Foundation: Block
- Roof: Asphalt,Membrane
Condition
- Year built: 1960
Utilities & green energy
- Sewer: Public Sewer
- Water: Public
Community & HOA
Community
- Security: Smoke Detector(s)
Location
- Region: Sault Sainte Marie
Financial & listing details
- Tax assessed value: $78,252
- Annual tax amount: $3,341
- Date on market: 5/6/2025
- Listing terms: Cash,Conventional,FHA,USDA Direct
Price history
| Date | Event | Price |
|---|---|---|
| 6/30/2025 | Sold | --0 |
Source: EUPBR #25-287 Report a problem | ||
| 6/20/2025 | Pending sale | $247,000$184/sqft |
Source: EUPBR #25-287 Report a problem | ||
| 5/6/2025 | Listed for sale | $247,000+100%$184/sqft |
Source: EUPBR #25-287 Report a problem | ||
| 9/27/2013 | Sold | $123,500$92/sqft |
Source: Public Record Report a problem | ||
Public tax history
| Year | Property taxes | Tax assessment |
|---|---|---|
| 2025 | $3,308 | $114,400 +11.1% |
| 2024 | -- | $103,000 +22.3% |
| 2023 | -- | $84,200 +11.5% |
| 2022 | -- | $75,500 +7.7% |
| 2021 | -- | $70,100 +3.5% |
| 2020 | $3,450 +2% | $67,700 +5% |
| 2019 | $3,383 +12.9% | $64,500 -5.8% |
| 2018 | $2,996 +16.8% | $68,500 -8.8% |
| 2017 | $2,565 +1.2% | $75,100 +2.7% |
| 2016 | $2,534 -0.2% | $73,100 -3.7% |
| 2011 | $2,538 -9.6% | $75,900 +0.8% |
| 2010 | $2,807 | $75,300 |
Find assessor info on the county website
Neighborhood: 49783
Nearby homes
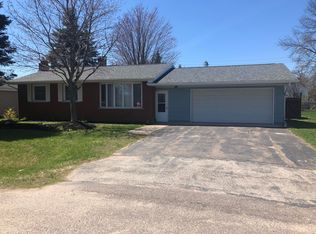
- $227,9003 bd2 ba1.8k sqft2006 John St, Sault Sainte Marie, MI 49783Off Market
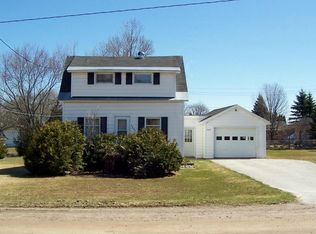
- $179,7003 bd2 ba1.3k sqft2005 Tweed St, Sault Sainte Marie, MI 49783Off Market
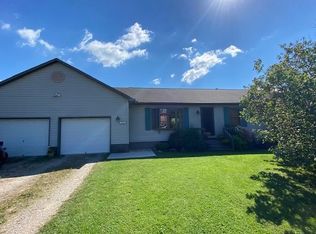
- $284,5005 bd3 ba2k sqft1913 Tweed St, Sault Sainte Marie, MI 49783Off Market
- $180,600-- bd-- ba-- sqft127 Marquette Ave, Sault Sainte Marie, MI 49783Off Market
- $133,400-- bd-- ba-- sqft2009 Tweed St, Sault Sainte Marie, MI 49783Off Market
- $211,200-- bd-- ba-- sqft2005 John St, Sault Sainte Marie, MI 49783Off Market
- $191,700-- bd-- ba-- sqft2011 Tweed St, Sault Sainte Marie, MI 49783Off Market
- $227,400-- bd-- ba-- sqft2007 John St, Sault Sainte Marie, MI 49783Off Market
Nearby schools
GreatSchools rating
- 7/10Sault Area Middle SchoolGrades: 5-10Distance: 0.3 mi
- 5/10Sault Area High SchoolGrades: 8-12Distance: 0.4 mi
- 7/10Lincoln SchoolGrades: PK-7Distance: 0.6 mi
- Michigan
- Chippewa County
- Sault Sainte Marie
- 49783
- 2002 John St
Nearby cities
Nearby zip codes
Other Sault Sainte Marie Topics
- Apartments for Rent in 49783
- Houses for Sale in 49783
- Houses for Rent in 49783
- 49783 Real Estate
- Sault Sainte Marie Condos
- Houses for Sale in Sault Sainte Marie
- Newest Listings in Sault Sainte Marie
- Sault Sainte Marie Home Values
- Sault Sainte Marie Real Estate Agents
- Sault Sainte Marie Refinance
- Sault Sainte Marie Mortgage Rates
