BACK ON THE MARKET:
BUYER GOT COLD FEET!!!!!!
Here's your second chance to get this awesome property!!!
Well cared for one level home in quiet neighborhood close to all of Morehead City.
Good living space with three bedrooms and two full baths plus den/office space.
Generator, LVP flooring, bath and kitchen upgrades. Attached double garage! Fireplace with gas logs. Screen porch overlooks private back yard. Two seller owned propane tanks. NO CITY TAXES or water/sewer bills.
NO HOA DUES.
Minutes to schools, Rotary Park, Sportscenter, MCty Country Club, beach and Beaufort!
Sold for $398,900
Zestimate®
$398,900
2002 Joslyn Drive, Morehead City, NC 28557
3beds
1,749sqft
Single Family Residence
Built in 1998
0.45 Acres Lot
$398,900 Zestimate®
$228/sqft
$2,266 Estimated rent
Home value
$398,900
$379,000 - $419,000
$2,266/mo
Zestimate® history
Owner options
List your home for rent
$2,266/mo
Rent Zestimate®
Find your next renter with Zillow Rental Manager. Plus, with online applications, you can quickly screen prospective tenants – for free.
$2,266/mo
Rent Zestimate®
Refinance and save
$2,327/mo
Est. payment
Refinancing to a lower rate could help reduce your monthly payments and save thousands over the life of the loan.
$2,327/mo
Est. payment
Explore your selling options
Work with a Zillow partner agent
Leverage their expertise and Zillow's premium Showcase listings to get your home seen by more buyers.
Get startedList with your own agent
Get your home in front of millions of buyers by listing it on Zillow.
Learn how to do itSell it yourself
Take full control of how buyers see your home on Zillow by listing For Sale by Owner (FSBO).
List your homeWhat's special
Zillow last checked:
Listing updated:
Listed by:
Alan T Leary 252-241-0922,
RE/MAX Ocean Properties
Bought with:
Darrin P Stephens, 324765
Century 21 New Beginnings
Source: Hive MLS,MLS#: 100585485 Originating MLS: Carteret County Association of Realtors
Originating MLS: Carteret County Association of RealtorsFacts & features
Interior
Bedrooms & bathrooms
- Bedrooms: 3
- Bathrooms: 2
- Full bathrooms: 2
Rooms
- Room types: Living Room, Den, Dining Room, Bedroom 1, Bedroom 2, Bedroom 3
Heating
- Propane, Electric, Heat Pump
Cooling
- Central Air
Appliances
- Included: Electric Oven, Water Softener, Refrigerator, Dryer, Dishwasher, Electric Range
- Laundry: Dryer Hookup, Washer Hookup, Laundry Room
Features
- Walk-in Closet(s), Ceiling Fan(s), Gas Log, Walk-In Closet(s)
- Flooring: Carpet, Laminate, Tile
- Basement: None
- Attic: Pull Down Stairs
- Has fireplace: Yes
- Fireplace features: Gas Log
Interior area
- Total structure area: 1,749
- Total interior livable area: 1,749 sqft
Property
Parking
- Total spaces: 2
- Parking features: Garage Faces Front, Concrete, Garage Door Opener, Off Street, Garage
- Attached garage spaces: 2
Features
- Levels: One
- Patio & porch: Deck, Porch, Screened
- Exterior features: None
- Pool features: None
- Fencing: Partial
- Has view: Yes
- View description: See Remarks
- Waterfront features: None
- Frontage type: See Remarks
Lot
- Size: 0.45 Acres
- Dimensions: 102 x 196
- Features: Interior Lot, See Remarks
Details
- Parcel number: 638713138312000
- Zoning: R-20
- Special conditions: Standard
- Other equipment: Generator
Construction
Type & style
- Home type: SingleFamily
- Property subtype: Single Family Residence
Materials
- Vinyl Siding, Wood Frame
- Foundation: Slab
- Roof: Shingle
Condition
- New construction: No
- Year built: 1998
Utilities & green energy
- Sewer: Septic Tank
- Water: Well
- Utilities for property: See Remarks
Community & HOA
Community
- Subdivision: Joslyn Trace
HOA
- Has HOA: No
- Amenities included: None
Location
- Region: Morehead City
Financial & listing details
- Price per square foot: $228/sqft
- Tax assessed value: $366,891
- Annual tax amount: $1,199
- Date on market: 7/8/2026
- Cumulative days on market: 15 days
- Listing agreement: Exclusive Right To Sell
- Listing terms: Cash,Conventional,FHA,USDA Loan,VA Loan
- Road surface type: Paved
Price history
| Date | Event | Price |
|---|---|---|
| 7/31/2026 | Sold | $398,900$228/sqft |
Source:  Hive MLS #100585485 Report a problem Hive MLS #100585485 Report a problem | ||
| 7/16/2026 | Contingent | $398,900$228/sqft |
Source: Hive MLS #100585485 Report a problem | ||
| 7/8/2026 | Listed for sale | $398,900$228/sqft |
Source: Hive MLS #100585485 Report a problem | ||
| 7/7/2026 | Contingent | $398,900$228/sqft |
Source: Hive MLS #100585485 Report a problem | ||
| 7/3/2026 | Listed for sale | $398,900+28.3%$228/sqft |
Source: Hive MLS #100585485 Report a problem | ||
| 7/28/2022 | Sold | $311,000+4%$178/sqft |
Source: Hive MLS #100330308 Report a problem | ||
| 6/17/2022 | Pending sale | $299,000$171/sqft |
Source: Hive MLS #100330308 Report a problem | ||
| 6/1/2022 | Listing removed | -- |
Source: Hive MLS #100330308 Report a problem | ||
| 5/27/2022 | Listed for sale | $299,000$171/sqft |
Source: Hive MLS #100330308 Report a problem | ||
Public tax history
| Year | Property taxes | Tax assessment |
|---|---|---|
| 2025 | $1,199 +29.9% | $366,891 +104.6% |
| 2024 | $923 -7.4% | $179,329 |
| 2023 | $997 +1.8% | $179,329 |
| 2022 | $979 +3.8% | $179,329 +3.1% |
| 2021 | $943 +4.1% | $173,911 -3% |
| 2020 | $906 +7.2% | $179,329 +2.4% |
| 2019 | $846 | $175,194 |
| 2017 | $846 | $175,194 |
| 2016 | $846 | $175,194 |
| 2015 | $846 +2.1% | $175,194 -19.7% |
| 2014 | $828 | $218,167 |
| 2013 | -- | $218,167 |
| 2012 | -- | -- |
| 2011 | -- | -- |
| 2010 | -- | $218,314 |
| 2009 | -- | $218,314 |
Find assessor info on the county website
Neighborhood: 28557
Nearby homes
- $334,1003 bd2 ba1.6k sqft2000 Joslyn Dr, Morehead City, NC 28557Off Market
- $451,9004 bd3 ba2.4k sqft2004 Joslyn Dr, Morehead City, NC 28557Off Market
- $442,8003 bd2 ba2.1k sqft2004 Anne Neal Rd, Morehead City, NC 28557Off Market
- $369,8003 bd2 ba1.5k sqft2005 Jersey St, Morehead City, NC 28557Off Market
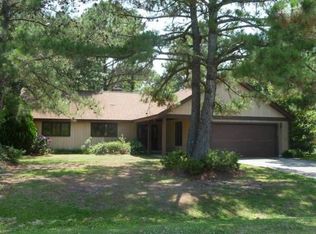
- $331,8003 bd2 ba1.5k sqft2006 Joslyn Dr, Morehead City, NC 28557Off Market
- $367,9003 bd2 ba1.7k sqft2001 Joslyn Dr, Morehead City, NC 28557Sold
- $381,6004 bd2 ba1.6k sqft2003 Joslyn Dr, Morehead City, NC 28557Off Market
- $367,3003 bd2 ba1.7k sqft2002 Anne Neal Rd, Morehead City, NC 28557Off Market
Nearby schools
GreatSchools rating
- 5/10Morehead Elementary At Camp GlennGrades: 4-5Distance: 2.3 mi
- 8/10Morehead City Middle SchoolGrades: 6-8Distance: 1.6 mi
- 5/10West Carteret High SchoolGrades: 8-12Distance: 3.4 mi
Schools provided by the listing agent
- Elementary: Morehead City Elem
- Middle: Morehead City
- High: West Carteret
Source: Hive MLS. This data may not be complete. We recommend contacting the local school district to confirm school assignments for this home.
Get a cash offer in 3 minutes
Find out how much your home could sell for in as little as 3 minutes with a no-obligation cash offer.
Estimated market value
$398,900
Get a cash offer in 3 minutes
Find out how much your home could sell for in as little as 3 minutes with a no-obligation cash offer.
Estimated market value
$398,900
- North Carolina
- Carteret County
- Morehead City
- 28557
- 2002 Joslyn Drive
Nearby cities
Nearby neighborhoods
Nearby zip codes
Other Morehead City Topics
