This lavish, thoughtfully appointed residence offers a refined approach to low-maintenance living without sacrificing style or comfort. Designed for effortless entertaining, the expansive open-concept floor plan delivers a sophisticated gathering space ideal for hosting large groups, while maintaining a warm, welcoming flow for everyday living. A sleek, manageable yard enhances the lock-and-leave appeal, allowing for a polished exterior with minimal upkeep. Situated within an exclusive enclave of only 51 homes, the neighborhood is intentionally designed without through-traffic, creating a serene, private atmosphere ideal for peaceful daily walks and a strong sense of community. Residents enjoy private neighborhood amenities, including a community pool and an on-site entertainment venue, offering resort-style convenience just steps from home. This exceptional property seamlessly blends luxury, functionality, and lifestyle-driven design in a truly intimate setting. Opportunity is knocking....Keys are waiting to be passed....2002 Kati Jane is more than ready to invite you inside. Refrigerator remains.
--
Sold
Price Unknown
2002 Kati Jane Ln, Midlothian, TX 76065
3beds
2,096sqft
Single Family Residence
Built in 2021
6,446 Square Feet Lot
$442,400 Zestimate®
$--/sqft
$2,850 Estimated rent
Home value
$442,400
$407,000 - $478,000
$2,850/mo
Zestimate® history
Owner options
List your home for rent
$2,850/mo
Rent Zestimate®
Find your next renter with Zillow Rental Manager. Plus, with online applications, you can quickly screen prospective tenants – for free.
$2,850/mo
Rent Zestimate®
Refinance and save
$1,600/mo
Est. payment
Refinancing to a lower rate could help reduce your monthly payments and save thousands over the life of the loan.
$1,600/mo
Est. payment
Explore your selling options
Work with a Zillow partner agent
Leverage their expertise and Zillow's premium Showcase listings to get your home seen by more buyers.
Get startedList with your own agent
Get your home in front of millions of buyers by listing it on Zillow.
Learn how to do itSell it yourself
Take full control of how buyers see your home on Zillow by listing For Sale by Owner (FSBO).
List your homeWhat's special
Expansive open-concept floor planSleek manageable yardLavish thoughtfully appointed residenceRefrigerator remains
Zillow last checked:
Listing updated:
Listed by:
Jennifer O'Connell 0687566 972-351-6618,
City Real Estate 972-938-1090
Bought with:
Janna Seal
6th Ave Homes
Source: NTREIS,MLS#: 21098170
Facts & features
Interior
Bedrooms & bathrooms
- Bedrooms: 3
- Bathrooms: 2
- Full bathrooms: 2
Primary bedroom
- Features: Ceiling Fan(s), En Suite Bathroom, Sitting Area in Primary, Walk-In Closet(s)
- Level: First
- Dimensions: 19 x 13
Bedroom
- Features: Ceiling Fan(s)
- Level: First
- Dimensions: 14 x 11
Bedroom
- Features: Ceiling Fan(s)
- Level: First
- Dimensions: 14 x 11
Primary bathroom
- Features: Dual Sinks, En Suite Bathroom, Granite Counters, Garden Tub/Roman Tub, Separate Shower
- Level: First
- Dimensions: 12 x 10
Kitchen
- Features: Breakfast Bar, Eat-in Kitchen, Kitchen Island, Pantry, Stone Counters, Walk-In Pantry
- Level: First
- Dimensions: 22 x 14
Living room
- Features: Ceiling Fan(s), Fireplace
- Level: First
- Dimensions: 20 x 19
Office
- Features: Ceiling Fan(s)
- Level: First
- Dimensions: 9 x 11
Utility room
- Features: Built-in Features, Utility Room
- Level: First
- Dimensions: 11 x 7
Heating
- Central, Natural Gas
Cooling
- Central Air, Electric
Appliances
- Included: Dishwasher, Electric Oven, Gas Cooktop, Disposal, Gas Water Heater, Microwave, Tankless Water Heater
- Laundry: Washer Hookup, Dryer Hookup, ElectricDryer Hookup, Laundry in Utility Room
Features
- Decorative/Designer Lighting Fixtures, Kitchen Island, Open Floorplan, Pantry, Walk-In Closet(s)
- Flooring: Carpet, Ceramic Tile, Wood
- Windows: Shutters, Window Coverings
- Has basement: No
- Number of fireplaces: 1
- Fireplace features: Gas
Interior area
- Total interior livable area: 2,096 sqft
Property
Parking
- Total spaces: 2
- Parking features: Alley Access, Direct Access, Driveway, Garage, Garage Door Opener, Garage Faces Rear
- Attached garage spaces: 2
- Has uncovered spaces: Yes
Features
- Levels: One
- Stories: 1
- Patio & porch: Covered
- Exterior features: Rain Gutters
- Pool features: None, Community
- Fencing: Wrought Iron
Lot
- Size: 6,446 Square Feet
- Features: Corner Lot, Landscaped, Sprinkler System
Details
- Parcel number: 275675
Construction
Type & style
- Home type: SingleFamily
- Architectural style: Detached
- Property subtype: Single Family Residence
Materials
- Brick, Rock, Stone
- Foundation: Slab
- Roof: Composition
Condition
- Year built: 2021
Utilities & green energy
- Sewer: Public Sewer
- Water: Public
- Utilities for property: Natural Gas Available, Sewer Available, Separate Meters, Water Available
Community & HOA
Community
- Features: Clubhouse, Pool, Community Mailbox, Curbs, Sidewalks
- Security: Smoke Detector(s), Security Lights
- Subdivision: Wickliffe Manor
HOA
- Has HOA: Yes
- Services included: All Facilities, Association Management
- HOA fee: $1,600 annually
- HOA name: Wickliffe Manor
- HOA phone: 972-920-5474
Location
- Region: Midlothian
Financial & listing details
- Tax assessed value: $455,149
- Annual tax amount: $9,107
- Date on market: 10/31/2025
- Cumulative days on market: 93 days
- Listing terms: Cash,Conventional,FHA,VA Loan
- Exclusions: n/a
Price history
| Date | Event | Price |
|---|---|---|
| 3/6/2026 | Sold | -- |
Source: NTREIS #21098170 Report a problem | ||
| 2/25/2026 | Pending sale | $450,000$215/sqft |
Source: NTREIS #21098170 Report a problem | ||
| 2/1/2026 | Contingent | $450,000$215/sqft |
Source: NTREIS #21098170 Report a problem | ||
| 10/31/2025 | Listed for sale | $450,000+405.6%$215/sqft |
Source: NTREIS #21098170 Report a problem | ||
| 10/2/2018 | Listing removed | $89,000$42/sqft |
Source: CENTURY 21 Judge Fite Company #13712965 Report a problem | ||
| 2/6/2018 | Price change | $89,000+1.7%$42/sqft |
Source: CENTURY 21 Judge Fite Company #13712965 Report a problem | ||
| 12/8/2017 | Listed for sale | $87,500$42/sqft |
Source: CENTURY 21 Judge Fite Company #13712965 Report a problem | ||
Public tax history
| Year | Property taxes | Tax assessment |
|---|---|---|
| 2025 | $4,758 -15.5% | $455,149 +2.8% |
| 2024 | $5,633 -21.1% | $442,744 -7.5% |
| 2023 | $7,141 -11.4% | $478,443 +10% |
| 2022 | $8,064 | $434,948 +904.3% |
| 2021 | -- | $43,310 +10% |
| 2020 | -- | $39,380 |
Find assessor info on the county website
Neighborhood: 76065
Nearby homes
- $428,2006,534 sqft2006 Kati Jane Ln, Midlothian, TX 76065Off Market
- $435,4006,534 sqft2010 Kati Jane Ln, Midlothian, TX 76065Off Market
- $--3 bd3 ba2.5k sqft1602 Ethan Cir, Midlothian, TX 76065Sold

- $451,2003 bd2 ba2.2k sqft1437 Ethan Cir, Midlothian, TX 76065Off Market
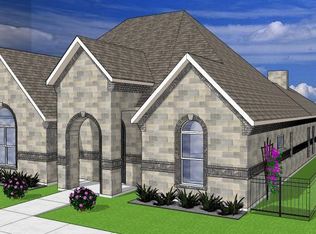
- $617,7096,098 sqft1433 Ethan Cir, Midlothian, TX 76065Off Market
- $478,5006,534 sqft2001 Kati Jane Ln, Midlothian, TX 76065Off Market
- $425,1006,098 sqft1606 Ethan Cir, Midlothian, TX 76065Off Market
- $447,0006,534 sqft2005 Kati Jane Ln, Midlothian, TX 76065Off Market
Nearby schools
GreatSchools rating
- 9/10Larue Miller Elementary SchoolGrades: PK-5Distance: 0.7 mi
- 7/10Earl & Marthalu Dieterich MiddleGrades: 6-8Distance: 0.9 mi
- 7/10Midlothian High SchoolGrades: 9-12Distance: 1.3 mi
Schools provided by the listing agent
- Elementary: Larue Miller
- Middle: Dieterich
- High: Midlothian
- District: Midlothian ISD
Source: NTREIS. This data may not be complete. We recommend contacting the local school district to confirm school assignments for this home.
Get a cash offer in 3 minutes
Find out how much your home could sell for in as little as 3 minutes with a no-obligation cash offer.
Estimated market value
$442,400
Get a cash offer in 3 minutes
Find out how much your home could sell for in as little as 3 minutes with a no-obligation cash offer.
Estimated market value
$442,400
- Texas
- Ellis County
- Midlothian
- 76065
- 2002 Kati Jane Ln
