Rare One floor living opportunity in North Wilmington, with no HOA, is offered as a move in ready all brick and stone Ranch with 3 bedrooms + a den/office, a phenomenal 15x22 3/4 seasons sunroom and 2 full well-appointed bathrooms. This home was upgraded with high end windows in 2013, a brand new shingle roof in 2018 and a brand new flat roof in 2022. A new gas furnace has been installed in 2013 and an additional heat pump installed in 2024 brings cooling and additional heating if ever needed. The very private backyard comes with an inviting hardscape including a fire pit surround and a lot of space. The kitchen has been upgraded with stainless steel appliances and professionally refinished cabinets. The basement brings plenty of storage space and you won't miss parking space with a convenient carport in addition to a 3-car driveway. This home combines classic charm with modern conveniences, making it ideal for a comfortable one floor living.
Sold for $500,000
$500,000
2002 Kershaw Ln, Wilmington, DE 19810
3beds
1,636sqft
Single Family Residence
Built in 1960
0.46 Acres Lot
$512,300 Zestimate®
$306/sqft
$2,874 Estimated rent
Home value
$512,300
$461,000 - $569,000
$2,874/mo
Zestimate® history
Owner options
List your home for rent
$2,874/mo
Rent Zestimate®
Find your next renter with Zillow Rental Manager. Plus, with online applications, you can quickly screen prospective tenants – for free.
$2,874/mo
Rent Zestimate®
Refinance and save
$2,397/mo
Est. payment
Refinancing to a lower rate could help reduce your monthly payments and save thousands over the life of the loan.
$2,397/mo
Est. payment
Explore your selling options
Work with a Zillow partner agent
Leverage their expertise and Zillow's premium Showcase listings to get your home seen by more buyers.
Get startedList with your own agent
Get your home in front of millions of buyers by listing it on Zillow.
Learn how to do itSell it yourself
Take full control of how buyers see your home on Zillow by listing For Sale by Owner (FSBO).
List your homeWhat's special
Professionally refinished cabinetsBrand new shingle roofBrand new flat roofFire pit surroundVery private backyardHigh end windowsStainless steel appliances
Zillow last checked:
Listing updated:
Listed by:
Brigitte Hug 302-383-2550,
Compass,
Listing Team: Your Bridge Team, Co-Listing Team: Your Bridge Team,Co-Listing Agent: Thomas R Urian 610-306-1163,
Compass
Bought with:
Unrepresented Buyer
Unrepresented Buyer Office
Source: Bright MLS,MLS#: DENC2083218
Facts & features
Interior
Bedrooms & bathrooms
- Bedrooms: 3
- Bathrooms: 2
- Full bathrooms: 2
- Main level bathrooms: 2
- Main level bedrooms: 3
Rooms
- Room types: Living Room, Dining Room, Primary Bedroom, Bedroom 2, Kitchen, Bedroom 1, Sun/Florida Room, Office
Primary bedroom
- Level: Main
- Area: 256 Square Feet
- Dimensions: 16 X 16
Bedroom 1
- Level: Main
- Area: 120 Square Feet
- Dimensions: 12 X 10
Bedroom 2
- Level: Main
- Area: 168 Square Feet
- Dimensions: 12 X 14
Dining room
- Level: Main
- Area: 180 Square Feet
- Dimensions: 10 X 18
Kitchen
- Features: Kitchen - Electric Cooking
- Level: Main
- Area: 80 Square Feet
- Dimensions: 8 X 10
Living room
- Level: Main
- Area: 396 Square Feet
- Dimensions: 18 X 22
Office
- Level: Main
- Area: 165 Square Feet
- Dimensions: 11 x 15
Other
- Features: Ceiling Fan(s), Flooring - Slate
- Level: Main
- Area: 330 Square Feet
- Dimensions: 22 x 15
Heating
- Forced Air, Heat Pump, Natural Gas
Cooling
- Central Air, Electric
Appliances
- Included: Self Cleaning Oven, Disposal, Built-In Range, Dishwasher, Dryer, Ice Maker, Refrigerator, Stainless Steel Appliance(s), Washer, Water Heater, Electric Water Heater
- Laundry: In Basement
Features
- Bathroom - Walk-In Shower, Combination Kitchen/Dining, Open Floorplan, Kitchen Island, Solar Tube(s)
- Flooring: Tile/Brick, Vinyl, Stone
- Windows: Double Pane Windows, Sliding, Window Treatments
- Basement: Full,Unfinished
- Has fireplace: No
Interior area
- Total structure area: 2,386
- Total interior livable area: 1,636 sqft
- Finished area above ground: 1,636
- Finished area below ground: 0
Property
Parking
- Total spaces: 4
- Parking features: Concrete, Attached Carport, Driveway
- Carport spaces: 1
- Uncovered spaces: 3
Accessibility
- Accessibility features: None
Features
- Levels: One
- Stories: 1
- Patio & porch: Patio, Enclosed, Screened
- Exterior features: Extensive Hardscape
- Pool features: None
- Spa features: Bath
- Has view: Yes
- View description: Trees/Woods, Garden
Lot
- Size: 0.46 Acres
- Dimensions: 100.00 x 200.00
- Features: Level, Open Lot, Front Yard, Rear Yard, SideYard(s), Suburban
Details
- Additional structures: Above Grade, Below Grade, Outbuilding
- Parcel number: 06043.00154
- Zoning: NC15
- Special conditions: Standard
Construction
Type & style
- Home type: SingleFamily
- Architectural style: Ranch/Rambler
- Property subtype: Single Family Residence
Materials
- Brick, Stone
- Foundation: Brick/Mortar
- Roof: Pitched,Shingle
Condition
- Excellent
- New construction: No
- Year built: 1960
Utilities & green energy
- Electric: Circuit Breakers, 150 Amps
- Sewer: Public Sewer
- Water: Well
Community & HOA
Community
- Subdivision: Kershaw Acres
HOA
- Has HOA: No
Location
- Region: Wilmington
Financial & listing details
- Price per square foot: $306/sqft
- Tax assessed value: $70,200
- Annual tax amount: $2,672
- Date on market: 6/12/2025
- Listing agreement: Exclusive Right To Sell
- Listing terms: Conventional,VA Loan,Cash,FHA
- Ownership: Fee Simple
Price history
| Date | Event | Price |
|---|---|---|
| 7/31/2025 | Sold | $500,000$306/sqft |
Source:  Bright MLS #DENC2083218 Report a problem Bright MLS #DENC2083218 Report a problem | ||
| 6/15/2025 | Pending sale | $500,000$306/sqft |
Source: Bright MLS #DENC2083218 Report a problem | ||
| 6/12/2025 | Listed for sale | $500,000+143.9%$306/sqft |
Source: Bright MLS #DENC2083218 Report a problem | ||
| 4/18/2012 | Listing removed | $205,000$125/sqft |
Source: Patterson-Schwartz Real Estate #5962664 Report a problem | ||
| 3/13/2012 | Price change | $205,000-10.5%$125/sqft |
Source: Patterson-Schwartz Real Estate #5962664 Report a problem | ||
| 1/20/2012 | Price change | $229,000-4.5%$140/sqft |
Source: Patterson-Schwartz Real Estate #5962664 Report a problem | ||
| 10/21/2011 | Listed for sale | $239,900-3.7%$147/sqft |
Source: Patterson-Schwartz Real Estate #5962664 Report a problem | ||
| 5/18/2011 | Listing removed | $249,000$152/sqft |
Source: Coldwell Banker Preferred - Delaware Office #5886913 Report a problem | ||
| 5/15/2011 | Listed for sale | $249,000$152/sqft |
Source: Coldwell Banker Preferred #5886913 Report a problem | ||
Public tax history
| Year | Property taxes | Tax assessment |
|---|---|---|
| 2025 | -- | $438,200 +524.2% |
| 2024 | $2,672 +9.4% | $70,200 |
| 2023 | $2,442 -1.7% | $70,200 |
| 2022 | $2,483 +0% | $70,200 |
| 2021 | $2,483 0% | $70,200 |
| 2020 | $2,484 +0.1% | $70,200 |
| 2019 | $2,480 +6.1% | $70,200 |
| 2017 | $2,337 +0.1% | $70,200 |
| 2016 | $2,335 | $70,200 |
| 2015 | $2,335 +8.7% | $70,200 |
| 2014 | $2,149 | $70,200 +2.8% |
| 2013 | -- | $68,300 |
| 2012 | -- | $68,300 |
| 2011 | -- | $68,300 |
| 2010 | -- | $68,300 |
| 2009 | -- | $68,300 |
| 2008 | -- | $68,300 |
| 2007 | -- | $68,300 |
| 2006 | -- | $68,300 |
| 2005 | -- | $68,300 |
| 2004 | -- | $68,300 |
| 2003 | -- | $68,300 |
| 2002 | -- | $68,300 |
| 2001 | -- | $68,300 |
Find assessor info on the county website
Neighborhood: 19810
Nearby homes
- $362,9003 bd1 ba1.2k sqft2004 Kershaw Ln, Wilmington, DE 19810Off Market
- $372,0003 bd1 ba1.7k sqft2000 Kershaw Ln, Wilmington, DE 19810Off Market
- $647,3004 bd2 ba3.1k sqft11 Crenshaw Dr, Wilmington, DE 19810Off Market
- $535,0004 bd3 ba2.6k sqft9 Crenshaw Dr, Wilmington, DE 19810Sold
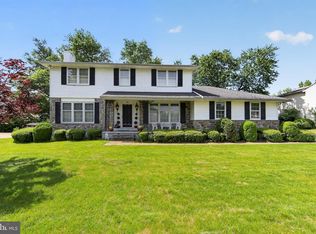
- $557,7004 bd3 ba2k sqft2006 Kershaw Ln, Wilmington, DE 19810Off Market
- $707,3005 bd4 ba3.7k sqft7 Crenshaw Dr, Wilmington, DE 19810Off Market
- $131,700-- bd-- ba-- sqft2003 Kershaw Ln, Wilmington, DE 19810Off Market
- $647,8005 bd2 ba3.5k sqft1998 Kershaw Ln, Wilmington, DE 19810Off Market
Nearby schools
GreatSchools rating
- 9/10Hanby Elementary SchoolGrades: K-5Distance: 0.9 mi
- 5/10Springer Middle SchoolGrades: 6-8Distance: 1.6 mi
- 9/10Brandywine High SchoolGrades: 9-12Distance: 1.3 mi
Schools provided by the listing agent
- Elementary: Hanby
- Middle: Springer
- High: Brandywine
- District: Brandywine
Source: Bright MLS. This data may not be complete. We recommend contacting the local school district to confirm school assignments for this home.
Get a cash offer in 3 minutes
Find out how much your home could sell for in as little as 3 minutes with a no-obligation cash offer.
Estimated market value
$512,300
Get a cash offer in 3 minutes
Find out how much your home could sell for in as little as 3 minutes with a no-obligation cash offer.
Estimated market value
$512,300
- Delaware
- New Castle County
- Wilmington
- 19810
- 2002 Kershaw Ln
Nearby cities
Nearby neighborhoods
Nearby zip codes
Other Wilmington Topics
