Skip main navigation
Off market
  • $1,107,700

    2002 Kilt Dr, Finksburg, MD 21048

    6beds
    6,179sqft
    SingleFamily
    Built in 2000
    3.32 Acres Lot
    $1,107,700 Zestimate®
    $179/sqft
    $5,842 Estimated rent

    Home value

    $1,107,700

    $1.02M - $1.21M

    $5,842/mo

    Zestimate® history
    Loading
    Loading...

    Owner options

    List your home for rent

    $5,842/mo

    Rent Zestimate®

    Find your next renter with Zillow Rental Manager. Plus, with online applications, you can quickly screen prospective tenants – for free.

    Learn more

    $5,842/mo

    Rent Zestimate®

    Refinance and save

    $5,477/mo

    Est. payment

    Refinancing to a lower rate could help reduce your monthly payments and save thousands over the life of the loan.

    See today's rates

    $5,477/mo

    Est. payment

    Explore your selling options

    Work with a Zillow partner agent

    Leverage their expertise and Zillow's premium Showcase listings to get your home seen by more buyers.

    Get started

    List with your own agent

    Get your home in front of millions of buyers by listing it on Zillow.

    Learn how to do it

    Sell it yourself

    Take full control of how buyers see your home on Zillow by listing For Sale by Owner (FSBO).

    List your home

    What's special

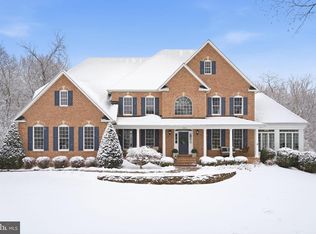
    Adjacent to County Preserve Boasting a Serene Atmosphere with a Pond, Walking Paths, Wild Life, and Beaver Run Stocked with Trout Annually, this Impeccable Colonial is Sure to Impress! Lofty Windows and Light Filled Interiors; Gleaming Hardwood Floors; French Doors, Transom Windows, Chair Railing, and Crown Molding; Family Room with Brick Profile Fireplace; Gourmet Kitchen Equipped with Stainless Steel Appliances, a Center Island, a Double Wall Oven, a Six Burner Cooktop, Ceramic Tile Counters, a Farmhouse Sink, a Prep Sink, Display Cabinetry, Under the Cabinet Lighting, and a Casual Dining Area; Main-Level Master Suite Adorned with Four Closets and a Private Full Bath Featuring a Glass Enclosed Shower with a Dual Shower Head and Rainfall Shower Head, and a Separate Soaking Tub; Upstairs Find Three Generously Sized Bedrooms, Another Bedroom with Vaulted Ceilings and an Attached Full Bath, and a Second Master Bedroom with an Extensive Walk-In Closet and a Private Full Bath with Dual Vanities, a Shower, and a Separate Soaking Tub; Downstairs Discover a Bonus Room, a Media Room, a Full Bath, and a Great Room Ideal for Entertainment and Leisure; Expansive 3-Car Attached Garage with a Workbench and Extra Storage; Large Detached Tractor Shed Matching the Home Providing Secure Storage with a Workbench, Windows, and Electric; Recent Updates: Washer, Dryer, High Capacity Hot Water Heater, Dish Washer, Garbage Disposal, High Capacity Heat Pumps and HVAC Units, Master Bath Shower, Recently Pumped Septic (Good for Three Years), Fresh Paint, Landscaping, and More! Exterior Features: Flagstone Covered Front Porch, No-Maintenance Non-Wood Front and Side Porch Columns, No-Maintenance Non-Wood Decking on Upper-Level Porch, No-Maintenance Non-Wood Decking on Side Porch, Brick Patio, Stone Fire Pit Patio, Stone Walkway, Deck, Stone Retaining Walls, Extensive Hardscape, Exterior Lighting, Secure Storage with Electric and a Workbench, Backs to Trees, Adjacent to County Preserve, Circular Driveway, Cul-De-Sac, No Thru Street, and Landscaped Grounds.

    This property is off market, which means it's not currently listed for sale or rent on Zillow. This may be different from what's available on other websites or public sources.

    Facts & features

    Interior

    Bedrooms & bathrooms
    • Bedrooms: 6
    • Bathrooms: 6
    • Full bathrooms: 5
    • 1/2 bathrooms: 1
    Heating
    • Heat pump
    Cooling
    • Central
    Appliances
    • Included: Dishwasher, Dryer, Microwave, Refrigerator, Washer
    Features
    • Ceiling Fan(s), Attic, Built-ins, Dining, Carpet, Chair Railings, Crown Moldings
    • Flooring: Tile, Carpet, Hardwood, Laminate
    • Basement: Partially finished
    • Number of fireplaces: 1
    Interior area
    • Total interior livable area: 6,179 sqft

    Property

    Parking
    • Parking features: Garage - Attached
    Features
    • Exterior features: Other, Stone, Vinyl
    Lot
    • Size: 3.32 Acres
    Details
    • Parcel number: 04074149

    Construction

    Type & style
    • Home type: SingleFamily
    • Architectural style: Conventional
    Materials
    • Roof: Other
    Condition
    • Year built: 2000

    Utilities & green energy

    • Sewer: Septic Exists

    Community & neighborhood

    Location
    • Region: Finksburg

    Other

    Other facts
    • Appliances: Dishwasher, Microwave, Disposal, Central Vacuum, Intercom, Refrigerator, Washer, Dryer, Stove, Exhaust Fan, Built-In Microwave, Cooktop, Water Dispenser, Icemaker, Oven - Self Cleaning, Oven - Double, Oven - Wall, Water Heater, Extra Refrigerator/Freezer
    • Cooling: Zoned, Ceiling Fan(s), Central A/C
    • Fireplaces: 1
    • Flooring: Carpet, Hardwood, Ceramic Tile, Laminated
    • HalfBaths: 1
    • HasBodyOfWater: 0
    • Heating: Zoned, Heat Pump(s)
    • IsForeClosure: 0
    • IsNewConstruction: 0
    • IsSale: 1
    • NoOfLevels: 0
    • HasPool: 0
    • HasWaterFront: 0
    • CondoFee: 0
    • CvrdParking1Spaces: 0
    • CvrdParking2Spaces: 0
    • HasWaterAccess: 0
    • HasWaterView: 0
    • HOAFee: 0
    • TotalLeasedUnits: 0
    • HasBasement: 1
    • TotalNoOfUnits: 0
    • TotalUnfurnishedUnits: 0
    • PropertyType: Single Family
    • Parking: Other, On Street, Driveway, Attached Garage
    • LotDescription: Secluded, Cul-De-Sac, Trees/Wooded, Partly Wooded, Landscaping, Private, Backs to Trees, No thru street, Other, Backs - Parkland
    • LotNumber: 40
    • Water: Well
    • Exterior: Vinyl Siding
    • BasementType: Full, Heated, Other, Daylight, Outside, Fully Finished, Connecting Stairway, Improved
    • GarageType: Other, Garage Door Opener, Built In, Inside Access, Additional Storage Area
    • Acreage: 3.32
    • InteriorFeatures: Ceiling Fan(s), Attic, Built-ins, Dining, Carpet, Chair Railings, Crown Moldings
    • Ownership: Fee Simple
    • ExteriorFeatures: Satellite Dish, Other, Extensive Hardscape, Secure Storage, Stone Retaining Walls, Flood Lights, Exterior Lighting
    • TotalTaxes: 5947
    • Style: Detached
    • LotSquareFootage: 144619
    • Roofing: Architectural Shingle
    • Directions: From MD-32, North on MD-91, Left onto Deer Park Rd, Right onto Kays Mill Rd, Left onto Constellation Way, Right onto Polaris Rd, Right onto Edinburgh Ct, Right onto Kilt Dr
    • TaxYear: 2018
    • Sewer: Septic Exists
    • TotalSquareFeet: 6179
    • ListingDate: 2019-04-18T00:00:00
    • Ownership: Fee Simple

    Price history

    DateEventPrice
    9/13/2019Listing removed$725,000$117/sqft
    Source: Northrop Realty, A Long & Foster Company #MDCR187628 Report a problem
    5/22/2019Price change$725,000-3.3%$117/sqft
    Source: Northrop Realty, A Long & Foster Company #MDCR187628 Report a problem
    4/18/2019Listed for sale$750,000-8.3%$121/sqft
    Source: Northrop Realty, A Long & Foster Company #MDCR187628 Report a problem
    2/28/2006Sold$817,500+47.3%$132/sqft
    Source: Public Record Report a problem
    2/20/2003Sold$555,000+409.6%$90/sqft
    Source: Public Record Report a problem
    11/20/2000Sold$108,900$18/sqft
    Source: Public Record Report a problem

    Public tax history

    YearProperty taxesTax assessment
    2025$7,171 -0.2%$683,100 +7.4%
    2024$7,185 +8%$635,800 +8%
    2023$6,650 +8.7%$588,500 +8.7%
    2022$6,116 +0.5%$541,200 +0.5%
    2021$6,088 +0.5%$538,767 +0.5%
    2020$6,061 +0.5%$536,333 +0.5%
    2019$6,033 +2.5%$533,900 +2.5%
    2018$5,888 +2.5%$521,033 +2.5%
    2017$5,742 $508,167 +2.6%
    2016-- $495,300
    2015-- $495,300
    2014-- $495,300 -5.9%
    2013-- $526,400
    2012-- $526,400
    2011-- $526,400 -27.5%
    2010-- $725,830 +0.4%
    2009-- $723,142 +0.4%
    2008-- $720,456 +0.4%
    2007-- $717,770 +16.4%
    2006-- $616,556 +19.6%
    2005-- $515,343 +24.4%
    2004-- $414,130 +3.3%
    2003-- $401,046 +3.4%
    2002-- $387,963 +3.5%
    2001-- $374,880

    Find assessor info on the county website

    Neighborhood: 21048

    Nearby schools

    GreatSchools rating
    Schools provided by the listing agent
    • Elementary: MECHANICSVILLE
    • Middle: WESTMINSTER WEST
    • High: WESTMINSTER
    • District: CARROLL COUNTY PUBLIC SCHOOLS

    Source: The MLS. This data may not be complete. We recommend contacting the local school district to confirm school assignments for this home.

    Get a cash offer in 3 minutes
    Find out how much your home could sell for in as little as 3 minutes with a no-obligation cash offer.
    Estimated market value
    $1,107,700
    Get a cash offer in 3 minutes
    Find out how much your home could sell for in as little as 3 minutes with a no-obligation cash offer.
    Estimated market value
    $1,107,700