Beautifully updated 3-bedroom, 2-full-bath home in the north of Carrollton and served by the highly regarded Lewisville Independent School District. This well-maintained home features an open-concept kitchen with granite countertops, stainless steel appliances, a movable kitchen island, and a seamless flow into the main living areas, perfect for everyday living and entertaining. The inviting living room is highlighted by a cozy fireplace, creating a warm focal point for gatherings and relaxation. The spacious primary suite includes a beautifully updated master bath for a modern, comfortable retreat. Ceiling fans in all bedrooms provide added comfort year-round, while stylish flooring throughout with no carpet offers both elegance and easy maintenance. A rear-entry 2-car garage with alley access adds convenience and curb appeal. Ideally located with quick and easy access to major highways, shopping, dining, and more. This move-in-ready home combines comfort, style, and an unbeatable location.
Sold
Price Unknown
2002 Lansdown Dr, Carrollton, TX 75010
3beds
1,553sqft
Single Family Residence
Built in 1985
7,187 Square Feet Lot
$403,200 Zestimate®
$--/sqft
$2,316 Estimated rent
Home value
$403,200
$379,000 - $427,000
$2,316/mo
Zestimate® history
Owner options
List your home for rent
$2,316/mo
Rent Zestimate®
Find your next renter with Zillow Rental Manager. Plus, with online applications, you can quickly screen prospective tenants – for free.
$2,316/mo
Rent Zestimate®
Refinance and save
Refinancing to a lower rate could help reduce your monthly payments and save thousands over the life of the loan.
Explore your selling options
Work with a Zillow partner agent
Leverage their expertise and Zillow's premium Showcase listings to get your home seen by more buyers.
Get startedList with your own agent
Get your home in front of millions of buyers by listing it on Zillow.
Learn how to do itSell it yourself
Take full control of how buyers see your home on Zillow by listing For Sale by Owner (FSBO).
List your homeWhat's special
Cozy fireplaceStainless steel appliancesGranite countertopsBeautifully updated master bathOpen-concept kitchenMovable kitchen islandSpacious primary suite
Zillow last checked:
Listing updated:
Listed by:
Mauricio Mazuera 0662725 214-317-1503,
RE/MAX DFW Associates 972-462-8181
Bought with:
Justin Joseph, 0689647
Fathom Realty LLC
Source: NTREIS,MLS#: 21255782
Facts & features
Interior
Bedrooms & bathrooms
- Bedrooms: 3
- Bathrooms: 2
- Full bathrooms: 2
Primary bedroom
- Features: Ceiling Fan(s), Walk-In Closet(s)
- Level: First
- Dimensions: 13 x 14
Bedroom
- Features: Ceiling Fan(s), Walk-In Closet(s)
- Level: First
- Dimensions: 10 x 10
Bedroom
- Features: Ceiling Fan(s), Walk-In Closet(s)
- Level: First
- Dimensions: 10 x 11
Primary bathroom
- Features: Dual Sinks, Stone Counters, Separate Shower
- Level: First
- Dimensions: 1 x 1
Dining room
- Level: First
- Dimensions: 10 x 11
Other
- Level: First
- Dimensions: 1 x 1
Kitchen
- Features: Built-in Features, Pantry, Stone Counters
- Level: First
- Dimensions: 13 x 14
Living room
- Level: First
- Dimensions: 17 x 18
Utility room
- Features: Built-in Features, Utility Room
- Level: First
- Dimensions: 7 x 5
Heating
- Central, Fireplace(s), Natural Gas
Cooling
- Central Air, Ceiling Fan(s), Electric
Appliances
- Included: Some Gas Appliances, Dishwasher, Disposal, Gas Range, Gas Water Heater, Microwave, Plumbed For Gas
- Laundry: Common Area, Washer Hookup, Dryer Hookup, ElectricDryer Hookup, Laundry in Utility Room
Features
- Double Vanity, High Speed Internet, Kitchen Island, Cable TV, Vaulted Ceiling(s), Walk-In Closet(s)
- Flooring: Ceramic Tile, Engineered Hardwood
- Windows: Window Coverings
- Has basement: No
- Number of fireplaces: 1
- Fireplace features: Gas Starter, Living Room, Masonry, Wood Burning
Interior area
- Total interior livable area: 1,553 sqft
Property
Parking
- Total spaces: 2
- Parking features: Alley Access, Door-Single, Garage, Garage Door Opener, Garage Faces Rear
- Attached garage spaces: 2
Features
- Levels: One
- Stories: 1
- Patio & porch: Patio
- Pool features: None
- Fencing: Wood
Lot
- Size: 7,187 Square Feet
- Features: Interior Lot, Sprinkler System
Details
- Parcel number: R106294
Construction
Type & style
- Home type: SingleFamily
- Architectural style: Ranch,Detached
- Property subtype: Single Family Residence
Materials
- Brick
- Foundation: Slab
- Roof: Composition
Condition
- Year built: 1985
Utilities & green energy
- Sewer: Public Sewer
- Water: Public
- Utilities for property: Natural Gas Available, Sewer Available, Separate Meters, Underground Utilities, Water Available, Cable Available
Community & HOA
Community
- Features: Playground, Park, Sidewalks
- Security: Smoke Detector(s)
- Subdivision: Booth Creek Add
HOA
- Has HOA: No
Location
- Region: Carrollton
Financial & listing details
- Tax assessed value: $387,219
- Annual tax amount: $7,130
- Date on market: 4/30/2026
- Cumulative days on market: 33 days
- Listing terms: Cash,Conventional,FHA,VA Loan
Price history
| Date | Event | Price |
|---|---|---|
| 7/6/2026 | Sold | -- |
Source: NTREIS #21255782 Report a problem | ||
| 6/14/2026 | Pending sale | $425,000$274/sqft |
Source: NTREIS #21255782 Report a problem | ||
| 6/2/2026 | Contingent | $425,000$274/sqft |
Source: NTREIS #21255782 Report a problem | ||
| 4/30/2026 | Listed for sale | $425,000+57.5%$274/sqft |
Source: NTREIS #21255782 Report a problem | ||
| 8/11/2020 | Listing removed | $269,900$174/sqft |
Source: Redfin Corporation #14364841 Report a problem | ||
| 7/12/2020 | Pending sale | $269,900$174/sqft |
Source: Redfin Corporation #14364841 Report a problem | ||
| 7/1/2020 | Listed for sale | $269,900+50.9%$174/sqft |
Source: Redfin Corporation #14364841 Report a problem | ||
| 3/6/2015 | Listing removed | $178,900$115/sqft |
Source: Keller Williams Southlake- Dallas DFW (DRO Management II, LLC) #13101010 Report a problem | ||
| 2/27/2015 | Listed for sale | $178,900+23.4%$115/sqft |
Source: Keller Williams Southlake- Dallas DFW (DRO Management II, LLC) #13101010 Report a problem | ||
| 10/8/2011 | Listing removed | $145,000$93/sqft |
Source: Keller Williams Realty Frisco Stars #11667270 Report a problem | ||
| 10/4/2011 | Listed for sale | $145,000$93/sqft |
Source: Keller Williams Realty Frisco Stars #11667270 Report a problem | ||
Public tax history
| Year | Property taxes | Tax assessment |
|---|---|---|
| 2025 | $7,130 +2.3% | $387,219 +2.5% |
| 2024 | $6,971 -7.8% | $377,952 -6.4% |
| 2023 | $7,563 +31.2% | $403,728 +41.2% |
| 2022 | $5,765 +2.5% | $285,849 +8% |
| 2021 | $5,625 +22.1% | $264,775 +9.1% |
| 2020 | $4,606 +7.8% | $242,599 +2.6% |
| 2019 | $4,273 +7.3% | $236,508 +14.6% |
| 2018 | $3,984 +20.2% | $206,366 +10% |
| 2017 | $3,314 | $187,605 +10% |
| 2016 | $3,314 +3.8% | $170,550 +4.2% |
| 2015 | $3,194 | $163,639 +7.4% |
| 2014 | $3,194 | $152,378 +8.8% |
| 2013 | $3,194 | $140,052 0% |
| 2012 | -- | $140,053 -2.8% |
| 2011 | -- | $144,134 +10% |
| 2010 | -- | $131,031 -4.9% |
| 2009 | -- | $137,807 -8.1% |
| 2007 | $2,808 +98.4% | $149,989 +2.3% |
| 2006 | $1,415 +0.5% | $146,560 +4.1% |
| 2005 | $1,408 | $140,791 -4.2% |
| 2004 | -- | $146,893 +4.9% |
| 2003 | -- | $140,054 +10.9% |
| 2002 | -- | $126,261 +3.9% |
| 2001 | -- | $121,551 |
Find assessor info on the county website
Neighborhood: Meadow Ridge/ Harvest Run
Nearby homes
- $417,8954 bd2 ba1.8k sqft2004 Lansdown Dr, Carrollton, TX 75010Off Market

- $412,2003 bd2 ba1.8k sqft2000 Lansdown Dr, Carrollton, TX 75010Off Market
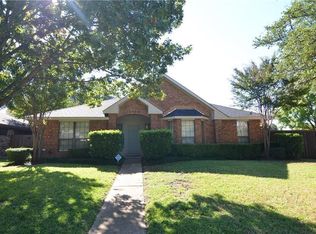
- $381,0003 bd2 ba1.6k sqft2006 Lansdown Dr, Carrollton, TX 75010Off Market

- $451,8004 bd3 ba2.4k sqft2003 Lavaca Trl, Carrollton, TX 75010Off Market

- $379,2003 bd2 ba1.7k sqft2001 Lavaca Trl, Carrollton, TX 75010Off Market
- $413,9003 bd2 ba1.9k sqft2005 Lavaca Trl, Carrollton, TX 75010Off Market
- $400,8003 bd2 ba1.6k sqft2003 Lansdown Dr, Carrollton, TX 75010Off Market
- $387,2003 bd2 ba1.7k sqft2008 Lansdown Dr, Carrollton, TX 75010Off Market
Nearby schools
GreatSchools rating
- 5/10Indian Creek Elementary SchoolGrades: PK-5Distance: 0.2 mi
- 8/10Arbor Creek Middle SchoolGrades: 6-8Distance: 0.5 mi
- 7/10Hebron High SchoolGrades: 9-12Distance: 1.1 mi
Schools provided by the listing agent
- Elementary: Indian Creek
- Middle: Arbor Creek
- High: Hebron
- District: Lewisville ISD
Source: NTREIS. This data may not be complete. We recommend contacting the local school district to confirm school assignments for this home.
Get a cash offer in 3 minutes
Find out how much your home could sell for in as little as 3 minutes with a no-obligation cash offer.
Estimated market value
$403,200
Get a cash offer in 3 minutes
Find out how much your home could sell for in as little as 3 minutes with a no-obligation cash offer.
Estimated market value
$403,200
- Texas
- Denton County
- Carrollton
- 75010
- Meadow Ridge/ Harvest Run
- 2002 Lansdown Dr
