Skip main navigation
Sold for $538,000
  • $538,000

    2002 Laura Ln, Harrisburg, PA 17110

    4beds
    3,894sqft
    Single Family Residence
    Built in 2008
    0.33 Acres Lot
    $577,500 Zestimate®
    $138/sqft
    $2,980 Estimated rent

    Home value

    $577,500

    $549,000 - $606,000

    $2,980/mo

    Zestimate® history
    Loading
    Loading...

    Owner options

    List your home for rent

    $2,980/mo

    Rent Zestimate®

    Find your next renter with Zillow Rental Manager. Plus, with online applications, you can quickly screen prospective tenants – for free.

    Learn more

    $2,980/mo

    Rent Zestimate®

    Refinance and save

    $3,443/mo

    Est. payment

    Refinancing to a lower rate could help reduce your monthly payments and save thousands over the life of the loan.

    See today's rates

    $3,443/mo

    Est. payment

    Explore your selling options

    Work with a Zillow partner agent

    Leverage their expertise and Zillow's premium Showcase listings to get your home seen by more buyers.

    Get started

    List with your own agent

    Get your home in front of millions of buyers by listing it on Zillow.

    Learn how to do it

    Sell it yourself

    Take full control of how buyers see your home on Zillow by listing For Sale by Owner (FSBO).

    List your home

    What's special

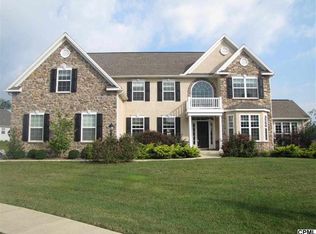
    Welcome to this sunlit sanctuary nestled in the heart of the inviting Quail Hollow Estates community. With four bedrooms, three and a half bathrooms, and a spacious two-car garage tucked away at the end of a cul-de-sac, this home offers both comfort and convenience. As you step inside, you're greeted by a grand two-story foyer adorned with a magnificent chandelier suspended above the staircase, illuminating the path to your new haven. To the right lies a private home office, complete with elegant French doors—a versatile space that could easily transform into an additional bedroom, adapting to your evolving needs. Continuing through the hallway, you'll discover the heart of the home—a kitchen adorned with granite countertops, a five-burner gas stove, and beautiful wood cabinets, seamlessly flowing into a cozy breakfast area and a spacious family room, warmed by the inviting glow of a gas fireplace. With room for both table and counter seating, it's the perfect setting for lively conversations and memorable gatherings. Step outside onto one of two decks, where the sprawling backyard awaits, offering ample space for al fresco dining, grilling, and entertaining under the open skies. Back inside, the main level also boasts a convenient laundry room and a tastefully appointed half bath. Journeying upstairs, you'll find a haven of tranquility in each of the four bedrooms, each bathed in natural light and boasting generous closet space. The primary suite beckons with its expansive layout, featuring dual walk-in closets, double sinks on the bathroom vanity, a luxurious soaking tub, and a separate shower—a true retreat from the everyday hustle and bustle. Venture downstairs to the finished basement, a versatile space perfect for entertaining, play, or storage, adorned with stylish vinyl wood floors and a tiled full bathroom, remodeled in 2023. This home comes with a host of upgrades, including a new roof by Bachman Roofing in 2023, a 73-gallon water heater, and dual-zone heating and air conditioning controls, ensuring year-round comfort and peace of mind. Conveniently located near shopping, schools, and major highways, this home offers the perfect blend of serenity and accessibility. Don't miss your chance to make it yours—schedule your showing today and step into the life you've been dreaming of!

    Zillow last checked:

    Listing updated:

    Listed by:

    Shirah Layton-Rickard 717-586-1789,

    Realty ONE Group Unlimited

    Bought with:

    BISHNU DANGAL, RS353466

    Coldwell Banker Realty

    Source: Bright MLS,MLS#: PADA2033326MLS Logo

    Facts & features

    Interior

    Bedrooms & bathrooms
    • Bedrooms: 4
    • Bathrooms: 4
    • Full bathrooms: 3
    • 1/2 bathrooms: 1
    • Main level bathrooms: 1
    Basement
    • Description: Percent Finished: 90.0
    • Area: 1130
    Heating
    • Forced Air, Natural Gas
    Cooling
    • Central Air, Natural Gas
    Appliances
    • Included: Dishwasher, Microwave, Oven/Range - Gas, Gas Water Heater
    • Laundry: Main Level
    Features
    • Bar, Breakfast Area, Combination Kitchen/Dining, Family Room Off Kitchen, Open Floorplan, Eat-in Kitchen, Kitchen Island, Soaking Tub, Walk-In Closet(s)
    • Flooring: Hardwood, Ceramic Tile, Carpet
    • Windows: Skylight(s)
    • Basement: Finished
    • Number of fireplaces: 1
    • Fireplace features: Gas/Propane
    Interior area
    • Total structure area: 3,894
    • Total interior livable area: 3,894 sqft
    • Finished area above ground: 2,764
    • Finished area below ground: 1,130

    Property

    Parking
    • Total spaces: 4
    • Parking features: Storage, Garage Door Opener, Attached, Driveway
    • Attached garage spaces: 2
    • Uncovered spaces: 2
    Accessibility
    • Accessibility features: 2+ Access Exits
    Features
    • Levels: Two
    • Stories: 2
    • Pool features: None
    Lot
    • Size: 0.33 Acres
    • Features: Cul-De-Sac
    Details
    • Additional structures: Above Grade, Below Grade
    • Parcel number: 351231090000000
    • Zoning: RESIDENTIAL R-1
    • Special conditions: Standard

    Construction

    Type & style
    • Home type: SingleFamily
    • Architectural style: Colonial
    • Property subtype: Single Family Residence
    Materials
    • Frame
    • Foundation: Concrete Perimeter
    • Roof: Shingle
    Condition
    • New construction: No
    • Year built: 2008

    Utilities & green energy

    • Sewer: Public Sewer
    • Water: Public

    Community & HOA

    Community
    • Subdivision: Quail Hollow Estates
    HOA
    • Has HOA: No
    Location
    • Region: Harrisburg
    • Municipality: LOWER PAXTON TWP

    Financial & listing details

    • Price per square foot: $138/sqft
    • Tax assessed value: $269,100
    • Annual tax amount: $7,240
    • Date on market: 5/10/2024
    • Listing agreement: Exclusive Right To Sell
    • Listing terms: Conventional,VA Loan,FHA,Cash
    • Exclusions: Washer / Dryer, Kitchen Refrigerator, Deep Freezer, Garage Refrigerator, Custom Drapes In Formal Living Room / Formal Dining Room
    • Ownership: Fee Simple

    Price history

    DateEventPrice
    7/15/2024Sold$538,000+0.6%$138/sqft
    Source: Bright MLS #PADA2033326 Report a problem
    5/14/2024Pending sale$535,000$137/sqft
    Source: Bright MLS #PADA2033326 Report a problem
    5/10/2024Listed for sale$535,000$137/sqft
    Source: Bright MLS #PADA2033326 Report a problem

    Public tax history

    Tax history is unavailable.

    Neighborhood: 17110

    Nearby schools

    GreatSchools rating
    Schools provided by the listing agent
    • Middle: Linglestown
    • High: Central Dauphin
    • District: Central Dauphin

    Source: Bright MLS. This data may not be complete. We recommend contacting the local school district to confirm school assignments for this home.

    Get pre-qualified for a loan
    At Zillow Home Loans, we can pre-qualify you in as little as 5 minutes with no impact to your credit score.

    An equal housing lender. NMLS #10287.

    Sell for more on Zillow
    Get a Zillow Showcase℠ listing at no additional cost and you could sell for .
    $577,500
    2% more
    +$11,550
    With Zillow Showcase(estimated)
    $589,050