Welcome to this pristine, custom-built 4-bedroom, 3-bath home in the highly sought-after Charlet Ridge community of Floyds Knobs—located less than 5 minutes from Floyds Knobs Elementary and Hwy 150! With over 3,100 total finished square feet, this beautifully updated home offers upgrades galore & a functional, open floor plan perfect for modern living. Step into a welcoming foyer that flows into a spacious great room with soaring 12-foot vaulted ceilings & expansive windows that fill the space with natural light. The updated kitchen features custom cabinetry, sleek black granite countertops, marble backsplash, & island with a breakfast bar, all opening to a generous dining area that leads to a covered patio. The split-bedroom layout includes a spacious primary suite with tray ceiling, ensuite bath, & a huge walk-in closet with custom shelving. Two additional bedrooms & a full bath complete the main level. Downstairs, a new white oak staircase leads to a large family room with a cozy gas fireplace featuring a reclaimed Indiana barn beam mantle & built-in ceiling surround sound. The finished lower level also includes a private 4th bedroom, full bathroom, sewing/craft room, & storage room with ample space. Exterior highlights include a 3-car garage with epoxy flooring, fresh landscaping, an irrigation system, extended parking pad, & a GenerLink generator adapter for added peace of mind. You won’t believe the extras & upgrades this exceptional home has to offer—truly a must-see!
Sold for $551,000
$551,000
2002 Leanders Road, Floyds Knobs, IN 47119
4beds
3,130sqft
Single Family Residence
Built in 2011
0.29 Acres Lot
$533,900 Zestimate®
$176/sqft
$2,842 Estimated rent
Home value
$533,900
$443,000 - $641,000
$2,842/mo
Zestimate® history
Owner options
List your home for rent
$2,842/mo
Rent Zestimate®
Find your next renter with Zillow Rental Manager. Plus, with online applications, you can quickly screen prospective tenants – for free.
$2,842/mo
Rent Zestimate®
Refinance and save
$3,755/mo
Est. payment
Refinancing to a lower rate could help reduce your monthly payments and save thousands over the life of the loan.
$3,755/mo
Est. payment
Explore your selling options
Work with a Zillow partner agent
Leverage their expertise and Zillow's premium Showcase listings to get your home seen by more buyers.
Get startedList with your own agent
Get your home in front of millions of buyers by listing it on Zillow.
Learn how to do itSell it yourself
Take full control of how buyers see your home on Zillow by listing For Sale by Owner (FSBO).
List your homeWhat's special
Cozy gas fireplaceFinished lower levelSleek black granite countertopsGenerlink generator adapterSpacious primary suiteEnsuite bathExtended parking pad
Zillow last checked:
Listing updated:
Listed by:
Casey Churchill,
RE/MAX Advantage
Bought with:
Christina Kaufer, RB14039682
Legacy Real Estate
Carrie Senn, RB14043234
Legacy Real Estate
Source: SIRA,MLS#: 202508329 Originating MLS: Southern Indiana REALTORS Association
Originating MLS: Southern Indiana REALTORS AssociationFacts & features
Interior
Bedrooms & bathrooms
- Bedrooms: 4
- Bathrooms: 3
- Full bathrooms: 3
Rooms
- Room types: Family Room
Primary bedroom
- Description: Tray ceiling w/premium laminate flooring,Flooring: Laminate
- Level: First
- Dimensions: 12.7 x 15.7
Bedroom
- Description: Lots of naural light! Large closet,Flooring: Carpet
- Level: First
- Dimensions: 11.5 x 12
Bedroom
- Description: 10' ceilings!,Flooring: Carpet
- Level: First
- Dimensions: 10 x 12.6
Bedroom
- Description: True 4th bed with added egress window. Bathroom,Flooring: Carpet
- Level: Lower
- Dimensions: 12.10 x 15.5
Dining room
- Description: Spacious area with patio door leading outside,Flooring: Laminate
- Level: First
- Dimensions: 9.9 x 11.3
Family room
- Description: Ceiling surround sound, gas fireplace!,Flooring: Luxury Vinyl Plank
- Level: Lower
- Dimensions: 17 x 29.2
Other
- Description: HUGE walk in closet with custom shelving,Flooring: Tile
- Level: First
- Dimensions: 7 x 17.4
Other
- Description: Access from bedroom or hallway,Flooring: Tile
- Level: Lower
- Dimensions: 5 x 10
Kitchen
- Description: Custom white cabinetry, newer refrigerator,Flooring: Laminate
- Level: First
- Dimensions: 12.5 x 12.9
Living room
- Description: 12' vaulted ceiling w/ expansive windows!,Flooring: Laminate
- Level: First
- Dimensions: 20.3 x 19.11
Other
- Description: Gaming or office area adjacent to family room,Flooring: Luxury Vinyl Plank
- Level: Lower
- Dimensions: 17.2 x 13.6
Heating
- Forced Air, Heat Pump
Cooling
- Central Air
Appliances
- Included: Dryer, Dishwasher, Disposal, Microwave, Oven, Range, Refrigerator, Water Softener, Washer
- Laundry: Main Level, Laundry Room
Features
- Breakfast Bar, Ceiling Fan(s), Entrance Foyer, Eat-in Kitchen, Jetted Tub, Kitchen Island, Bath in Primary Bedroom, Main Level Primary, Mud Room, Open Floorplan, Pantry, Sound System, Split Bedrooms, Cable TV, Utility Room, Vaulted Ceiling(s), Walk-In Closet(s), Wired for Sound, Window Treatments
- Windows: Blinds, Screens, Thermal Windows
- Basement: Daylight,Full,Finished,Sump Pump
- Number of fireplaces: 1
- Fireplace features: Gas
Interior area
- Total structure area: 3,130
- Total interior livable area: 3,130 sqft
- Finished area above ground: 1,865
- Finished area below ground: 1,265
Property
Parking
- Total spaces: 3
- Parking features: Attached, Garage, Garage Faces Side, Garage Door Opener
- Attached garage spaces: 3
- Details: Off Street
Features
- Levels: One
- Stories: 1
- Patio & porch: Covered, Patio, Porch
- Exterior features: Sprinkler/Irrigation, Landscaping, Landscape Lights, Porch, Patio
- Has spa: Yes
- Has view: Yes
- View description: Park/Greenbelt
Lot
- Size: 0.29 Acres
- Features: Dead End, Garden
Details
- Parcel number: 220400700136026006
- Zoning: Residential
- Zoning description: Residential
Construction
Type & style
- Home type: SingleFamily
- Architectural style: One Story
- Property subtype: Single Family Residence
Materials
- Brick, Stone, Frame
- Foundation: Poured
- Roof: Shingle
Condition
- New construction: No
- Year built: 2011
Details
- Builder name: ASB
Utilities & green energy
- Sewer: Public Sewer
- Water: Connected, Public
Community & HOA
Community
- Features: Sidewalks
- Security: Security System, Motion Detectors, Radon Mitigation System
- Subdivision: Charlet Ridge
HOA
- Has HOA: Yes
- HOA fee: $275 annually
Location
- Region: Floyds Knobs
Financial & listing details
- Price per square foot: $176/sqft
- Tax assessed value: $320,400
- Annual tax amount: $2,172
- Date on market: 6/5/2025
- Cumulative days on market: 39 days
- Listing terms: Cash,Conventional,FHA,VA Loan
- Road surface type: Paved
Price history
| Date | Event | Price |
|---|---|---|
| 7/14/2025 | Sold | $551,000+5%$176/sqft |
Source:  SIRA #202508329 Report a problem SIRA #202508329 Report a problem | ||
| 6/5/2025 | Listed for sale | $525,000$168/sqft |
Source: SIRA #202508329 Report a problem | ||
Public tax history
| Year | Property taxes | Tax assessment |
|---|---|---|
| 2025 | $2,133 +0% | $320,400 +20.9% |
| 2024 | $2,133 -1.7% | $265,000 -2.6% |
| 2023 | $2,170 +5% | $272,100 -1.7% |
| 2022 | $2,067 +2.2% | $276,900 +5.9% |
| 2021 | $2,024 +8.1% | $261,400 -0.8% |
| 2020 | $1,872 +8.4% | $263,600 +5.1% |
| 2019 | $1,728 +6.2% | $250,900 +6.3% |
| 2018 | $1,628 | $236,000 +10.1% |
| 2017 | $1,628 +2.6% | $214,300 +0% |
| 2016 | $1,587 -2.4% | $214,200 -0.5% |
| 2014 | $1,626 -1.9% | $215,200 +5.5% |
| 2013 | $1,658 +5.3% | $203,900 -1.3% |
| 2012 | $1,574 +8927.2% | $206,600 +18681.8% |
| 2011 | $17 | $1,100 |
Find assessor info on the county website
Neighborhood: 47119
Nearby homes
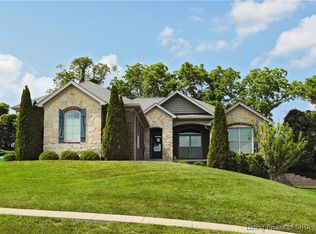
- $467,0004 bd3 ba2.7k sqft2004 Leanders Rd, Floyds Knobs, IN 47119Sold
- $452,7004 bd3 ba1.7k sqft2000 Leanders Rd, Floyds Knobs, IN 47119Off Market

- $439,1004 bd3 ba1.6k sqft2006 Leanders Rd, Floyds Knobs, IN 47119Off Market
- $485,4003 bd2 ba1.8k sqft1014 Charlet Ridge Dr, Floyds Knobs, IN 47119Off Market
- $100-- bd-- ba-- sqft1014 Charlet Ridge Dr, Floyds knobs, IN 47119Off Market
- $473,0004 bd3 ba2.6k sqft1017 Charlet Ridge Dr, Floyds Knobs, IN 47119Sold
- $468,0003 bd3 ba2.6k sqft2008 Leanders Rd, Floyds Knobs, IN 47119Off Market
- $480,0004 bd3 ba2.9k sqft1012 Charlet Ridge Dr, Floyds Knobs, IN 47119Off Market
Nearby schools
GreatSchools rating
- 9/10Floyds Knobs Elementary SchoolGrades: PK-4Distance: 1.5 mi
- 9/10Highland Hills Middle SchoolGrades: 5-8Distance: 2.9 mi
- 10/10Floyd Central High SchoolGrades: 9-12Distance: 2.4 mi
Sell for more on Zillow
Get a Zillow Showcase℠ listing at no additional cost and you could sell for .
$533,900
2% more
+$10,678
With Zillow Showcase(estimated)
$544,578
Sell for more on Zillow
Get a Zillow Showcase℠ listing at no additional cost and you could sell for .
$533,900
2% more
+$10,678
With Zillow Showcase(estimated)
$544,578
- Indiana
- Floyd County
- Floyds Knobs
- 47119
- 2002 Leanders Road
