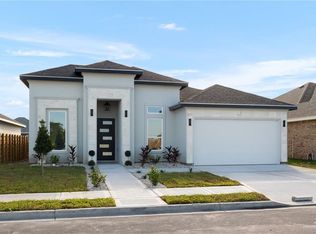
This new 3-bedroom, 2-bath home in Black Hills Estates features an open layout, high ceilings, and stylish tile floors throughout. The kitchen has custom cabinets for lots of storage. You’ll be close to Expressways 83 and 281 and within walking distance of IDEA San Juan. A sprinkler system is included for easy yard care. Plus, this home qualifies for down payment assistance and a below-market interest rate!
Sold
Price Unknown
2002 Lime St, San Juan, TX 78589
3beds
1,450sqft
Single Family Residence, Residential
Built in 2024
6,886 Square Feet Lot
$240,700 Zestimate®
$--/sqft
$1,979 Estimated rent
Home value
$240,700
$214,000 - $272,000
$1,979/mo
Zestimate® history
Owner options
List your home for rent
$1,979/mo
Rent Zestimate®
Find your next renter with Zillow Rental Manager. Plus, with online applications, you can quickly screen prospective tenants – for free.
$1,979/mo
Rent Zestimate®
Refinance and save
$300/mo
Est. payment
Refinancing to a lower rate could help reduce your monthly payments and save thousands over the life of the loan.
$300/mo
Est. payment
Explore your selling options
Work with a Zillow partner agent
Leverage their expertise and Zillow's premium Showcase listings to get your home seen by more buyers.
Get startedList with your own agent
Get your home in front of millions of buyers by listing it on Zillow.
Learn how to do itSell it yourself
Take full control of how buyers see your home on Zillow by listing For Sale by Owner (FSBO).
List your homeWhat's special
Stylish tile floorsHigh ceilingsCustom cabinetsSprinkler systemOpen layout
Zillow last checked:
Listing updated:
Listed by:
Justin Solis 956-207-5493,
Encore Fine Properties
Source: Greater McAllen AOR,MLS#: 472918
Facts & features
Interior
Bedrooms & bathrooms
- Bedrooms: 3
- Bathrooms: 2
- Full bathrooms: 2
Dining room
- Description: Living Area(s): 1
Living room
- Description: Living Area(s): 1
Heating
- Has Heating (Unspecified Type)
Cooling
- Central Air
Appliances
- Included: Electric Water Heater, Smooth Electric Cooktop
- Laundry: Laundry Room, Washer/Dryer Connection
Features
- Countertops (Quartz), Ceiling Fan(s), High Ceilings, Split Bedrooms, Walk-In Closet(s)
- Flooring: Tile
- Windows: No Window Coverings
Interior area
- Total structure area: 1,450
- Total interior livable area: 1,450 sqft
Property
Parking
- Total spaces: 2
- Parking features: Attached, Garage Faces Front
- Attached garage spaces: 1
- Carport spaces: 1
- Covered spaces: 2
Features
- Exterior features: Sprinkler System
- Fencing: None
Lot
- Size: 6,886 Square Feet
- Features: Professional Landscaping, Sprinkler System
Details
- Parcel number: B322500000006000
Construction
Type & style
- Home type: SingleFamily
- Property subtype: Single Family Residence, Residential
Materials
- Stone, Stucco
- Foundation: Slab
- Roof: Shingle
Condition
- Year built: 2024
Utilities & green energy
- Sewer: Public Sewer
- Water: Public
Green energy
- Energy efficient items: Thermostat
Community & HOA
Community
- Features: Sidewalks, Street Lights
- Security: Smoke Detector(s)
- Subdivision: Black Hills Estates
HOA
- Has HOA: Yes
- HOA fee: $300 annually
- HOA name: Black Hills HOA
Location
- Region: San Juan
Financial & listing details
- Annual tax amount: $121
- Date on market: 6/4/2025
- Road surface type: Paved
Price history
| Date | Event | Price |
|---|---|---|
| 7/16/2025 | Sold | -- |
Source: Greater McAllen AOR #472918 Report a problem | ||
| 6/21/2025 | Pending sale | $248,000$171/sqft |
Source: Greater McAllen AOR #472918 Report a problem | ||
| 6/4/2025 | Listed for sale | $248,000-0.4%$171/sqft |
Source: Greater McAllen AOR #472918 Report a problem | ||
| 5/24/2025 | Listing removed | $249,000$172/sqft |
Source: Greater McAllen AOR #466343 Report a problem | ||
| 4/24/2025 | Price change | $249,000-1.6%$172/sqft |
Source: Greater McAllen AOR #466343 Report a problem | ||
| 3/28/2025 | Listed for sale | $253,000+2.1%$174/sqft |
Source: Greater McAllen AOR #466343 Report a problem | ||
| 3/25/2025 | Listing removed | $247,800$171/sqft |
Source: Greater McAllen AOR #453213 Report a problem | ||
| 2/16/2025 | Pending sale | $247,800$171/sqft |
Source: Greater McAllen AOR #453213 Report a problem | ||
| 11/7/2024 | Listed for sale | $247,8000%$171/sqft |
Source: Greater McAllen AOR #453213 Report a problem | ||
| 10/26/2024 | Listing removed | $1,600$1/sqft |
Source: Greater McAllen AOR #451712 Report a problem | ||
| 10/18/2024 | Listed for rent | $1,600$1/sqft |
Source: Greater McAllen AOR #451712 Report a problem | ||
| 10/15/2024 | Listing removed | $247,900$171/sqft |
Source: Greater McAllen AOR #443165 Report a problem | ||
| 9/20/2024 | Price change | $247,900-0.4%$171/sqft |
Source: Greater McAllen AOR #443165 Report a problem | ||
| 8/27/2024 | Price change | $248,950-0.4%$172/sqft |
Source: Greater McAllen AOR #443165 Report a problem | ||
| 7/2/2024 | Price change | $249,950-3.5%$172/sqft |
Source: Greater McAllen AOR #443165 Report a problem | ||
| 4/18/2024 | Listed for sale | $259,000+332.4%$179/sqft |
Source: Greater McAllen AOR #433654 Report a problem | ||
| 1/19/2024 | Sold | -- |
Source: Greater McAllen AOR #424028 Report a problem | ||
| 1/15/2024 | Pending sale | $59,900$41/sqft |
Source: Greater McAllen AOR #424028 Report a problem | ||
| 1/13/2024 | Listed for sale | $59,900$41/sqft |
Source: Greater McAllen AOR #424028 Report a problem | ||
Public tax history
Tax history is unavailable.
Neighborhood: 78589
Nearby homes
- $--4 bd3 ba1.8k sqft2020 N Lime St, San Juan, TX 78589Sold
- $136,5003 bd2 ba966 sqft1711 Lime St, San Juan, TX 78589Off Market
- $138,5003 bd2 ba1.2k sqft1713 Lime St, San Juan, TX 78589Off Market
- $79,5002 bd2 ba840 sqft917 Orange St, San Juan, TX 78589Off Market
- $73,8002 bd2 ba920 sqft915 Orange St, San Juan, TX 78589Off Market
- $129,6003 bd2 ba1.2k sqft1715 Lime St, San Juan, TX 78589Off Market
- $171,1003 bd2 ba2.4k sqft913 Orange St, San Juan, TX 78589Off Market
- $167,2003 bd2 ba1.3k sqft1801 Lime St, San Juan, TX 78589Off Market
- $156,6003 bd2 ba1.2k sqft912 Orange St, San Juan, TX 78589Off Market
Nearby schools
GreatSchools rating
- 7/10Amanda Garza-Pena Elementary SchoolGrades: PK-5Distance: 1.4 mi
- 5/10R Yzaguirre Middle SchoolGrades: 6-8Distance: 1.5 mi
- 6/10PSJA High SchoolGrades: 9-12Distance: 2.8 mi
Schools provided by the listing agent
- Elementary: Reed & Mock
- Middle: Austin
- High: PSJA H.S.
- District: PSJA ISD
Source: Greater McAllen AOR. This data may not be complete. We recommend contacting the local school district to confirm school assignments for this home.
- Texas
- Hidalgo County
- San Juan
- 78589
- 2002 Lime St
