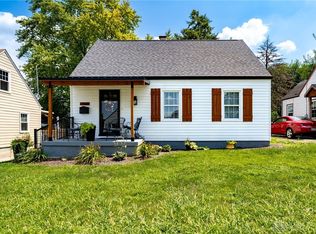
This classic 1940s Cape Cod features dormer windows and a welcoming front porch. Inside, enjoy hardwood floors in the living areas and upstairs, neutral paint, and a comfortable layout. The living room offers large windows and plenty of natural light.
The kitchen features tile flooring, a dishwasher and range, along with recently replaced light fixtures and faucet. A sliding glass door opens to a rear deck overlooking the backyard. A full bathroom with updated vanity and tiled shower surrounds completes the main level.
Upstairs, the finished attic space provides additional flexible living or bedroom areas with hardwood floors and dormer windows. The full basement offers laundry facilities, storage, and expansion potential (currently unfinished with some cosmetic needs).
Outside, a detached garage provides parking and storage. The spacious backyard features mature trees, a fire-pit area, and room for outdoor living, all on a generous lot in a quiet residential neighborhood.
Ideal for buyers seeking classic character with functional space and outdoor potential.
For sale
Price cut: $5K (9/2)
$179,900
2002 Malcom Dr, Dayton, OH 45420
3beds
1,104sqft
Single Family Residence
Built in 1945
8,712 Square Feet Lot
$176,000 Zestimate®
$163/sqft
$-- HOA
What's special
Comfortable layoutNeutral paintWelcoming front porchFire-pit areaDishwasher and rangeDormer windowsRoom for outdoor living
- 26 days
- 895
- 75
Likely to sell faster than
Zillow last checked:
Listing updated:
Listed by:
Robert Hopkins (937)949-0006,
Glasshouse Realty Group
Source: DABR MLS,MLS#: 966678 Originating MLS: Dayton Area Board of REALTORS
Originating MLS: Dayton Area Board of REALTORSFacts & features
Interior
Bedrooms & bathrooms
- Bedrooms: 3
- Bathrooms: 1
- Full bathrooms: 1
- Main level bathrooms: 1
Bedroom
- Level: Main
- Dimensions: 11 x 9
Bedroom
- Level: Second
- Dimensions: 33 x 9
Bedroom
- Level: Main
- Dimensions: 12 x 12
Kitchen
- Level: Main
- Dimensions: 17 x 12
Living room
- Level: Main
- Dimensions: 18 x 12
Heating
- Forced Air, Natural Gas
Cooling
- Central Air
Features
- Laminate Counters
- Basement: Full,Unfinished
Interior area
- Total structure area: 1,104
- Total interior livable area: 1,104 sqft
Property
Parking
- Total spaces: 1
- Parking features: Detached, Garage, One Car Garage
- Garage spaces: 1
Features
- Levels: One and One Half
- Patio & porch: Deck, Porch
- Exterior features: Deck, Porch
Lot
- Size: 8,712 Square Feet
- Dimensions: 175 x 50
Details
- Parcel number: N64 01005 0039
- Zoning: Residential
- Zoning description: Residential
Construction
Type & style
- Home type: SingleFamily
- Property subtype: Single Family Residence
Materials
- Aluminum Siding, Vinyl Siding
Condition
- Year built: 1945
Community & HOA
HOA
- Has HOA: No
Location
- Region: Dayton
Financial & listing details
- Price per square foot: $163/sqft
- Tax assessed value: $167,640
- Annual tax amount: $3,767
- Date on market: 8/14/2026
- Date available: 08/14/2026
Estimated market value
$176,000
$167,000 - $185,000
$1,477/mo
Price history
| Date | Event | Price |
|---|---|---|
| 9/2/2026 | Price change | $179,900-2.7%$163/sqft |
Source:  DABR MLS #966678 Report a problem DABR MLS #966678 Report a problem | ||
| 8/21/2026 | Price change | $184,900-2.6%$167/sqft |
Source: DABR MLS #966678 Report a problem | ||
| 8/15/2026 | Listed for sale | $189,900+11.8%$172/sqft |
Source: DABR MLS #966678 Report a problem | ||
| 4/26/2024 | Sold | $169,900$154/sqft |
Source: DABR MLS #906393 Report a problem | ||
| 3/17/2024 | Pending sale | $169,900$154/sqft |
Source: DABR MLS #906393 Report a problem | ||
| 3/8/2024 | Listed for sale | $169,900+47.9%$154/sqft |
Source: DABR MLS #906393 Report a problem | ||
| 4/18/2019 | Listing removed | $1,195$1/sqft |
Source: Susan Gilbert Report a problem | ||
| 3/13/2019 | Price change | $1,195-0.4%$1/sqft |
Source: Susan Gilbert Report a problem | ||
| 3/10/2019 | Listed for rent | $1,200$1/sqft |
Source: Susan Gilbert Report a problem | ||
| 2/26/2019 | Sold | $114,900+82.4%$104/sqft |
Source: Public Record Report a problem | ||
| 11/13/2018 | Sold | $63,000+152%$57/sqft |
Source: Public Record Report a problem | ||
| 3/10/2016 | Sold | $25,000-68.4%$23/sqft |
Source: Public Record Report a problem | ||
| 8/13/1996 | Sold | $79,100$72/sqft |
Source: Public Record Report a problem | ||
Public tax history
| Year | Property taxes | Tax assessment |
|---|---|---|
| 2025 | $3,767 -2.2% | $58,670 |
| 2024 | $3,851 +2.8% | $58,670 |
| 2023 | $3,744 +13.1% | $58,670 +43.2% |
| 2022 | $3,310 +7.9% | $40,960 |
| 2021 | $3,069 -0.3% | $40,960 |
| 2020 | $3,078 +17.5% | $40,960 +33.3% |
| 2019 | $2,619 -0.5% | $30,730 |
| 2018 | $2,633 +8.2% | $30,730 |
| 2017 | $2,433 +6.7% | $30,730 +13.7% |
| 2016 | $2,280 -4.4% | $27,020 |
| 2015 | $2,386 +6.2% | $27,020 |
| 2014 | $2,247 | $27,020 |
Find assessor info on the county website
Monthly payment
Est. payment
Payment breakdown
Explore the cost of this home by adjusting the details. Changes won't be saved.Climate risks
Neighborhood: 45420
Nearby schools
Schools provided by the listing agent
- District: Kettering
Source: DABR MLS. This data may not be complete. We recommend contacting the local school district to confirm school assignments for this home.
Similar homes
- $189,0003 bd1 ba1.1k sqft1132 Patterson Rd, Dayton, OH 45420For Sale

 MLS ID #961183, Debbie L Montgomery, Keller Williams Advisors Rlty. DABR MLS
 - $185,0003 bd2 ba1.4k sqft1003 Bellaire Ave, Dayton, OH 45420For Sale
 MLS ID #966494, Tyler A Morton, RE/MAX Victory + Affiliates. DABR MLS
 - $179,9003 bd1 ba864 sqft1801 Willamet Rd, Dayton, OH 45429For Sale
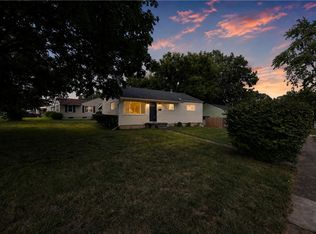 MLS ID #964025, Sebastian Henner, Trelora Realty, Inc.. DABR MLS
 - $225,0003 bd2 ba1.1k sqft2209 Hazel Ave, Dayton, OH 45420For Sale
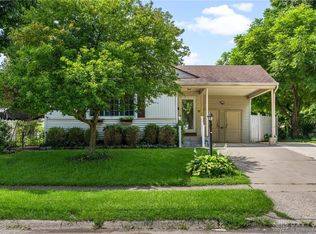 MLS ID #967573, Trent Barga, Real of Ohio. DABR MLS
 - $179,9002 bd1 ba920 sqft1410 Arbor Ave, Dayton, OH 45420For SaleMLS ID #967775, Brandon Watson, Irongate Inc.. DABR MLS
- $199,9003 bd2 ba1.3k sqft2728 Whittier Ave, Dayton, OH 45420For SaleMLS ID #967834, Brandon Weiss, ERA Petkus Weiss. DABR MLS
- $185,0003 bd1 ba1k sqft4844 Barnhart Ave, Dayton, OH 45432For SaleMLS ID #966322, Jose Hermes, NavX Realty, LLC. DABR MLS
- $185,0003 bd2 ba960 sqft1608 Edendale Rd, Dayton, OH 45432For SaleMLS ID #964804, Katie Meadows, Real of Ohio. DABR MLS
- $160,0003 bd2 ba926 sqft955 Weng Ave, Dayton, OH 45420For SaleMLS ID #963746, Jonathan H Murray, Howard Hanna Real Estate Serv. DABR MLS
- $217,0003 bd1 ba960 sqft3382 Valleywood Dr, Dayton, OH 45429For SaleMLS ID #967371, Rodney Muterspaw, BHHS Professional Realty. DABR MLS
- $182,5003 bd2 ba1.3k sqft1630 Rosemont Blvd, Dayton, OH 45410For SaleMLS ID #966034, Shannon Leo, Howard Hanna Real Estate Serv. DABR MLS
- $210,0003 bd1 ba1.1k sqft2313 Candlewood Dr, Dayton, OH 45419For SaleMLS ID #966271, Cynthia A Buckreus, Coldwell Banker Heritage. DABR MLS
- $189,0002 bd1 ba720 sqft2901 Lansing Dr, Dayton, OH 45420For SaleMLS ID #962996, Kyle Sasser, Keller Williams Advisors Rlty. DABR MLS
- $182,0003 bd1 ba1k sqft3852 Waterbury Dr, Dayton, OH 45439For SaleMLS ID #967030, Ryan Bevins, Keller Williams Community Part. DABR MLS
- $179,9002 bd1 ba852 sqft3405 Cleveland Ave, Dayton, OH 45410For SaleMLS ID #963370, Michelle L Collins, Collins Real Estate Services. DABR MLS
- $180,0003 bd1 ba1k sqft4689 Loxley Dr, Dayton, OH 45439For SaleMLS ID #966380, Lori Lyons, Glasshouse Realty Group. DABR MLS
- $219,9003 bd1 ba1k sqft4221 Lyndell Dr, Dayton, OH 45432For SaleMLS ID #967145, Tyler A Morton, RE/MAX Victory + Affiliates. DABR MLS
- $199,9992 bd1 ba1.1k sqft420 Grange Hall Rd, Dayton, OH 45430For SaleMLS ID #966587, Tami Holmes, Tami Holmes Realty. DABR MLS
- $187,9003 bd2 ba1k sqft1509 June Dr, Xenia, OH 45385For SaleMLS ID #965098, Erin A Muterspaw, RE/MAX Victory + Affiliates. DABR MLS
- $224,9003 bd1 ba1.3k sqft2770 Rushland Dr, Dayton, OH 45419For SaleMLS ID #967185, Alyssa Painter, NavX Realty, LLC. DABR MLS
