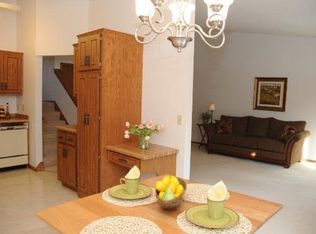
Newly carpeted and painted townhome with most relatively new appliances! Featuring spacious rooms - wonderful LR with electric FP & walkout to deck. Huge kitchen w/SS appliances, center island, ceramic tile flooring, & generous-sized dining area! Upper level boasts huge master suite with private BA & walk-in closet, 2 additional BR's, full bath, & laundry! AC, water heater, washer & dryer! Attached 2 car garage, closets galore, & minutes to Maplewood Mall & biking/walking trails!
Active
$279,000
2002 Mesabi Ave E, Maplewood, MN 55109
3beds
1,450sqft
(TH) Side x Side
Built in 1984
1,785 Square Feet Lot
$277,700 Zestimate®
$192/sqft
$365/mo HOA
What's special
Center islandSpacious roomsCeramic tile flooringGenerous-sized dining areaClosets galoreWalkout to deck
- 34 days
- 171
- 6
Zillow last checked:
Listing updated:
Listed by:
Peng Zhang 952-368-0021,
Bridge Realty, LLC
Source: NorthstarMLS as distributed by MLS GRID,MLS#: 7119826
Facts & features
Interior
Bedrooms & bathrooms
- Bedrooms: 3
- Bathrooms: 2
- Full bathrooms: 1
- 3/4 bathrooms: 1
Bedroom
- Level: Upper
- Area: 216 Square Feet
- Dimensions: 18X12
Bedroom 2
- Level: Upper
- Area: 121 Square Feet
- Dimensions: 11X11
Bedroom 3
- Level: Lower
- Area: 108 Square Feet
- Dimensions: 12X9
Dining room
- Level: Main
- Area: 90 Square Feet
- Dimensions: 10X9
Family room
- Level: Lower
- Area: 216 Square Feet
- Dimensions: 18X12
Kitchen
- Level: Main
- Area: 90 Square Feet
- Dimensions: 10X9
Living room
- Level: Main
- Area: 266 Square Feet
- Dimensions: 19X14
Heating
- Forced Air
Cooling
- Central Air
Appliances
- Included: Cooktop, Dishwasher, Dryer, Gas Water Heater, Microwave, Range, Refrigerator
- Laundry: Lower Level, Laundry Room, Upper Level
Features
- Basement: Finished,Walk-Out Access
- Has fireplace: No
- Fireplace features: Electric Log
Interior area
- Total structure area: 1,450
- Total interior livable area: 1,450 sqft
- Finished area above ground: 1,060
- Finished area below ground: 390
Property
Parking
- Total spaces: 2
- Parking features: Tuckunder Garage
- Attached garage spaces: 2
Accessibility
- Accessibility features: None
Features
- Levels: Two
- Stories: 2
Lot
- Size: 1,785 Square Feet
- Features: Tree Coverage - Medium
Details
- Foundation area: 1060
- Parcel number: 022922310085
- Zoning description: Residential-Single Family
Construction
Type & style
- Home type: Townhouse
- Property subtype: (TH) Side x Side
- Attached to another structure: Yes
Materials
- Brick, Concrete
- Roof: Asphalt
Condition
- New construction: No
- Year built: 1984
Utilities & green energy
- Gas: Natural Gas
- Sewer: City Sewer/Connected
- Water: City Water/Connected
Community & HOA
Community
- Subdivision: Lake Ridge Park
HOA
- Has HOA: Yes
- Services included: Maintenance Grounds, Professional Mgmt, Sanitation, Snow Removal
- HOA fee: $365 monthly
- HOA name: EPMI
- HOA phone: 651-888-4860
Location
- Region: Maplewood
Financial & listing details
- Price per square foot: $192/sqft
- Tax assessed value: $268,500
- Annual tax amount: $4,256
- Date on market: 7/31/2026
Estimated market value
$277,700
$264,000 - $292,000
$2,159/mo
Price history
| Date | Event | Price |
|---|---|---|
| 7/31/2026 | Listed for sale | $279,000+102.2%$192/sqft |
Source:  NorthstarMLS as distributed by MLS GRID #7119826 Report a problem NorthstarMLS as distributed by MLS GRID #7119826 Report a problem | ||
| 6/22/2026 | Listing removed | $2,100$1/sqft |
Source: Zillow Rentals Report a problem | ||
| 5/31/2026 | Listed for rent | $2,100$1/sqft |
Source: Zillow Rentals Report a problem | ||
| 4/17/2013 | Sold | $138,000-4.8%$95/sqft |
Source: Public Record Report a problem | ||
| 12/31/2012 | Listed for sale | $144,900$100/sqft |
Source: RE/MAX Results #4325257 Report a problem | ||
Public tax history
| Year | Property taxes | Tax assessment |
|---|---|---|
| 2025 | $3,628 +16.4% | $268,500 +13.2% |
| 2024 | $3,116 -2.1% | $237,100 +8.6% |
| 2023 | $3,184 +14.1% | $218,300 -4% |
| 2022 | $2,790 +7.3% | $227,300 +22.6% |
| 2021 | $2,600 -5.3% | $185,400 +5% |
| 2020 | $2,746 +16.3% | $176,600 +10.2% |
| 2019 | $2,362 | $160,200 |
| 2018 | $2,362 | $160,200 +8.8% |
| 2017 | $2,362 | $147,300 |
| 2016 | $2,362 +9.9% | -- |
| 2015 | $2,150 -15.6% | $127,400 |
| 2014 | $2,546 +33.4% | -- |
| 2013 | $1,908 +5.5% | -- |
| 2012 | $1,808 -10% | -- |
| 2011 | $2,008 | -- |
| 2010 | -- | -- |
| 2009 | $1,896 -2.4% | -- |
| 2008 | $1,942 -1.9% | -- |
| 2007 | $1,980 +5% | -- |
| 2006 | $1,886 +13.6% | -- |
| 2005 | $1,660 +12% | -- |
| 2004 | $1,482 +3.9% | -- |
| 2003 | $1,426 +40.6% | -- |
| 2002 | $1,014 -18.2% | -- |
| 2001 | $1,240 +4.6% | -- |
| 2000 | $1,186 | -- |
Find assessor info on the county website
Monthly payment
Est. payment
Payment breakdown
Explore the cost of this home by adjusting the details. Changes won't be saved.Climate risks
Neighborhood: Hazelwood


Similar homes
- $270,0003 bd3 ba1.7k sqft1601 Woodlynn Ave Unit 4, Saint Paul, MN 55109For Sale

 MLS ID #7118222, Mary Alice J. Beevore, RE/MAX Advantage Plus. NorthstarMLS as distributed by MLS GRID
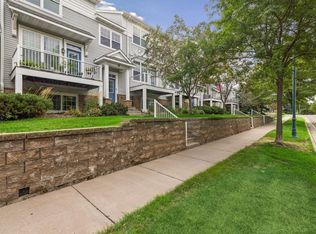
 - $289,9003 bd3 ba1.9k sqft1662 Village Trl E Unit 3, Maplewood, MN 55109For Sale
 MLS ID #7134021, Peng Zhang, Bridge Realty, LLC. NorthstarMLS as distributed by MLS GRID
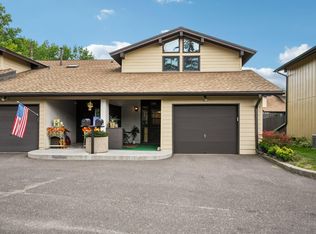
 - $230,0003 bd3 ba1.4k sqft1748 McKnight Rd N #24, Maplewood, MN 55109For Sale
 MLS ID #7132953, Bryan Vant Hof, RE/MAX Advantage Plus. NorthstarMLS as distributed by MLS GRID
 - $254,9002 bd3 ba1.6k sqft1915 Furness St, Saint Paul, MN 55109For Sale
 MLS ID #7093998, Anthony Nguyen, HOMESTEAD ROAD. NorthstarMLS as distributed by MLS GRID
 - $200,0003 bd2 ba1.4k sqft2455 Crestwood Dr, North Saint Paul, MN 55109For SaleMLS ID #7087068, Rose Moua, Real Broker, LLC. NorthstarMLS as distributed by MLS GRID
- $240,0002 bd2 ba1.4k sqft4831 Helena Ln N APT 1, Oakdale, MN 55128For SaleMLS ID #7129258, Daniel S. Truong, Equity Direct Realty. NorthstarMLS as distributed by MLS GRID
- $249,6002 bd2 ba1.3k sqft3536 Genevieve Ave N, Oakdale, MN 55128For SaleMLS ID #7124656, Tammi L. Roach, Real Broker, LLC. NorthstarMLS as distributed by MLS GRID
- $299,9002 bd2 ba1.4k sqft2994 Pitrina Way, Little Canada, MN 55117For SaleMLS ID #7121184, Tab Nesser, RE/MAX Results. NorthstarMLS as distributed by MLS GRID
- $250,0002 bd3 ba1.4k sqft6155 Courtly Alcove #D, Saint Paul, MN 55125For SaleMLS ID #7131946, Monica Schafer, RE/MAX Results. NorthstarMLS as distributed by MLS GRID
- $290,0003 bd2 ba1.7k sqft903 Shirlee Ln, Shoreview, MN 55126For SaleMLS ID #7108782, Kristi N Nemec, RE/MAX Results. NorthstarMLS as distributed by MLS GRID
- $245,0002 bd2 ba1.5k sqft3916 Gershwin Ave N, Oakdale, MN 55128For SaleMLS ID #7121721, Adam Radke, Keller Williams Select Realty. NorthstarMLS as distributed by MLS GRID
- $259,9003 bd3 ba1.5k sqft7339 Franklin Ave W, Saint Louis Park, MN 55426For SaleMLS ID #7134839, Thomas A Peterson, Lakes Area Realty. NorthstarMLS as distributed by MLS GRID
- $280,0003 bd2 ba1.6k sqft2406 County Road D W APT 4, Saint Paul, MN 55112For SaleMLS ID #7014255, Joseph Kirk, Lakes Sotheby's International Realty. NorthstarMLS as distributed by MLS GRID
- $214,9003 bd2 ba1.2k sqft4248 Oakmede Ln #97A, White Bear Township, MN 55110For SaleMLS ID #7109022, Kerby & Cristina Real Estate Experts, RE/MAX Results. NorthstarMLS as distributed by MLS GRID
- $249,9002 bd2 ba1.4k sqft1043 Lovell Ln S, Roseville, MN 55113For SaleMLS ID #7072696, Jon G Perkins, RE/MAX Results. NorthstarMLS as distributed by MLS GRID
- $259,9003 bd2 ba1.5k sqft4384 Arden View Ct, Arden Hills, MN 55112For SaleMLS ID #7114428, Shannon Brown, Relocation Today, Inc. NorthstarMLS as distributed by MLS GRID
- $265,0003 bd2 ba1.4k sqft9205 Dartford Rd, Woodbury, MN 55125For SaleMLS ID #7070463, Cortney Marie Hren Rosenberg, Lakes Sotheby's International Realty. NorthstarMLS as distributed by MLS GRID
- $274,9002 bd2 ba1.3k sqft2003 28th Ave NW #103, New Brighton, MN 55112For SaleMLS ID #7108050, Fritz Bredenbeck, Coldwell Banker Realty. NorthstarMLS as distributed by MLS GRID
- $255,0002 bd2 ba1.2k sqft8663 Quarry Ridge Ln Unit F, Woodbury, MN 55125For SaleMLS ID #7116079, German Malkovich, LPT Realty, LLC. NorthstarMLS as distributed by MLS GRID
- $279,0013 bd2 ba1.3k sqft1086 122nd Ave NE, Blaine, MN 55434For SaleMLS ID #7126150, Matt Cullen, RE/MAX Advantage Plus. NorthstarMLS as distributed by MLS GRID
