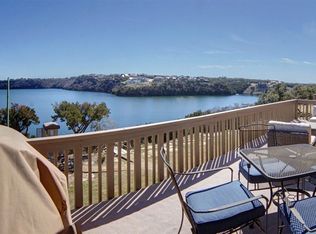
Unmatched, panoramic, and completely evergreen. Perfectly positioned on a premium point in Gaines Bend, this rare corner unit condo delivers panoramic views of Possum Kingdom Lake. Held by only two meticulous owners in its history, including the original community developer, this property offers a unique ownership history and a footprint that is rarely available.

Step inside to an expansive wall of windows where the deep blue lake takes center stage. The unique corner orientation pulls the view deep into the home, allowing you to watch the water change colors from the kitchen, the spacious living area, the sunroom, back porch, and directly from your bed in the primary suite. Slide open the glass door to the back porch to catch the lake breeze, your front row seat to beautiful sunsets on the water with views toward The Cliffs Resort.
While the interior reflects a classic lake aesthetic and awaits your modern design vision, the premium location of this unit is unmatched. This is your chance to skip paying for someone else's choices and instead customize a blank canvas into your own luxury escape. Properties with this history, this location, and these views are rarely available. Claim your front row seat to Possum Kingdom Lake and create your dream legacy retreat.
Lakeside convenience is completely effortless here. Step right out to the complex's private lift system, which glides you smoothly down the cliffside directly to the community's private boat dock. No grueling uphill walks after a long day on the water, unless you want that exercise, because there is a stairway too. Just seamless mechanical access to the dock.
For sale
Price cut: $11K (6/17)
$329,000
2002 Mockingbird Bnd Unit B-5, Graford, TX 76449
3beds
1,464sqft
Condominium, Single Family Residence
Built in 1985
-- sqft lot
$-- Zestimate®
$225/sqft
$413/mo HOA
What's special
Private boat dockExpansive wall of windowsCorner unit condoBack porch
- 117 days |
- 584 |
- 10 |
Zillow last checked:
Listing updated:
Listed by:
Keith Hanssen 0445901 (940)779-1111,
Possum Kingdom Real Estate 940-779-1111
Source: NTREIS,MLS#: 21201880
Loading...
Facts & features
Interior
Bedrooms & bathrooms
- Bedrooms: 3
- Bathrooms: 2
- Full bathrooms: 2
Primary bedroom
- Features: Dual Sinks, En Suite Bathroom
- Level: First
- Dimensions: 0 x 0
Living room
- Features: Built-in Features, Ceiling Fan(s), Fireplace
- Level: First
- Dimensions: 0 x 0
Heating
- Central, Electric, Fireplace(s)
Cooling
- Central Air, Ceiling Fan(s), Electric
Appliances
- Included: Dishwasher, Electric Oven, Microwave, Refrigerator
- Laundry: Washer Hookup, Dryer Hookup, Stacked
Features
- Wet Bar, Eat-in Kitchen, Pantry
- Flooring: Carpet, Tile
- Windows: Window Coverings
- Has basement: No
- Number of fireplaces: 1
- Fireplace features: Masonry, Wood Burning
Interior area
- Total interior livable area: 1,464 sqft
Video & virtual tour
Property
Parking
- Total spaces: 1
- Parking features: Assigned
- Carport spaces: 1
Features
- Levels: One
- Stories: 1
- Patio & porch: Covered
- Exterior features: Boat Slip
- Pool features: None
- Has view: Yes
- View description: Water
- Has water view: Yes
- Waterfront features: Lake Front
- Body of water: Possum Kingdom
Lot
- Size: 0.27 Acres
Details
- Additional structures: Boat House
- Parcel number: 23738
Construction
Type & style
- Home type: Condo
- Architectural style: Traditional
- Property subtype: Condominium, Single Family Residence
- Attached to another structure: Yes
Materials
- Brick, Stucco
- Foundation: Slab
- Roof: Composition
Condition
- Year built: 1985
Utilities & green energy
- Water: Community/Coop
- Utilities for property: Water Available
Community & HOA
Community
- Features: Community Mailbox, Gated
- Security: Security Gate, Gated Community, Key Card Entry
- Subdivision: Bend Condos
HOA
- Has HOA: Yes
- Services included: All Facilities, Sewer, Water
- HOA fee: $4,960 annually
- HOA name: The Bends Owners Assoc
- HOA phone: 817-832-6768
Location
- Region: Graford
Financial & listing details
- Price per square foot: $225/sqft
- Tax assessed value: $386,020
- Annual tax amount: $5,333
- Date on market: 3/21/2026
- Cumulative days on market: 118 days
- Listing terms: Cash,Conventional
Estimated market value
Not available
Estimated sales range
Not available
Not available
Price history
| Date | Event | Price |
|---|---|---|
| 6/17/2026 | Price change | $329,000-3.2%$225/sqft |
Source: NTREIS #21201880 Report a problem | ||
| 5/1/2026 | Price change | $340,000-8.1%$232/sqft |
Source: NTREIS #21201880 Report a problem | ||
| 4/8/2026 | Price change | $370,000-6.3%$253/sqft |
Source: NTREIS #21201880 Report a problem | ||
| 3/21/2026 | Listed for sale | $395,000$270/sqft |
Source: NTREIS #21201880 Report a problem | ||
Public tax history
| Year | Property taxes | Tax assessment |
|---|---|---|
| 2025 | $5,023 +4.9% | $386,020 |
| 2024 | $4,786 +17.3% | $386,020 +28.2% |
| 2023 | $4,081 -11.5% | $301,000 |
| 2022 | $4,612 +17.2% | $301,000 +34.1% |
| 2021 | $3,935 +14.3% | $224,540 +20% |
| 2020 | $3,444 -1.8% | $187,170 -0.6% |
| 2019 | $3,507 +7.4% | $188,250 +8.8% |
| 2018 | $3,267 -6.6% | $172,950 -9.3% |
| 2017 | $3,496 +1.4% | $190,710 |
| 2016 | $3,448 +4.4% | $190,710 |
| 2015 | $3,301 | $190,710 |
| 2014 | $3,301 | $190,710 |
Find assessor info on the county website
Monthly payment
Est. payment
Payment breakdown
Explore the cost of this home by adjusting the details. Changes won't be saved.Climate risks
Neighborhood: 76449
Nearby schools
GreatSchools rating
- 10/10Palo Pinto Elementary SchoolGrades: PK-6Distance: 10.6 mi
- 6/10Graford SchoolGrades: PK-12Distance: 12.6 mi
Schools provided by the listing agent
- Elementary: Palo Pinto
- Middle: Palo Pinto
- High: Mineral Wells
- District: Palo Pinto ISD
Source: NTREIS. This data may not be complete. We recommend contacting the local school district to confirm school assignments for this home.
- $--3 bd2 ba1.4k sqft2002 Mockingbird Bnd #B8, Graford, TX 76449Sold
- $--3 bd2 ba1.4k sqft3002 Mockingbird Bnd #C-1, Graford, TX 76449Sold
- $402,0003 bd2 ba1.4k sqft3002 Mockingbird Bend ##C-1, Bend, TX 76449Off Market
- $465,3002 bd2 ba1.2k sqft3002 Mockingbird #C3, Possum Kingdom, TX 76449Off Market
- $--3 bd2 ba1.4k sqft3002 Mockingbird Bnd #C-4, Graford, TX 76449Sold
- $466,5002 bd3 ba1.6k sqft4002 Mockingbird #D3, Graford, TX 76449Off Market
- $485,9003 bd2 ba1.4k sqft3002 Mockingbird Bend #C-1, Graford, TX 76449Off Market
- $297,500-- bd-- ba912 sqft4002 Mockingbird Bnd #D-1, Graford, TX 76449Off Market
A local agent can set up tours, give advice and negotiate with sellers.
Similar homes
- $350,0002 bd2 ba1.5k sqft1103 Eagle Point Cir, Graford, TX 76449For Sale
 MLS ID #21321292, Michael Powell. NTREIS
 - $319,0002 bd2 ba840 sqft1655 Cedar Crest Loop, Graford, TX 76449For Sale
 MLS ID #21225657, Patti Lyerla. NTREIS
 - $375,0002 bd2 ba1.5k sqft1203 Eagle Point, Graford, TX 76449For Sale
 MLS ID #21224143, Michael Powell. NTREIS
 - $330,0003 bd2 ba1.3k sqft3037 Hells Gate Loop #C208, Strawn, TX 76475For Sale
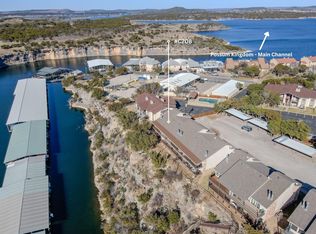 MLS ID #21132412, Jonathan Fowler. NTREIS
 - $315,0003 bd2 ba2.1k sqft210 Jones Rd, Graford, TX 76449For SaleMLS ID #21230307, Ashley Clayton. NTREIS
- $379,0002 bd2 ba1.5k sqft303 Eagle Point, Graford, TX 76449For SaleMLS ID #21249944, Lorin Buck. NTREIS
- $379,9993 bd3 ba2k sqft1204 Eagle Point, Graford, TX 76449For SaleMLS ID #21185475, Merit Holstein. NTREIS
- $322,0002 bd2 ba840 sqft1655 Cedar Crest Loop, Graford, TX 76449For SaleMLS ID #21267864, Ronda Gibson Brown. NTREIS
- $340,0003 bd2 ba1.2k sqft3033 Hells Gate Loop #E207, Strawn, TX 76475For SaleMLS ID #21195577, Brooke Smart. NTREIS
- $405,0003 bd3 ba2k sqft1102 Eagle Point Cir, Graford, TX 76449For SaleMLS ID #21208221, Lorin Buck. NTREIS
- $395,0002 bd2 ba1.5k sqft1101 Eagle Point Cir, Graford, TX 76449For SaleMLS ID #21191794, Linda Jackson. NTREIS
- $335,0002 bd2 ba1.1k sqft3033 Hells Gate Loop Unit D101, Strawn, TX 76475For SaleMLS ID #21321180, David Bourquin. NTREIS
- $295,0002 bd2 ba840 sqft1655 Cedar Crest Cir #E7, Graford, TX 76449For SaleMLS ID #21187888, Jo Lynn Miller. NTREIS
- $425,0003 bd3 ba1.8k sqft1186 Rawhide Rdg, Graford, TX 76449For SaleMLS ID #21201929, Jan Johanson. NTREIS
- $345,0002 bd1 ba1.2k sqft3500 Hog Bnd Unit 121, Graford, TX 76449For SaleMLS ID #21257713, Jonathan Fowler. NTREIS
- $415,0003 bd4 ba1.5k sqft1655 Scenic Dr Unit 602, Graford, TX 76449For SaleMLS ID #202605167, Jennifer Shaw, Realty Refined. LBMLS
- $340,0003 bd2 ba1.2k sqft114 Mulberry Possum, Graford, TX 76449For SaleMLS ID #21194403, Melanie Deen. NTREIS
- $340,0003 bd1 ba1.2k sqft9051 Lacy Rd, Graford, TX 76449For SaleMLS ID #21105721, Dortheia Henderson. NTREIS
- $465,0003 bd2 ba1.2k sqft1782 Fm 2951 #3, Graford, TX 76449For SaleMLS ID #21322311, Jan Johanson. NTREIS
- $375,0002 bd2 ba1k sqft8072 Hells Gate Loop, Strawn, TX 76475For SaleMLS ID #21163077, Michael Powell. NTREIS
