Skip main navigation
Off market
  • $429,700

    2002 Morningside Pl, Maryville, IL 62062

    3beds
    2,173sqft
    Single Family Residence
    Built in 2024
    -- sqft lot
    $429,700 Zestimate®
    $198/sqft
    $2,966 Estimated rent

    Home value

    $429,700

    $404,000 - $460,000

    $2,966/mo

    Zestimate® history
    Loading
    Loading...

    Owner options

    List your home for rent

    $2,966/mo

    Rent Zestimate®

    Find your next renter with Zillow Rental Manager. Plus, with online applications, you can quickly screen prospective tenants – for free.

    Learn more

    $2,966/mo

    Rent Zestimate®

    Refinance and save

    $2,988/mo

    Est. payment

    Refinancing to a lower rate could help reduce your monthly payments and save thousands over the life of the loan.

    See today's rates

    $2,988/mo

    Est. payment

    Explore your selling options

    Work with a Zillow partner agent

    Leverage their expertise and Zillow's premium Showcase listings to get your home seen by more buyers.

    Get started

    List with your own agent

    Get your home in front of millions of buyers by listing it on Zillow.

    Learn how to do it

    Sell it yourself

    Take full control of how buyers see your home on Zillow by listing For Sale by Owner (FSBO).

    List your home

    What's special

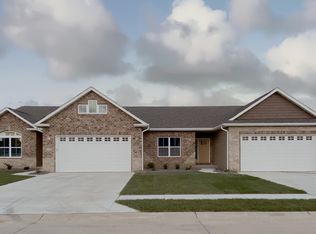
    Home is Under Contract as of 4.8.26. Open House previously scheduled for Sunday 4/12/26 has been CANCELLED. Nearly New Cul-de-Sac Villa with Pond Views Remington Villas, Maryville, IL Enjoy peaceful, low-maintenance living in this less than 2-year-old, beautifully upgraded villa tucked inside a private 2-unit enclave on a quiet cul-de-sac - an increasingly rare find in today's market. This 3-bedroom, 3-bath home offers an open-concept design filled with natural light, vaulted ceilings, stone fireplace, and upgraded luxury vinyl plank flooring throughout the main living areas. The spacious great room flows effortlessly into a stylish kitchen featuring a large center island, pantry, granite countertops, and stainless steel Whirlpool Gold Series appliances - perfect for both everyday living and entertaining. The main-level primary suite provides a private retreat with vaulted ceilings, a walk-in closet, and a well-appointed ensuite bath with dual vanities and a tiled shower. A convenient pass-through from the closet to the laundry room, with built-in drop zone, adds smart, everyday functionality. The finished lower level with 9' ceilings expands your living space with a generous family room, built-in dry bar with mini refrigerator, oversized bedroom, full bath and upgraded carpet throughout; ideal for guests, entertaining, or multi-generational living. Ample unfinished storage space ensures everything has its place. Step outside to a maintenance-free covered deck overlooking two stocked ponds, offering a serene setting for morning coffee, evening relaxation, or fishing just steps from your backyard. Direct subdivision access to nearby bike trails adds even more outdoor enjoyment. Additional Highlights: Granite countertops throughout kitchen, baths, and laundry Ceramic tile flooring, kitchen backsplash, under cabinet lighting High-end cabinetry and upgraded finishes Lawn care included in the HOA for true low-maintenance living Move-in ready with modern construction and design Conveniently located near St. Louis, major highways, Anderson Hospital, shopping, and dining, this home offers the perfect blend of comfort, convenience, and quiet community living.

    This property is off market, which means it's not currently listed for sale or rent on Zillow. This may be different from what's available on other websites or public sources.

    Zillow last checked:

    Source: BHHS broker feed,MLS#: 26005667

    Facts & features

    Interior

    Bedrooms & bathrooms
    • Bedrooms: 3
    • Bathrooms: 3
    • Full bathrooms: 3
    Heating
    • Forced Air, Natural Gas
    Cooling
    • Central Air
    Appliances
    • Included: Dishwasher, Microwave, Refrigerator
    Features
    • Has basement: No
    Interior area
    • Total structure area: 2,173
    • Total interior livable area: 2,173 sqft

    Property

    Parking
    • Parking features: GarageAttached
    • Has attached garage: Yes
    Details
    • Parcel number: 132210120401035

    Construction

    Type & style
    • Home type: SingleFamily
    • Property subtype: Single Family Residence
    Materials
    • Brick, Vinyl
    Condition
    • Year built: 2024

    Community & neighborhood

    Location
    • Region: Maryville

    Price history

    DateEventPrice
    4/18/2026Listing removed$407,500$188/sqft
    Source: BHHS broker feed #26005667 Report a problem
    4/8/2026Pending sale$407,500$188/sqft
    Source: MARIS #26005667 Report a problem
    3/20/2026Price change$407,500-1.8%$188/sqft
    Source: MARIS #26005667 Report a problem
    2/20/2026Price change$415,000-1.2%$191/sqft
    Source: MARIS #26005667 Report a problem
    2/4/2026Listed for sale$420,000$193/sqft
    Source: MARIS #26005667 Report a problem

    Public tax history

    Tax history is unavailable.

    Neighborhood: 62062

    Nearby schools

    GreatSchools rating
    Get a cash offer in 3 minutes
    Find out how much your home could sell for in as little as 3 minutes with a no-obligation cash offer.
    Estimated market value
    $429,700
    Get a cash offer in 3 minutes
    Find out how much your home could sell for in as little as 3 minutes with a no-obligation cash offer.
    Estimated market value
    $429,700