FABULOUS INSIDE AND OUT!!! Barely lived in w neutral decor throughout and sits on the largest lot in the neighborhood creating your own private cul de sac oasis~Designed for todays active lifestyle, the flexible layout lets you tailor the space to your needs, with 5 bedrooms, multiple living areas including main level flex room perfect for office, den or hobbies~The open concept main level living, dining, and modern kitchen with large island, quartz countertops, walk-in pantry and SS appliances flow seamlessly together creating the ideal setting to entertain guest or enjoy quiet evenings at home~Private primary suite with spa worthy bath, and guest suite with full bath round out the main level~Upstairs you will find 3 additional generous sized bedrooms and a spacious bonus room~Step outside to enjoy your morning coffee, evening relaxation, or entertain guest on the patio overlooking the private backyard~Plenty of room (.75 acre) to add a pool, garden, and romp and play!! This home has been gently lived in, meticulious maintained and comes with added LVP to primary and guest suites, blinds throughout, refrigerator, washer/dryer!! Better than new and a must to see Denali floorplan!!!
Under contract - showing
Price cut: $19.9K (7/22)
$545,000
2002 Moulder Pl, Columbia, TN 38401
5beds
2,805sqft
Single Family Residence, Residential
Built in 2024
0.75 Acres Lot
$-- Zestimate®
$194/sqft
$35/mo HOA
What's special
- 71 days |
- 122 |
- 8 |
Zillow last checked:
Listing updated:
Listed by:
Terri Williams 615-604-9859,
Coldwell Banker Southern Realty 615-465-3700
Source: RealTracs MLS as distributed by MLS GRID,MLS#: 3232339
Facts & features
Interior
Bedrooms & bathrooms
- Bedrooms: 5
- Bathrooms: 3
- Full bathrooms: 3
- Main level bedrooms: 2
Bedroom 1
- Features: Suite
- Level: Suite
- Area: 196 Square Feet
- Dimensions: 14x14
Bedroom 2
- Area: 168 Square Feet
- Dimensions: 14x12
Bedroom 3
- Area: 168 Square Feet
- Dimensions: 14x12
Bedroom 4
- Area: 156 Square Feet
- Dimensions: 13x12
Primary bathroom
- Features: Double Vanity
- Level: Double Vanity
Dining room
- Features: Combination
- Level: Combination
- Area: 143 Square Feet
- Dimensions: 13x11
Kitchen
- Area: 182 Square Feet
- Dimensions: 14x13
Living room
- Features: Great Room
- Level: Great Room
- Area: 252 Square Feet
- Dimensions: 18x14
Other
- Features: Office
- Level: Office
- Area: 168 Square Feet
- Dimensions: 14x12
Other
- Features: Bedroom 5
- Level: Bedroom 5
- Area: 168 Square Feet
- Dimensions: 14x12
Recreation room
- Features: Second Floor
- Level: Second Floor
- Area: 280 Square Feet
- Dimensions: 20x14
Heating
- ENERGY STAR Qualified Equipment, Electric
Cooling
- Electric
Appliances
- Included: Electric Oven, Cooktop, Dishwasher, Disposal, Dryer, Microwave, Refrigerator, Stainless Steel Appliance(s), Washer
- Laundry: Electric Dryer Hookup, Washer Hookup
Features
- Entrance Foyer, Open Floorplan, Pantry, Walk-In Closet(s), Kitchen Island
- Flooring: Carpet, Laminate, Tile
- Basement: None
Interior area
- Total structure area: 2,805
- Total interior livable area: 2,805 sqft
- Finished area above ground: 2,805
Property
Parking
- Total spaces: 2
- Parking features: Garage Door Opener, Attached, Concrete, Driveway
- Attached garage spaces: 2
- Has uncovered spaces: Yes
Features
- Levels: Two
- Stories: 2
- Patio & porch: Patio
Lot
- Size: 0.75 Acres
- Dimensions: 107 x 220.34 IRR
- Features: Cul-De-Sac, Level
- Topography: Cul-De-Sac,Level
Details
- Parcel number: 088M D 02600 000
- Special conditions: Standard
Construction
Type & style
- Home type: SingleFamily
- Architectural style: Traditional
- Property subtype: Single Family Residence, Residential
Materials
- Hardboard Siding, Brick
Condition
- New construction: No
- Year built: 2024
Utilities & green energy
- Sewer: Public Sewer
- Water: Public
- Utilities for property: Electricity Available, Water Available
Green energy
- Energy efficient items: Water Heater, Thermostat
Community & HOA
Community
- Security: Carbon Monoxide Detector(s), Smoke Detector(s)
- Subdivision: Williamsport Landing Ph 1
HOA
- Has HOA: Yes
- HOA fee: $35 monthly
- Second HOA fee: $250 one time
Location
- Region: Columbia
Financial & listing details
- Price per square foot: $194/sqft
- Tax assessed value: $356,500
- Annual tax amount: $2,438
- Date on market: 6/11/2026
- Electric utility on property: Yes
Estimated market value
Not available
Estimated sales range
Not available
Not available
Price history
| Date | Event | Price |
|---|---|---|
| 8/12/2026 | Contingent | $545,000$194/sqft |
Source:  RealTracs MLS as distributed by MLS GRID #3232339 Report a problem RealTracs MLS as distributed by MLS GRID #3232339 Report a problem | ||
| 7/22/2026 | Price change | $545,000-3.5%$194/sqft |
Source: RealTracs MLS as distributed by MLS GRID #3232339 Report a problem | ||
| 6/11/2026 | Listed for sale | $564,900+2%$201/sqft |
Source: RealTracs MLS as distributed by MLS GRID #3232339 Report a problem | ||
| 12/18/2024 | Sold | $553,992-0.1%$198/sqft |
Source: Public Record Report a problem | ||
| 9/4/2024 | Listing removed | $554,647+0%$198/sqft |
Source: Richmond Homes Report a problem | ||
| 8/30/2024 | Price change | $554,518+0.1%$198/sqft |
Source: Richmond Homes Report a problem | ||
| 8/27/2024 | Listed for sale | $553,991$198/sqft |
Source: Richmond Homes Report a problem | ||
Public tax history
| Year | Property taxes | Tax assessment |
|---|---|---|
| 2025 | $2,438 +613% | $89,125 +613% |
| 2024 | $342 | $12,500 |
| 2023 | $342 | $12,500 |
Find assessor info on the county website
Monthly payment
Est. payment
Payment breakdown
Explore the cost of this home by adjusting the details. Changes won't be saved.Climate risks
Neighborhood: 38401
Nearby schools
GreatSchools rating
- 4/10Whitthorne Middle SchoolGrades: 5-8Distance: 0.5 mi
- 4/10Columbia Central High SchoolGrades: 9-12Distance: 0.7 mi
- 7/10J. R. Baker Elementary SchoolGrades: PK-4Distance: 0.5 mi
Schools provided by the listing agent
- Elementary: J. R. Baker Elementary
- Middle: Whitthorne Middle School
- High: Columbia Central High School
Source: RealTracs MLS as distributed by MLS GRID. This data may not be complete. We recommend contacting the local school district to confirm school assignments for this home.
- $553,9915 bd3 ba2.8k sqft2002 Moulder Pl LOT 8, Columbia, TN 38401Sold

- $525,0005 bd3 ba2.8k sqft2343 Williamsport Lndg LOT 17, Columbia, TN 38401Sold

- $519,9885 bd3 ba2.8k sqft2330 Williamsport Lndg LOT 28, Columbia, TN 38401Sold
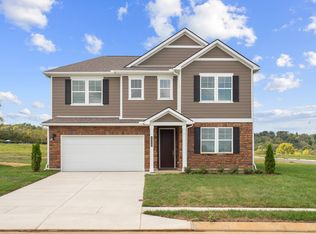
- $554,1505 bd3 ba2.8k sqft2375 Williamsport Lndg LOT 58, Columbia, TN 38401Sold
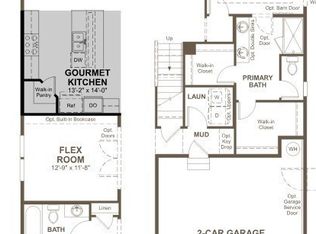
- $544,9885 bd3 ba2.8k sqft2356 Williamsport Lndg LOT 48, Columbia, TN 38401Sold
- $449,9905 bd3 ba2.8k sqft2361 Williamsport Lndg, Columbia, TN 38401Sold
- $468,9905 bd3 ba2.8k sqft2367 Williamsport Lndg, Columbia, TN 38401Sold
- $399,9883 bd2 ba1.7k sqft2329 Williamsport Lndg LOT 10, Columbia, TN 38401Sold
A local agent can set up tours, give advice and negotiate with sellers.
A local lender can help you make sure your offer is ready when you are.
Similar homes
- $495,9905 bd3 ba2.8k sqft1562 Oak Springs Dr, Columbia, TN 38401New Construction

 RealTracs MLS as distributed by MLS GRID
 - $508,0005 bd3 ba2.8k sqft2405 Hartman Cv, Columbia, TN 38401New Construction
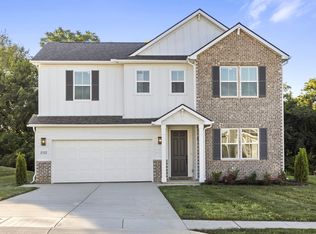 MLS ID #3316121, Larissa Loyd. RealTracs MLS as distributed by MLS GRID
 - $489,9905 bd3 ba2.8k sqft2319 Williamsport Lndg, Columbia, TN 38401New Construction
 RealTracs MLS as distributed by MLS GRID
 - $496,9904 bd3 ba2.8k sqft1560 Oak Springs Dr, Columbia, TN 38401New Construction
 RealTracs MLS as distributed by MLS GRID
 - $493,9904 bd3 ba2.8k sqft1554 Oak Springs Dr, Columbia, TN 38401New ConstructionRealTracs MLS as distributed by MLS GRID
- $485,0723 bd2 ba2.1k sqft2402 Hartman Cv, Columbia, TN 38401New ConstructionMLS ID #3316288, Larissa Loyd. RealTracs MLS as distributed by MLS GRID
- $449,9904 bd3 ba2.4k sqft2559 Peaceful Valley Dr, Columbia, TN 38401New ConstructionMLS ID #3519318, Maria Caridad Morales. RealTracs MLS as distributed by MLS GRID
- $399,9903 bd3 ba1.8k sqft617 Nightengale Ridge Dr Lot 18, Columbia, TN 38401New ConstructionRealTracs MLS as distributed by MLS GRID
- $559,9905 bd3 ba2.7k sqft3202 Gravity Dr Lot 42, Columbia, TN 38401New ConstructionRealTracs MLS as distributed by MLS GRID
- $567,9905 bd3 ba2.8k sqft3204 Gravity Dr Lot 43, Columbia, TN 38401New ConstructionRealTracs MLS as distributed by MLS GRID
- $675,0003 bd2 ba2.5k sqft4016 Pleasant Gate Ln, Columbia, TN 38401For SaleMLS ID #3319841, Shannan Maxwell. RealTracs MLS as distributed by MLS GRID
- $375,9903 bd3 ba1.8k sqft621 Nightengale Ridge Dr Lot 19, Columbia, TN 38401New ConstructionRealTracs MLS as distributed by MLS GRID
- $424,9903 bd2 ba1.9k sqft2313 Williamsport Lndg, Columbia, TN 38401New ConstructionMLS ID #3311523, Larissa Loyd. RealTracs MLS as distributed by MLS GRID
- $550,0005 bd3 ba2.8k sqft2924 Windstone Trl, Columbia, TN 38401For SaleMLS ID #3169704, Joanne Dean. RealTracs MLS as distributed by MLS GRID
- $604,9904 bd3 ba2.8k sqft835 Drivers Cir, Columbia, TN 38401New ConstructionRealTracs MLS as distributed by MLS GRID
- $419,0004 bd3 ba2.4k sqft497 Buddy Dr, Columbia, TN 38401For SaleMLS ID #3245159, Terri Williams. RealTracs MLS as distributed by MLS GRID
- $410,2753 bd3 ba1.8k sqft625 Nightengale Ridge Dr Lot 20, Columbia, TN 38401New ConstructionRealTracs MLS as distributed by MLS GRID
- from $553,9905 bd4 ba2.8k sqftThe Cascade Plan, The Landing at Greens Mill, Columbia, TN 38401New ConstructionGoodall Homes
- $499,9903 bd3 ba2.1k sqft766 Caddy Xing, Columbia, TN 38401New ConstructionRealTracs MLS as distributed by MLS GRID
- $429,0005 bd3 ba2.4k sqft3342 Steadman St, Columbia, TN 38401For SaleMLS ID #3176147, Rhett Campbell. RealTracs MLS as distributed by MLS GRID
