THIS HOME HAS NANCY MEYERS MOVIE VIBES!! Discover this beautifully updated two-story home, nestled in a quiet cul-de-sac in Corinth's desirable Forest Hill neighborhood. Enjoy the freedom of no HOA! This spacious 4-bedroom, 3 bath residence offers style and versatility with **two bedrooms downstairs and two upstairs**. The fourth bedroom is highly flexible, perfect as an additional living space or home office. Recent extensive renovations include **new floors, new fixtures, new carpet, and fresh paint throughout**, ensuring a move-in ready experience. All three bathrooms have been thoughtfully updated. The home also features a versatile den and a dedicated media room for entertainment. Exterior highlights include an oversized, side-facing three-car garage with a generously long driveway providing ample parking. The huge backyard offers a private oasis for relaxation and entertaining, and it includes a **spacious shed for all your extra storage needs**. Conveniently located, this home provides superb access to a wealth of surrounding amenities. It's just moments from I-35, diverse shopping, restaurants, and a variety of parks, walking paths, and a fishing pond with a pier. Residents benefit from the excellent Agora a Corinth Community Park and easy access to Lake Lewisville. Zoned for highly-rated schools, this location perfectly blends serene living with unparalleled convenience
Sold
Price Unknown
2002 Munro Park Ave, Corinth, TX 76208
4beds
3,513sqft
Single Family Residence
Built in 2001
0.34 Acres Lot
$569,600 Zestimate®
$--/sqft
$3,478 Estimated rent
Home value
$569,600
$541,000 - $604,000
$3,478/mo
Zestimate® history
Owner options
List your home for rent
$3,478/mo
Rent Zestimate®
Find your next renter with Zillow Rental Manager. Plus, with online applications, you can quickly screen prospective tenants – for free.
$3,478/mo
Rent Zestimate®
Refinance and save
Refinancing to a lower rate could help reduce your monthly payments and save thousands over the life of the loan.
Explore your selling options
Work with a Zillow partner agent
Leverage their expertise and Zillow's premium Showcase listings to get your home seen by more buyers.
Get startedList with your own agent
Get your home in front of millions of buyers by listing it on Zillow.
Learn how to do itSell it yourself
Take full control of how buyers see your home on Zillow by listing For Sale by Owner (FSBO).
List your homeWhat's special
Fresh paint throughoutNew fixturesNew floorsOversized side-facing three-car garageNew carpetQuiet cul-de-sacVersatile den
Zillow last checked:
Listing updated:
Listed by:
Norma Shivers 0729544,
eXp Realty LLC 888-519-7431
Bought with:
Amanda Beames
Keller Williams Fort Worth
Source: NTREIS,MLS#: 21013847
Facts & features
Interior
Bedrooms & bathrooms
- Bedrooms: 4
- Bathrooms: 3
- Full bathrooms: 3
Primary bedroom
- Features: Built-in Features, Ceiling Fan(s), En Suite Bathroom, Garden Tub/Roman Tub, Sitting Area in Primary, Walk-In Closet(s)
- Level: First
- Dimensions: 19 x 13
Bedroom
- Features: Ceiling Fan(s), Split Bedrooms
- Level: First
- Dimensions: 14 x 12
Bedroom
- Features: Ceiling Fan(s), Split Bedrooms, Walk-In Closet(s)
- Level: Second
- Dimensions: 14 x 13
Bedroom
- Features: Ceiling Fan(s), Split Bedrooms, Walk-In Closet(s)
- Level: Second
- Dimensions: 12 x 14
Breakfast room nook
- Level: First
- Dimensions: 12 x 12
Dining room
- Level: First
- Dimensions: 14 x 12
Game room
- Features: Ceiling Fan(s)
- Level: Second
- Dimensions: 18 x 14
Kitchen
- Features: Eat-in Kitchen, Stone Counters, Walk-In Pantry
- Level: First
- Dimensions: 19 x 12
Laundry
- Features: Built-in Features, Stone Counters
- Level: First
- Dimensions: 11 x 10
Living room
- Features: Built-in Features, Ceiling Fan(s), Fireplace
- Level: First
- Dimensions: 19 x 18
Office
- Features: Ceiling Fan(s)
- Level: First
- Dimensions: 13 x 12
Heating
- Central, Electric
Cooling
- Central Air, Ceiling Fan(s), Electric
Appliances
- Included: Some Gas Appliances, Dishwasher, Gas Cooktop, Disposal, Gas Water Heater, Microwave, Plumbed For Gas
- Laundry: Laundry in Utility Room
Features
- Decorative/Designer Lighting Fixtures, Cable TV
- Flooring: Carpet, Ceramic Tile, Luxury Vinyl Plank
- Has basement: No
- Number of fireplaces: 1
- Fireplace features: Decorative, Gas Starter, Living Room
Interior area
- Total interior livable area: 3,513 sqft
Property
Parking
- Total spaces: 3
- Parking features: Driveway, Garage, Garage Door Opener, Garage Faces Side
- Attached garage spaces: 3
- Has uncovered spaces: Yes
Features
- Levels: Two
- Stories: 2
- Patio & porch: Covered
- Pool features: None
Lot
- Size: 0.34 Acres
Details
- Parcel number: R227133
Construction
Type & style
- Home type: SingleFamily
- Architectural style: Traditional,Detached
- Property subtype: Single Family Residence
- Attached to another structure: Yes
Materials
- Brick, Stone Veneer
- Foundation: Slab
- Roof: Composition,Shingle
Condition
- Year built: 2001
Utilities & green energy
- Sewer: Public Sewer
- Water: Public
- Utilities for property: Sewer Available, Water Available, Cable Available
Community & HOA
Community
- Features: Curbs
- Security: Smoke Detector(s)
- Subdivision: Forest Hill
HOA
- Has HOA: No
Location
- Region: Corinth
Financial & listing details
- Tax assessed value: $514,588
- Annual tax amount: $9,981
- Date on market: 11/27/2025
- Cumulative days on market: 219 days
- Listing terms: Cash,Conventional,FHA,VA Loan
- Exclusions: Book shelf in den/office
Price history
| Date | Event | Price |
|---|---|---|
| 4/6/2026 | Sold | -- |
Source: NTREIS #21013847 Report a problem | ||
| 3/30/2026 | Pending sale | $599,900$171/sqft |
Source: NTREIS #21013847 Report a problem | ||
| 3/23/2026 | Contingent | $599,900$171/sqft |
Source: NTREIS #21013847 Report a problem | ||
| 3/12/2026 | Listed for sale | $599,900$171/sqft |
Source: NTREIS #21013847 Report a problem | ||
| 3/8/2026 | Contingent | $599,900$171/sqft |
Source: NTREIS #21013847 Report a problem | ||
| 2/27/2026 | Listed for sale | $599,900$171/sqft |
Source: eXp Realty #21013847 Report a problem | ||
| 12/26/2025 | Contingent | $599,900$171/sqft |
Source: NTREIS #21013847 Report a problem | ||
| 11/27/2025 | Listed for sale | $599,900$171/sqft |
Source: NTREIS #21013847 Report a problem | ||
| 7/2/2025 | Listing removed | $599,900$171/sqft |
Source: NTREIS #20748460 Report a problem | ||
| 6/10/2025 | Listed for sale | $599,900$171/sqft |
Source: NTREIS #20748460 Report a problem | ||
| 6/3/2025 | Contingent | $599,900$171/sqft |
Source: NTREIS #20748460 Report a problem | ||
| 5/22/2025 | Price change | $599,900-6.3%$171/sqft |
Source: NTREIS #20748460 Report a problem | ||
| 5/6/2025 | Price change | $639,900-1.5%$182/sqft |
Source: NTREIS #20748460 Report a problem | ||
| 3/19/2025 | Listed for sale | $649,900$185/sqft |
Source: NTREIS #20748460 Report a problem | ||
Public tax history
| Year | Property taxes | Tax assessment |
|---|---|---|
| 2025 | $10,180 +2% | $514,588 +0.9% |
| 2024 | $9,981 -0.5% | $510,000 |
| 2023 | $10,032 -7.9% | $510,000 +3% |
| 2022 | $10,892 +22.2% | $495,000 +27.8% |
| 2021 | $8,912 +0.7% | $387,419 +3% |
| 2020 | $8,853 +129.6% | $376,160 +10.6% |
| 2019 | $3,855 +4.1% | $340,000 +4.1% |
| 2018 | $3,705 +7.2% | $326,481 +10% |
| 2017 | $3,457 | $296,801 +10% |
| 2016 | $3,457 +4.7% | $269,819 +10% |
| 2015 | $3,301 | $245,290 +10% |
| 2014 | $3,301 | $222,991 +10% |
| 2013 | $3,301 | $202,719 +10% |
| 2012 | -- | $184,290 +0.6% |
| 2011 | -- | $183,156 -1% |
| 2010 | -- | $184,961 -4.3% |
| 2009 | -- | $193,357 -14.5% |
| 2007 | $3,548 -5.6% | $226,239 -6.7% |
| 2006 | $3,759 +3.1% | $242,397 +9.1% |
| 2005 | $3,646 | $222,176 -7.5% |
| 2004 | -- | $240,165 +1.5% |
| 2003 | -- | $236,522 -8.3% |
| 2002 | -- | $257,879 |
Find assessor info on the county website
Neighborhood: Forest Hill
Nearby homes
- $419,6003 bd2 ba2.3k sqft2004 Munro Park Ave, Corinth, TX 76208Off Market
- $483,2004 bd3 ba2.4k sqft2000 Munro Park Ave, Corinth, TX 76208Off Market
- $513,3005 bd3 ba2.7k sqft2006 Munro Park Ave, Corinth, TX 76208Off Market
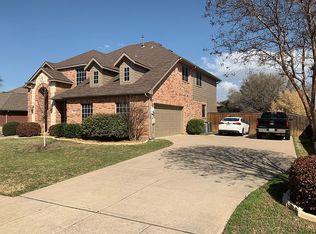
- $510,7005 bd3 ba3k sqft2001 Munro Park Ave, Corinth, TX 76208Off Market
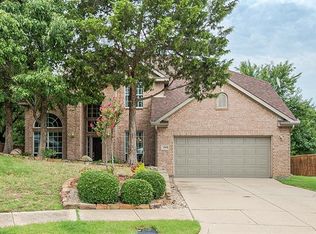
- $423,1004 bd3 ba2.7k sqft4107 Tree House Ln, Corinth, TX 76208Off Market
- $520,9005 bd3 ba2.6k sqft2003 Munro Park Ave, Corinth, TX 76208Off Market
- $775,9004 bd3 ba3.6k sqft4301 Tree House Ln, Corinth, TX 76208Off Market
- $--4 bd3 ba3.2k sqft4105 Tree House Ln, Corinth, TX 76208Sold
Nearby schools
GreatSchools rating
- 7/10Shady Shores Elementary SchoolGrades: PK-5Distance: 0.5 mi
- 6/10Lake Dallas Middle SchoolGrades: 6-8Distance: 2.1 mi
- 6/10Lake Dallas High SchoolGrades: 9-12Distance: 1.6 mi
Schools provided by the listing agent
- Elementary: Lake Dallas
- Middle: Lake Dallas
- High: Lake Dallas
- District: Lake Dallas ISD
Source: NTREIS. This data may not be complete. We recommend contacting the local school district to confirm school assignments for this home.
Get a cash offer in 3 minutes
Find out how much your home could sell for in as little as 3 minutes with a no-obligation cash offer.
Estimated market value
$569,600
Get a cash offer in 3 minutes
Find out how much your home could sell for in as little as 3 minutes with a no-obligation cash offer.
Estimated market value
$569,600
- Texas
- Denton County
- Corinth
- 76208
- Forest Hill
- 2002 Munro Park Ave
Nearby cities
Nearby neighborhoods
Nearby zip codes
Other Corinth Topics
