Skip main navigation
Sold for $440,000
  • $440,000

    2002 N Elizabeth St, Pueblo, CO 81003

    3beds
    2,351sqft
    Single Family Residence
    Built in 1900
    10,500 Square Feet Lot
    $420,500 Zestimate®
    $187/sqft
    $2,119 Estimated rent

    Home value

    $420,500

    $383,000 - $463,000

    $2,119/mo

    Zestimate® history
    Loading
    Loading...

    Owner options

    List your home for rent

    $2,119/mo

    Rent Zestimate®

    Find your next renter with Zillow Rental Manager. Plus, with online applications, you can quickly screen prospective tenants – for free.

    Learn more

    $2,119/mo

    Rent Zestimate®

    Refinance and save

    $2,584/mo

    Est. payment

    Refinancing to a lower rate could help reduce your monthly payments and save thousands over the life of the loan.

    See today's rates

    $2,584/mo

    Est. payment

    Explore your selling options

    Work with a Zillow partner agent

    Leverage their expertise and Zillow's premium Showcase listings to get your home seen by more buyers.

    Get started

    List with your own agent

    Get your home in front of millions of buyers by listing it on Zillow.

    Learn how to do it

    Sell it yourself

    Take full control of how buyers see your home on Zillow by listing For Sale by Owner (FSBO).

    List your home

    What's special

    Mature treesWalk-in pantryBrand new roofLight-filled loft areaSpacious lg french-door refrigeratorTop-of-the-line ge monogram appliancesThoughtfully designed floor plan
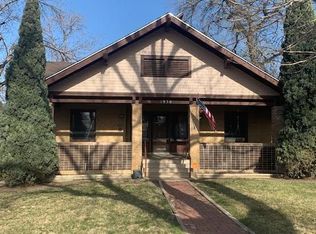
    Welcome to your new home in the Historic District of Pueblo! This beautifully preserved 1900 craftsman home offers a unique blend of timeless character and modern convenience. Nestled in a quiet, friendly neighborhood, it provides a peaceful oasis in Pueblo's Historic District. Mature trees line the property and perfectly protect the home from the heat. Newly installed private sidewalks wind around the property. Inside, discover a thoughtfully designed floor plan that maximizes space and functionality. The main level features a seamless flow between the living room and dining area. The living area and dining both include built-in surround sound systems ideal for entertaining. Quarter sawn, hardwood floors and a cozy wood-burning fireplace create a welcoming atmosphere. The recently updated kitchen is a chef’s dream. Top-of-the-line GE Monogram appliances include a 6-burner gas range, built-in microwave, warming tray, ice maker, dishwasher, oven, and a sleek stainless-steel hood. A spacious LG french-door refrigerator offers ample storage, while built-in shelving and a walk-in pantry keep everything organized. Upstairs, a light-filled loft area connects three bedrooms with an additional bonus space perfect for a home office or recreational room with brand new carpeting. The primary bathroom offers a luxurious retreat with a Kohler sink, soaking tub, a Moen shower system, and a Toto Washlet. The basement provides ample space, including an LG washer and dryer, two large safes, a water softener, a deep freezer, and a humidifier directly incorporated in the brand new HVAC system. Relax and unwind on your private fenced patio or enjoy the convenience of the 2-car detached garage and brand new roof. This charming home offers a perfect blend of historic appeal and modern amenities. Bonus! Mineral Palace Park and Parkview Medical Center are just a stroll away.

    Zillow last checked:

    Listing updated:

    Listed by:

    Saumya Senn 719-281-0854,

    Compass

    Bought with:

    Non Member

    Non Member

    Source: elevateMLS,MLS#: 3500608MLS Logo

    Facts & features

    Interior

    Bedrooms & bathrooms
    • Bedrooms: 3
    • Bathrooms: 2
    • Full bathrooms: 1
    • 1/2 bathrooms: 1
    Basement
    • Area: 264
    Heating
    • Forced Air
    Cooling
    • Central Air, Wall Unit(s)
    Appliances
    • Included: 220v in Kitchen, Dishwasher, Disposal, Dryer, Gas in Kitchen, Exhaust Fan, Microwave, Refrigerator, Self Cleaning Oven, Smart Home Appliances, Washer, Humidifier, Water Softener
    • Laundry: In Basement
    Features
    • Crown Molding, Great Room, Pantry, Smart Home Media, Smart Thermostat
    • Flooring: Carpet, Tile, Wood
    • Basement: Partial,Partially Finished
    • Has fireplace: Yes
    Interior area
    • Total structure area: 2,351
    • Total interior livable area: 2,351 sqft
    • Finished area above ground: 2,087
    • Finished area below ground: 264

    Property

    Parking
    • Total spaces: 2
    • Parking features: Detached, Heated Garage, Concrete Driveway, Paved Driveway, RV Access/Parking
    • Garage spaces: 2
    Features
    • Levels: Two
    • Stories: 2
    • Patio & porch: Wood Deck, Other, See Prop Desc Remarks
    • Exterior features: Auto Sprinkler System
    • Fencing: Back Yard
    Lot
    • Size: 10,500 sqft
    • Features: Corner Lot, See Remarks, Landscaped
    Details
    • Additional structures: Storage
    • Parcel number: 0525112016
    • Other equipment: Home Theater

    Construction

    Type & style
    • Home type: SingleFamily
    • Property subtype: Single Family Residence
    Materials
    • Brick, Stone, Wood Siding, Concrete
    • Roof: Composite Shingle
    Condition
    • Existing Home
    • New construction: No
    • Year built: 1900

    Utilities & green energy

    • Water: Assoc/Distr
    • Utilities for property: Electricity Available, Phone Available

    Community & neighborhood

    Security
    • Security features: Security System, Smart Home Security System
    Location
    • Region: Pueblo

    Other

    Other facts
    • Listing terms: Cash,Conventional,FHA,VA Loan

    Price history

    DateEventPrice
    12/12/2024Sold$440,000-3.9%$187/sqft
    Source: elevateMLS #3500608 Report a problem
    9/30/2024Listed for sale$458,000$195/sqft
    Source: elevateMLS #3500608 Report a problem
    9/20/2024Listing removed$458,000$195/sqft
    Source: elevateMLS #6573935 Report a problem
    8/20/2024Price change$458,000-1.5%$195/sqft
    Source: elevateMLS #6573935 Report a problem
    7/26/2024Listed for sale$465,000+179.4%$198/sqft
    Source: elevateMLS #6573935 Report a problem
    9/1/2005Sold$166,400$71/sqft
    Source: Public Record Report a problem

    Public tax history

    YearProperty taxesTax assessment
    2025$1,957 -1.1%$26,790 +10.9%
    2024$1,979 +66.1%$24,160 -1%
    2023$1,192 -3.1%$24,400 +99.3%
    2022$1,230 +7.9%$12,240 -2.8%
    2021$1,140 0%$12,590 +9.4%
    2020$1,141 +17%$11,512 +6.9%
    2018$975 $10,764
    2017$975 -12.7%$10,764 -18.4%
    2016$1,117 $13,196
    2015$1,117 -0.2%$13,196 +7.2%
    2014$1,119 -10.1%$12,314
    2013$1,245 -4.3%$12,314 -9.4%
    2012$1,300 $13,590
    2011$1,300 +3.1%$13,590 -1.8%
    2010$1,261 -0.4%$13,837 0%
    2009$1,266 -1.8%$13,840 +1.1%
    2008$1,289 +5.3%$13,690
    2007$1,224 +4.5%$13,690 +9.4%
    2006$1,171 +12.9%$12,510 +18%
    2005$1,037 +1.4%$10,600
    2004$1,023 +7.6%$10,600 -3.4%
    2003$951 +10.8%$10,970 +9.5%
    2002$858 -9%$10,020 +1.6%
    2001$943 $9,860

    Find assessor info on the county website

    Neighborhood: Northside

    Nearby schools

    GreatSchools rating
    Schools provided by the listing agent
    • District: Pueblo-60

    Source: elevateMLS. This data may not be complete. We recommend contacting the local school district to confirm school assignments for this home.

    Get pre-qualified for a loan
    At Zillow Home Loans, we can pre-qualify you in as little as 5 minutes with no impact to your credit score.

    An equal housing lender. NMLS #10287.

    Sell for more on Zillow
    Get a Zillow Showcase℠ listing at no additional cost and you could sell for .
    $420,500
    2% more
    +$8,410
    With Zillow Showcase(estimated)
    $428,910