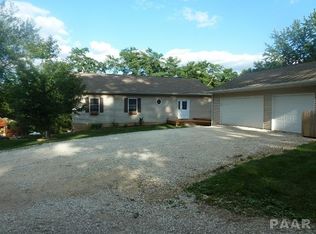
Welcome to your dream home — a 3-bedroom, 3-full-bath beauty tucked away on nearly an acre wooded lot on a private drive with access to almost 40 acres of private land, including the stunning Thirteen Club Lake! This open floor plan features soaring cathedral ceilings, gorgeous acacia wood flooring, and a cozy corn burner stove/fireplace. The home is packed with extras including a whole-house stereo system, central vacuum, whole-house fan, and a luxurious master bath with a Jacuzzi tub. The finished basement offers even more living space, perfect for a rec room, home gym, or office. Looking for a functional and flexible space for your storage or workshop needs? This unique basement space offers convenience and accessibility, featuring its very own garage door that opens directly to the backyard. Outdoor living is a breeze with expansive deck space on both the upper and lower levels — perfect for entertaining or simply relaxing and enjoying the peaceful surroundings. The oversized 3-car garage is wired for stereo system, is stubbed for a future bathroom, and already piped for heating. Major updates include a newer A/C, tankless water heater, and a brand-new roof in 2024! This property truly offers the best of indoor comfort and outdoor adventure. Don’t miss your chance — schedule your private showing today!
Sold for $269,900
$269,900
2002 N Thirteen Club Dr, Peoria, IL 61604
3beds
2,407sqft
Single Family Residence, Residential
Built in 2006
0.92 Acres Lot
$305,700 Zestimate®
$112/sqft
$2,344 Estimated rent
Home value
$305,700
$287,000 - $324,000
$2,344/mo
Zestimate® history
Owner options
List your home for rent
$2,344/mo
Rent Zestimate®
Find your next renter with Zillow Rental Manager. Plus, with online applications, you can quickly screen prospective tenants – for free.
$2,344/mo
Rent Zestimate®
Refinance and save
$2,247/mo
Est. payment
Refinancing to a lower rate could help reduce your monthly payments and save thousands over the life of the loan.
$2,247/mo
Est. payment
Explore your selling options
Work with a Zillow partner agent
Leverage their expertise and Zillow's premium Showcase listings to get your home seen by more buyers.
Get startedList with your own agent
Get your home in front of millions of buyers by listing it on Zillow.
Learn how to do itSell it yourself
Take full control of how buyers see your home on Zillow by listing For Sale by Owner (FSBO).
List your homeWhat's special
Finished basementWhole-house fanWooded lotExpansive deck spacePrivate driveOpen floor planWhole-house stereo system
Zillow last checked:
Listing updated:
Listed by:
Sarah Knickerbocker Pref:309-258-8270,
RE/MAX Traders Unlimited
Bought with:
Non-Member Agent RMLSA
Non-MLS
Source: RMLS Alliance as distributed by MLS GRID,MLS#: PA1257448 Originating MLS: Peoria Area Association of Realtors
Originating MLS: Peoria Area Association of Realtors
Facts & features
Interior
Bedrooms & bathrooms
- Bedrooms: 3
- Bathrooms: 3
- Full bathrooms: 3
Bedroom 1
- Level: Main
- Dimensions: 15ft 0in x 15ft 0in
Bedroom 2
- Level: Main
- Dimensions: 13ft 0in x 11ft 0in
Bedroom 3
- Level: Main
- Dimensions: 13ft 0in x 11ft 0in
Other
- Area: 775
Great room
- Level: Main
- Dimensions: 19ft 0in x 17ft 0in
Kitchen
- Level: Main
- Dimensions: 16ft 0in x 16ft 0in
Laundry
- Level: Main
- Dimensions: 7ft 0in x 6ft 0in
Main level
- Area: 1632
Recreation room
- Level: Basement
- Dimensions: 23ft 0in x 16ft 0in
Heating
- Propane, Forced Air
Cooling
- Central Air, Whole House Fan
Appliances
- Included: Dishwasher, Disposal, Dryer, Microwave, Range, Refrigerator, Water Softener Owned
Features
- Vaulted Ceiling(s), Central Vacuum
- Windows: Blinds
- Basement: Full,Partially Finished
- Number of fireplaces: 1
- Fireplace features: Free Standing, Great Room
Interior area
- Total structure area: 1,632
- Total interior livable area: 2,407 sqft
Property
Parking
- Total spaces: 3
- Parking features: Detached
- Garage spaces: 3
- Details: Number Of Garage Remotes: 1
Features
- Patio & porch: Deck
- Spa features: Bath
- Has view: Yes
- View description: Lake
- Has water view: Yes
- Water view: Lake
Lot
- Size: 0.92 Acres
- Dimensions: 125 x 336 x 104 x 371
- Features: Sloped, Wooded
Details
- Parcel number: 1333453004
- Zoning description: Residential
Construction
Type & style
- Home type: SingleFamily
- Architectural style: Ranch
- Property subtype: Single Family Residence, Residential
Materials
- Frame, Vinyl Siding
- Foundation: Block
- Roof: Shingle
Condition
- New construction: No
- Year built: 2006
Utilities & green energy
- Sewer: Septic Tank
- Water: Public
Community & HOA
Community
- Subdivision: Thirteen Club
HOA
- Has HOA: Yes
- Services included: Lake Rights, Maintenance Grounds
- HOA fee: $200 annually
Location
- Region: Peoria
Financial & listing details
- Price per square foot: $112/sqft
- Tax assessed value: $213,540
- Annual tax amount: $5,593
- Date on market: 4/29/2025
- Cumulative days on market: 7 days
- Listing terms: Relocation Property
Price history
| Date | Event | Price |
|---|---|---|
| 6/23/2025 | Sold | $269,900$112/sqft |
Source:  RMLS Alliance as distributed by MLS GRID #PA1257448 Report a problem RMLS Alliance as distributed by MLS GRID #PA1257448 Report a problem | ||
| 5/6/2025 | Pending sale | $269,900$112/sqft |
Source: RMLS Alliance as distributed by MLS GRID #PA1257448 Report a problem | ||
| 4/29/2025 | Listed for sale | $269,900+44.3%$112/sqft |
Source: RMLS Alliance as distributed by MLS GRID #PA1257448 Report a problem | ||
| 10/16/2014 | Sold | $187,000-1.1%$78/sqft |
Source: Public Record Report a problem | ||
| 7/25/2014 | Listed for sale | $189,000+11.2%$79/sqft |
Source: Jim Maloof Realtor #1154934 Report a problem | ||
| 10/25/2006 | Sold | $170,000+750%$71/sqft |
Source: Public Record Report a problem | ||
| 5/12/2005 | Sold | $20,000-4.8%$8/sqft |
Source: Public Record Report a problem | ||
| 9/26/2002 | Sold | $21,000+90.9%$9/sqft |
Source: Public Record Report a problem | ||
| 5/3/2001 | Sold | $11,000$5/sqft |
Source: Public Record Report a problem | ||
Public tax history
| Year | Property taxes | Tax assessment |
|---|---|---|
| 2024 | $5,594 +9.2% | $71,180 +10% |
| 2023 | $5,121 +0.7% | $64,710 +1.6% |
| 2022 | $5,083 +3.9% | $63,670 +4% |
| 2021 | $4,893 +3.8% | $61,220 |
| 2020 | $4,713 +1.2% | $61,220 |
| 2019 | $4,656 -1.1% | $61,220 -1.9% |
| 2018 | $4,708 -4.5% | $62,390 -2% |
| 2017 | $4,931 +4.5% | $63,670 |
| 2016 | $4,719 +4.2% | $63,670 +4% |
| 2015 | $4,529 +6.9% | $61,220 -0.8% |
| 2014 | $4,234 +1.2% | $61,700 +1% |
| 2013 | $4,186 +9% | $61,090 -1.2% |
| 2011 | $3,841 | $61,830 -1.5% |
| 2010 | -- | $62,790 +2% |
| 2009 | $3,766 +2.4% | $61,550 +2% |
| 2008 | $3,678 +3361% | $60,350 +3648.4% |
| 1998 | $106 | $1,610 |
Find assessor info on the county website
Neighborhood: 61604
Nearby homes
- $383,2003 bd3 ba2.4k sqft2002 N 13th Clb, Peoria, IL 61604Off Market
- $193,4003 bd1 ba1.3k sqft1934 N Thirteen Club Dr, Peoria, IL 61604Off Market
- $239,7003 bd2 ba1.2k sqft2008 N Thirteen Club Dr, Peoria, IL 61604Off Market
- $92,9001 bd1 ba1k sqft1926 N Thirteen Club Dr, Peoria, IL 61604Sold

- $3,420-- sqft7005 W Conley Rd, Peoria, IL 61604Off Market
- $265,3004 bd2 ba1.5k sqft2024 N Thirteen Club Dr, Peoria, IL 61604Off Market
- $245,500-- bd-- ba1.7k sqft2021 N Thirteen Club Dr, Peoria, IL 61604Off Market
- $225,3004 bd2 ba2k sqft1941 N Thirteen Club Dr, Peoria, IL 61604Off Market
Nearby schools
GreatSchools rating
- 6/10Norwood Elementary SchoolGrades: 5-8Distance: 1 mi
- 2/10Limestone Community High SchoolGrades: 9-12Distance: 5.2 mi
- 4/10Norwood Primary SchoolGrades: PK-4Distance: 2.2 mi
Schools provided by the listing agent
- Elementary: Norwood
- Middle: Norwood
- High: Limestone Comm
Source: RMLS Alliance as distributed by MLS GRID. This data may not be complete. We recommend contacting the local school district to confirm school assignments for this home.


Get pre-qualified for a loan
At Zillow Home Loans, we can pre-qualify you in as little as 5 minutes with no impact to your credit score.An equal housing lender. NMLS #10287.
Sell for more on Zillow
Get a Zillow Showcase℠ listing at no additional cost and you could sell for .
$305,700
2% more
+$6,114
With Zillow Showcase(estimated)
$311,814
- Illinois
- Peoria County
- Peoria
- 61604
- 2002 N Thirteen Club Dr
Nearby cities
Nearby neighborhoods
Nearby zip codes
Other Peoria Topics
