Skip main navigation
Closed
Street View
  • $720,000

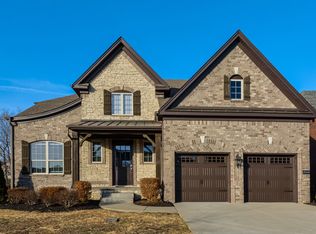
    2002 Oliver Dr, Mount Juliet, TN 37122

    4beds
    2,817sqft
    Single Family Residence, Residential
    Built in 2016
    7,405 Square Feet Lot
    $700,400 Zestimate®
    $256/sqft
    $3,628 Estimated rent

    Home value

    $700,400

    $644,000 - $756,000

    $3,628/mo

    Zestimate® history
    Loading
    Loading...

    Owner options

    List your home for rent

    $3,628/mo

    Rent Zestimate®

    Find your next renter with Zillow Rental Manager. Plus, with online applications, you can quickly screen prospective tenants – for free.

    Learn more

    $3,628/mo

    Rent Zestimate®

    Refinance and save

    $4,156/mo

    Est. payment

    Refinancing to a lower rate could help reduce your monthly payments and save thousands over the life of the loan.

    See today's rates

    $4,156/mo

    Est. payment

    Explore your selling options

    Work with a Zillow partner agent

    Leverage their expertise and Zillow's premium Showcase listings to get your home seen by more buyers.

    Get started

    List with your own agent

    Get your home in front of millions of buyers by listing it on Zillow.

    Learn how to do it

    Sell it yourself

    Take full control of how buyers see your home on Zillow by listing For Sale by Owner (FSBO).

    List your home

    What's special

    Guest roomResort-style poolCozy fireplaceAdditional bedroomLuxurious islandFully fenced backyardGenerous dining area
    Stunning home with a resort-style pool in the highly sought-after Beckwith Crossing! This spacious, open-concept design features wide plank floors and seamless views of the covered patio and sparkling in-ground pool. The great room includes a cozy fireplace, while the chef’s kitchen boasts a luxurious island and built-in wall ovens. The generous dining area is perfect for entertaining. The main floor also offers an oversized primary suite, a guest room, and an office that can easily be converted into a bedroom. Upstairs, you’ll find a large bonus room, an additional bedroom, and a massive, easily accessible storage space. The custom drop zone is conveniently located next to the two-car garage. The beautifully landscaped property, complete with irrigation and a fully fenced backyard, complements the stunning heated pool with an integrated spa—ideal for year-round relaxation and hosting summer gatherings!

    Zillow last checked:

    Listing updated:

    Listed by:

    Brett Sheriff 615-349-6266,

    Pilkerton Realtors,

    Theo Antoniadis 615-838-5701,

    Pilkerton Realtors

    Bought with:

    Eileen Giger, 337601

    Parks Compass

    Source: RealTracs MLS as distributed by MLS GRID,MLS#: 2787789MLS Logo

    Facts & features

    Interior

    Bedrooms & bathrooms
    • Bedrooms: 4
    • Bathrooms: 3
    • Full bathrooms: 3
    • Main level bedrooms: 3
    Bedroom 1
    • Features: Suite
    • Level: Suite
    • Area: 221 Square Feet
    • Dimensions: 17x13
    Bedroom 2
    • Area: 154 Square Feet
    • Dimensions: 11x14
    Bedroom 3
    • Area: 144 Square Feet
    • Dimensions: 12x12
    Bedroom 4
    • Area: 168 Square Feet
    • Dimensions: 14x12
    Bonus room
    • Features: Second Floor
    • Level: Second Floor
    • Area: 304 Square Feet
    • Dimensions: 16x19
    Dining room
    • Features: Combination
    • Level: Combination
    • Area: 132 Square Feet
    • Dimensions: 12x11
    Kitchen
    • Features: Pantry
    • Level: Pantry
    • Area: 216 Square Feet
    • Dimensions: 12x18
    Living room
    • Area: 493 Square Feet
    • Dimensions: 17x29
    Heating
    • Central
    Cooling
    • Central Air
    Appliances
    • Included: Built-In Electric Oven, Cooktop, Dishwasher, Disposal, Dryer, ENERGY STAR Qualified Appliances, Microwave, Refrigerator, Stainless Steel Appliance(s), Washer
    Features
    • Ceiling Fan(s), Entrance Foyer, Extra Closets, Walk-In Closet(s)
    • Flooring: Wood, Tile
    • Basement: Crawl Space
    • Has fireplace: No
    Interior area
    • Total structure area: 2,817
    • Total interior livable area: 2,817 sqft
    • Finished area above ground: 2,817

    Property

    Parking
    • Total spaces: 2
    • Parking features: Attached
    • Attached garage spaces: 2
    Features
    • Levels: Two
    • Stories: 2
    • Patio & porch: Patio, Covered
    • Has private pool: Yes
    • Pool features: In Ground
    • Fencing: Back Yard
    Lot
    • Size: 7,405 Square Feet
    • Dimensions: 60 x 130
    Details
    • Parcel number: 095I D 01100 000
    • Special conditions: Standard

    Construction

    Type & style
    • Home type: SingleFamily
    • Property subtype: Single Family Residence, Residential
    Materials
    • Brick
    Condition
    • New construction: No
    • Year built: 2016

    Utilities & green energy

    • Sewer: Public Sewer
    • Water: Public
    • Utilities for property: Water Available
    Green energy
    • Energy efficient items: Windows

    Community & HOA

    Community
    • Subdivision: Beckwith Crossing Ph1
    HOA
    • Has HOA: Yes
    • HOA fee: $58 monthly
    Location
    • Region: Mount Juliet

    Financial & listing details

    • Price per square foot: $256/sqft
    • Tax assessed value: $556,800
    • Annual tax amount: $2,810
    • Date on market: 2/6/2025

    Price history

    DateEventPrice
    3/14/2025Sold$720,000$256/sqft
    Source: RealTracs MLS as distributed by MLS GRID #2787789 Report a problem
    2/8/2025Contingent$720,000$256/sqft
    Source: RealTracs MLS as distributed by MLS GRID #2787789 Report a problem
    2/6/2025Listed for sale$720,000+69%$256/sqft
    Source: RealTracs MLS as distributed by MLS GRID #2787789 Report a problem
    9/23/2016Sold$426,071$151/sqft
    Source: Public Record Report a problem

    Public tax history

    YearProperty taxesTax assessment
    2025$3,061 +8.9%$139,200
    2024$2,810 $139,200
    2023$2,810 $139,200
    2022$2,810 $139,200
    2021-- $139,200 +27.1%
    2020$2,941 +6.6%$109,525
    2019$2,759 -6.2%$109,525
    2018$2,941 +0%$109,525 +8.5%
    2017$2,941 +296.1%$100,950 +325.1%
    2016$743 +12.9%$23,750
    2015$658 $23,750
    Find assessor info on the county website

    Neighborhood: 37122

    Nearby schools

    GreatSchools rating
    Schools provided by the listing agent
    • Elementary: Rutland Elementary
    • Middle: Gladeville Middle School
    • High: Wilson Central High School

    Source: RealTracs MLS as distributed by MLS GRID. This data may not be complete. We recommend contacting the local school district to confirm school assignments for this home.

    Get a cash offer in 3 minutes
    Find out how much your home could sell for in as little as 3 minutes with a no-obligation cash offer.
    Estimated market value
    $700,400
    Get a cash offer in 3 minutes
    Find out how much your home could sell for in as little as 3 minutes with a no-obligation cash offer.
    Estimated market value
    $700,400