Stunning 4-Bedroom, 3 Bath, 3 Car Garage Home with Spacious Layout & Outdoor Living. Includes small basement for utilities, Priced at $480,000. Step into this **beautifully designed sunny 4+ bedroom, 3-bathroom home featuring an open-concept layout and thoughtful details throughout. The vaulted living room serves as a breathtaking focal point, seamlessly connecting to the kitchen and dining area, which boasts a charming dining area and ample breakfast bar accommodating up to six barstools. The kitchen is a chef’s dream with stainless steel appliances, dark cabinetry, a walk-in pantry, and ample counter space. The primary suite is a private retreat, offering direct access to the covered deck, a spacious ensuite spa with a jacuzzi tub, and very large walk-in closet, double vanity, large shower and a separate toilet area. The home’s layout is designed for functionality, with two bedrooms on each side, including a convenient Jack and Jill bathroom between two of them. An additional full bathroom with a shower is located near the main entrance. Upstairs, a large family room makes use of area over the garage, provides extra space for entertaining or relaxing, There is a dedicated office with elegant French doors makes working from home a breeze. The three-car garage ensures plenty of storage and parking and the utility area is located in a small basement off the garage.. Outdoor living is effortless with a lovely covered front and rear deck, perfect for entertaining, anddirect access from both the kitchen and primary bedroom. Enjoy the comfort of custom honeycomb blinds throughout, adding style and energy efficiency. Located near walking trails, schools, and a hospital, this home offers convenience and quality living in an ideal location. Don’t wait this incredible home won’t last long! Schedule your showing today!
Sold for $470,000
$470,000
2002 Patriot Dr, Lexington, NE 68850
4beds
3baths
2,802sqft
Single Family Residence
Built in 2015
0.34 Acres Lot
$482,700 Zestimate®
$168/sqft
$2,423 Estimated rent
Home value
$482,700
Estimated sales range
Not available
$2,423/mo
Zestimate® history
Owner options
List your home for rent
$2,423/mo
Rent Zestimate®
Find your next renter with Zillow Rental Manager. Plus, with online applications, you can quickly screen prospective tenants – for free.
$2,423/mo
Rent Zestimate®
Refinance and save
$3,075/mo
Est. payment
Refinancing to a lower rate could help reduce your monthly payments and save thousands over the life of the loan.
$3,075/mo
Est. payment
Explore your selling options
Work with a Zillow partner agent
Leverage their expertise and Zillow's premium Showcase listings to get your home seen by more buyers.
Get startedList with your own agent
Get your home in front of millions of buyers by listing it on Zillow.
Learn how to do itSell it yourself
Take full control of how buyers see your home on Zillow by listing For Sale by Owner (FSBO).
List your homeWhat's special
Jack and jill bathroomCustom honeycomb blindsLarge family roomOpen-concept layoutDedicated officeLarge walk-in closetDouble vanity
Zillow last checked:
Listing updated:
Listed by:
Pam Trampe,
AgTeam Land Brokers, LLC
Bought with:
Jacey Edson
BHA Real Estate
Source: REALTORS of Greater Mid-Nebraska MLS,MLS#: 20250181
Facts & features
Interior
Bedrooms & bathrooms
- Bedrooms: 4
- Bathrooms: 3
- Main level bathrooms: 3
Rooms
- Room types: Master Bathroom, Great Room, Workshop, Office, Mud Room
Primary bedroom
- Level: 1
- Area: 221.37
- Dimensions: 15.7 x 14.1
Bedroom 2
- Level: 1
- Area: 116.64
- Dimensions: 10.8 x 10.8
Bedroom 3
- Level: 1
- Area: 102.11
- Dimensions: 10.11 x 10.1
Bedroom 4
- Level: 1
- Area: 139.52
- Dimensions: 10.11 x 13.8
Dining room
- Features: Kitchen/Dining, Atrium Doors, Laminate
- Level: 1
Family room
- Features: Carpet
- Level: 2
- Area: 288.1
- Dimensions: 21.5 x 13.4
Kitchen
- Features: Pantry, Laminate
- Level: 1
- Area: 402.61
- Dimensions: 24.7 x 16.3
Living room
- Features: Fireplace, Atrium Doors, Carpet
- Level: 1
- Area: 208.68
- Dimensions: 14.1 x 14.8
Basement
- Area: 180
Heating
- Electric, Heat Pump
Cooling
- Central Air, Attic Fan
Appliances
- Included: Water Softener Owned, Humidifier, Electric Range, Dishwasher, Disposal, Refrigerator, Microwave, Vented Exhaust Fan, Cooktop, Oven, Electric Water Heater
- Laundry: Main Level, Off Kitchen, Electric, Laminate
Features
- Walk-In Closet(s), Ceiling Fan(s), Mstr Bath, Great Room, Office, Mud Room
- Doors: Storm Door(s)
- Windows: Storm Window(s), Partial
- Basement: Partial
- Number of fireplaces: 1
- Fireplace features: Living Room, One, Gas
Interior area
- Total structure area: 2,802
- Total interior livable area: 2,802 sqft
- Finished area above ground: 2,802
- Finished area below ground: 180
Property
Parking
- Total spaces: 3
- Parking features: Attached, Garage Door Opener
- Attached garage spaces: 3
Features
- Levels: One and One Half
- Patio & porch: Covered Patio, Covered Deck, Enclosed Porch
- Exterior features: Rain Gutters
- Spa features: Spa/Sauna
- Fencing: Vinyl
- Waterfront features: None
Lot
- Size: 0.34 Acres
- Features: Landscaping: Auto Under sprinkler, Established Yard
Details
- Additional structures: Workshop, Storage Shed
- Parcel number: 240215943
- Zoning: R
Construction
Type & style
- Home type: SingleFamily
- Property subtype: Single Family Residence
Materials
- Frame, Hard Board
- Roof: Comp/Shingle
Condition
- Year built: 2015
Utilities & green energy
- Sewer: Public Sewer
- Water: Public
- Utilities for property: Natural Gas Connected, Cable Connected, Phone Connected
Community & HOA
Community
- Security: Smoke Detector(s)
- Subdivision: NE
Location
- Region: Lexington
Financial & listing details
- Price per square foot: $168/sqft
- Tax assessed value: $456,932
- Annual tax amount: $5,528
- Price range: $470K - $470K
- Date on market: 2/24/2025
- Cumulative days on market: 75 days
- Road surface type: Paved
Price history
| Date | Event | Price |
|---|---|---|
| 6/12/2025 | Sold | $470,000-2.1%$168/sqft |
Source: REALTORS of Greater Mid-Nebraska MLS #20250181 Report a problem | ||
| 5/8/2025 | Pending sale | $480,000$171/sqft |
Source: REALTORS of Greater Mid-Nebraska MLS #20250181 Report a problem | ||
| 2/24/2025 | Price change | $480,000+10.4%$171/sqft |
Source: REALTORS of Greater Mid-Nebraska MLS #20250181 Report a problem | ||
| 9/15/2022 | Pending sale | $434,900$155/sqft |
Source: REALTORS of Greater Mid-Nebraska MLS #20220994 Report a problem | ||
| 8/27/2022 | Price change | $434,900-8.4%$155/sqft |
Source: REALTORS of Greater Mid-Nebraska MLS #20220994 Report a problem | ||
| 8/4/2022 | Listed for sale | $474,900+46.1%$169/sqft |
Source: REALTORS of Greater Mid-Nebraska MLS #20220994 Report a problem | ||
| 8/28/2017 | Sold | $325,000+3150%$116/sqft |
Source: Public Record Report a problem | ||
| 1/23/2015 | Sold | $10,000$4/sqft |
Source: Public Record Report a problem | ||
Public tax history
| Year | Property taxes | Tax assessment |
|---|---|---|
| 2025 | $5,535 +0.1% | $456,932 +5.7% |
| 2024 | $5,528 -15.7% | $432,132 +10.2% |
| 2023 | $6,554 +3% | $392,076 +11.6% |
| 2022 | $6,363 +10% | $351,311 +9.5% |
| 2021 | $5,785 -5.9% | $320,807 |
| 2020 | $6,147 +11.2% | $320,807 +9.9% |
| 2018 | $5,527 +4.5% | $291,860 +5.4% |
| 2017 | $5,287 +4.8% | $276,945 -3.7% |
| 2016 | $5,043 -4.7% | $287,520 +1814.8% |
| 2015 | $5,290 +1804.3% | $15,016 |
| 2014 | $278 -6.2% | $15,016 |
| 2013 | $296 | $15,016 |
| 2012 | -- | $15,016 |
| 2011 | $323 | $15,016 |
Find assessor info on the county website
Neighborhood: 68850
Nearby homes
- $15,773-- bd-- ba-- sqft2004 Patriot Dr, Lexington, NE 68850Off Market
- $374,6005 bd1 ba2.5k sqft2001 Grafton Dr, Lexington, NE 68850Off Market

- $285,8003 bd2 ba1.7k sqft2003 Grafton Dr, Lexington, NE 68850Off Market
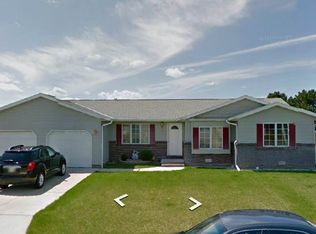
- $327,5003 bd2 ba1.5k sqft2006 Patriot Dr, Lexington, NE 68850Sold

- $296,5003 bd2 ba1.4k sqft2001 Patriot Dr, Lexington, NE 68850Off Market
- $300,2003 bd3 ba1.3k sqft2003 Patriot Dr, Lexington, NE 68850Off Market
- $240,0002 bd3 ba1.5k sqft2005 Grafton Dr, Lexington, NE 68850Sold
- $605,151-- bd-- ba10k sqft1811 Ridgeway St, Lexington, NE 68850Off Market
Nearby schools
GreatSchools rating
- 2/10Sandoz Elementary SchoolGrades: 2-3Distance: 0.2 mi
- 4/10Lexington Middle SchoolGrades: 6-8Distance: 1.1 mi
- 3/10Lexington High SchoolGrades: 9-12Distance: 0.6 mi


Get pre-qualified for a loan
At Zillow Home Loans, we can pre-qualify you in as little as 5 minutes with no impact to your credit score.An equal housing lender. NMLS #10287.
- Nebraska
- Dawson County
- Lexington
- 68850
- 2002 Patriot Dr
Nearby cities
Nearby zip codes
Other Lexington Topics
