Built by Shaddock Homes, this NEW CONSTRUCTION luxury home with thoughtful design on one third of an acre on a corner lot. The Hallsville Floorplan provides a beautifully designed home with a perfect balance of comfort and style. The open space features high cathedral 17’ ceilings, and modern features like quartz countertops, built-in appliances, and a sleek 42” gas fireplace make it an inviting environment. The combination of flooring choices, from white oak engineered wood in the main living areas to plush carpet in the bedrooms and game room, adds to the cozy atmosphere. The master suite, with its spa-like bathroom featuring a freestanding tub and abundant storage, provides a true retreat, while the seamless flow between spaces like the mudroom and hallways contributes to an open and airy feel. The white cabinets paired with the iron ore-painted kitchen island create a striking contrast, giving the kitchen a modern and sophisticated vibe. This home is the perfect blend of function, elegance, and comfort—ideal for both relaxing and entertaining.
Sold
Price Unknown
2002 Pegasus Ln, Rockwall, TX 75087
4beds
3,679sqft
Single Family Residence
Built in 2025
0.37 Acres Lot
$804,600 Zestimate®
$--/sqft
$5,031 Estimated rent
Home value
$804,600
$748,000 - $869,000
$5,031/mo
Zestimate® history
Owner options
List your home for rent
$5,031/mo
Rent Zestimate®
Find your next renter with Zillow Rental Manager. Plus, with online applications, you can quickly screen prospective tenants – for free.
$5,031/mo
Rent Zestimate®
Refinance and save
$1,730/mo
Est. payment
Refinancing to a lower rate could help reduce your monthly payments and save thousands over the life of the loan.
$1,730/mo
Est. payment
Explore your selling options
Work with a Zillow partner agent
Leverage their expertise and Zillow's premium Showcase listings to get your home seen by more buyers.
Get startedList with your own agent
Get your home in front of millions of buyers by listing it on Zillow.
Learn how to do itSell it yourself
Take full control of how buyers see your home on Zillow by listing For Sale by Owner (FSBO).
List your homeWhat's special
Built-in appliancesQuartz countertopsCorner lotFreestanding tubAbundant storage
Zillow last checked:
Listing updated:
Listed by:
Hunter Dehn 0595834 214-500-5222,
Hunter Dehn Realty 214-500-5222
Bought with:
Amanda Rosander
Paragon, REALTORS
Source: NTREIS,MLS#: 21175736
Facts & features
Interior
Bedrooms & bathrooms
- Bedrooms: 4
- Bathrooms: 5
- Full bathrooms: 4
- 1/2 bathrooms: 1
Primary bedroom
- Features: Walk-In Closet(s)
- Level: First
- Dimensions: 19 x 17
Bedroom
- Features: Walk-In Closet(s)
- Level: First
- Dimensions: 14 x 13
Bedroom
- Features: Walk-In Closet(s)
- Level: First
- Dimensions: 13 x 12
Bedroom
- Features: Walk-In Closet(s)
- Level: First
- Dimensions: 14 x 12
Breakfast room nook
- Level: First
- Dimensions: 13 x 12
Game room
- Level: First
- Dimensions: 18 x 15
Kitchen
- Features: Kitchen Island, Walk-In Pantry
- Level: First
- Dimensions: 20 x 13
Living room
- Level: First
- Dimensions: 20 x 18
Media room
- Level: First
- Dimensions: 18 x 12
Office
- Level: First
- Dimensions: 14 x 11
Utility room
- Features: Utility Room
- Level: First
- Dimensions: 9 x 9
Heating
- Central, Natural Gas, Other, Zoned
Cooling
- Central Air, Electric, Other, Zoned
Appliances
- Included: Double Oven, Dishwasher, Electric Oven, Gas Cooktop, Disposal, Gas Water Heater, Microwave, Tankless Water Heater
Features
- Decorative/Designer Lighting Fixtures, High Speed Internet, Other, Cable TV, Vaulted Ceiling(s), Air Filtration
- Flooring: Carpet, Other
- Has basement: No
- Number of fireplaces: 1
- Fireplace features: Gas Log, Gas Starter, Other
Interior area
- Total interior livable area: 3,679 sqft
Property
Parking
- Total spaces: 3
- Parking features: Garage Faces Front, Garage, Garage Door Opener
- Attached garage spaces: 3
Features
- Levels: One
- Stories: 1
- Patio & porch: Covered
- Exterior features: Rain Gutters
- Pool features: None
- Fencing: Wood
Lot
- Size: 0.37 Acres
- Dimensions: 108 x 150
- Features: Greenbelt, Irregular Lot, Subdivision, Sprinkler System
Details
- Parcel number: 333940
- Other equipment: Air Purifier
Construction
Type & style
- Home type: SingleFamily
- Architectural style: Mid-Century Modern,Detached
- Property subtype: Single Family Residence
Materials
- Brick
- Foundation: Pillar/Post/Pier
- Roof: Composition
Condition
- New construction: Yes
- Year built: 2025
Utilities & green energy
- Sewer: Public Sewer
- Water: Public
- Utilities for property: Natural Gas Available, Sewer Available, Separate Meters, Underground Utilities, Water Available, Cable Available
Green energy
- Energy efficient items: Appliances, Doors, HVAC, Insulation, Thermostat, Water Heater, Windows
- Indoor air quality: Filtration
- Water conservation: Low-Flow Fixtures
Community & HOA
Community
- Features: Community Mailbox, Curbs, Sidewalks
- Security: Carbon Monoxide Detector(s), Other, Smoke Detector(s), Security Lights
- Subdivision: Winding Creek
HOA
- Has HOA: Yes
- Services included: Association Management
- HOA fee: $1,730 annually
- HOA name: AP Management Group
- HOA phone: 214-368-4030
Location
- Region: Rockwall
Financial & listing details
- Tax assessed value: $97,500
- Annual tax amount: $1,536
- Date on market: 2/10/2026
- Cumulative days on market: 42 days
- Listing terms: Cash,Conventional,FHA
Price history
| Date | Event | Price |
|---|---|---|
| 5/1/2026 | Sold | -- |
Source: NTREIS #21175736 Report a problem | ||
| 3/24/2026 | Pending sale | $889,000$242/sqft |
Source: NTREIS #21175736 Report a problem | ||
| 3/2/2026 | Price change | $889,000-1.1%$242/sqft |
Source: NTREIS #21175736 Report a problem | ||
| 10/31/2025 | Price change | $899,000-4.5%$244/sqft |
Source: NTREIS #21005032 Report a problem | ||
| 5/16/2025 | Price change | $941,000+0.1%$256/sqft |
Source: Shaddock Homes Report a problem | ||
| 4/9/2025 | Listed for sale | $939,900$255/sqft |
Source: Shaddock Homes Report a problem | ||
Public tax history
| Year | Property taxes | Tax assessment |
|---|---|---|
| 2025 | $1,536 +86.3% | $97,500 +95% |
| 2024 | $825 | $50,000 |
Find assessor info on the county website
Neighborhood: 75087
Nearby homes
- $799,0004 bd3 ba3.1k sqft2006 Pegasus Ln, Rockwall, TX 75087New Construction

- $--5 bd6 ba4.8k sqft2005 Draco Dr, Rockwall, TX 75087Sold
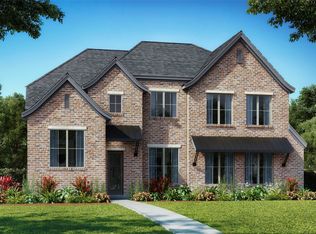
- $--5 bd6 ba4.6k sqft2009 Draco Dr, Rockwall, TX 75087Sold
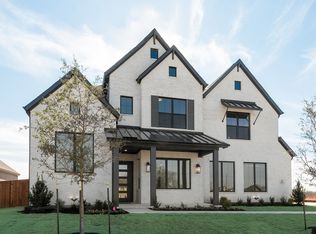
- $130,000-- bd-- ba-- sqft2010 Pegasus Ln, Rockwall, TX 75087Off Market
- $130,000-- bd-- ba-- sqft2005 Pegasus Ln, Rockwall, TX 75087Off Market
- $97,500-- bd-- ba-- sqft1910 Pegasus Ln, Rockwall, TX 75087Off Market
- $920,3004 bd5 ba3.8k sqft2210 Pegasus Ln, Rockwall, TX 75087Off Market
- from $840,0004 bd5 ba4.2k sqftLivingston - SH 6314 Plan, Winding Creek, Rockwall, TX 75087New Construction
Nearby schools
GreatSchools rating
- 9/10Celia Hays Elementary SchoolGrades: PK-6Distance: 1 mi
- 8/10J W Williams Middle SchoolGrades: 7-8Distance: 1.6 mi
- 9/10Rockwall High SchoolGrades: 9-12Distance: 3.4 mi
Schools provided by the listing agent
- Elementary: Celia Hays
- Middle: JW Williams
- High: Rockwall
- District: Rockwall ISD
Source: NTREIS. This data may not be complete. We recommend contacting the local school district to confirm school assignments for this home.
Get a cash offer in 3 minutes
Find out how much your home could sell for in as little as 3 minutes with a no-obligation cash offer.
Estimated market value
$804,600
Get a cash offer in 3 minutes
Find out how much your home could sell for in as little as 3 minutes with a no-obligation cash offer.
Estimated market value
$804,600
- Texas
- Rockwall County
- Rockwall
- 75087
- 2002 Pegasus Ln
