Skip main navigation
Sold for $595,000
  • $595,000

    2002 Pine Ct, Deland, FL 32720

    4beds
    1,927sqft
    Single Family Residence
    Built in 1987
    2.83 Acres Lot
    $597,100 Zestimate®
    $309/sqft
    $2,843 Estimated rent

    Home value

    $597,100

    $543,000 - $657,000

    $2,843/mo

    Zestimate® history
    Loading
    Loading...

    Owner options

    List your home for rent

    $2,843/mo

    Rent Zestimate®

    Find your next renter with Zillow Rental Manager. Plus, with online applications, you can quickly screen prospective tenants – for free.

    Learn more

    $2,843/mo

    Rent Zestimate®

    Refinance and save

    $4,033/mo

    Est. payment

    Refinancing to a lower rate could help reduce your monthly payments and save thousands over the life of the loan.

    See today's rates

    $4,033/mo

    Est. payment

    Explore your selling options

    Work with a Zillow partner agent

    Leverage their expertise and Zillow's premium Showcase listings to get your home seen by more buyers.

    Get started

    List with your own agent

    Get your home in front of millions of buyers by listing it on Zillow.

    Learn how to do it

    Sell it yourself

    Take full control of how buyers see your home on Zillow by listing For Sale by Owner (FSBO).

    List your home

    What's special

    Tankless hot water
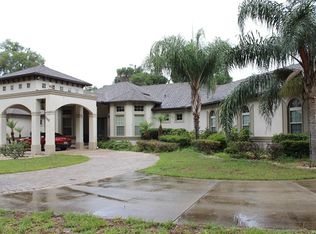
    This unique home is set on a spacious, nearly 3 Acre, fully fenced, verdant lot with a private gate providing privacy and security, yet is so close to all the shopping/amenities that DeLand offers. The split floorplan boasts a large family room with a propane fireplace, as well as a multi-purpose Florida Room under separate A/C and opening to the rear patio and in-ground pool. The formerly underutilized formal living/dining rooms have been converted to a guest bedroom and a large office/den. Both baths have been recently updated. Other buildings on the lot include a large barn, a hayloft shed, a chicken coop/shed and a carport, all with electrical service. Major components/systems that have been updated: Metal roof (2014), Main HVAC (2018), pool equipment, kitchen/laundry appliances, circuit panels, septic drain field, and tankless hot water, complete re-plumb (2021), well pump (2024), Florida Room mini-split a/c (2025). No HOA! Essential retail and downtown DeLand are just minutes away, with Metro Orlando or Daytona Beach reachable in under an hour. See aerial video on Web Link 1.

    Zillow last checked:

    Listing updated:

    Listing Provided by:

    Glenn Brunskill, LLC 407-739-1116,

    COLDWELL BANKER REALTY 407-647-1211,

    Michael Yackwak, LLC 407-739-5645,

    COLDWELL BANKER REALTY

    Bought with:

    Rochelle Colangelo, 3345947

    COLDWELL BANKER COAST REALTY

    Source: Stellar MLS,MLS#: O6377364MLS LogoOriginating MLS: Orlando Regional

    Facts & features

    Interior

    Bedrooms & bathrooms
    • Bedrooms: 4
    • Bathrooms: 2
    • Full bathrooms: 2
    Primary bedroom
    • Features: Ceiling Fan(s), En Suite Bathroom, Walk-In Closet(s)
    • Level: First
    • Area: 204 Square Feet
    • Dimensions: 17x12
    Bedroom 2
    • Features: Ceiling Fan(s), Built-in Closet
    • Level: First
    • Area: 132 Square Feet
    • Dimensions: 12x11
    Bedroom 3
    • Features: Ceiling Fan(s), Built-in Closet
    • Level: First
    • Area: 132 Square Feet
    • Dimensions: 12x11
    Bedroom 4
    • Features: Ceiling Fan(s), Built-in Closet
    • Level: First
    • Area: 120 Square Feet
    • Dimensions: 10x12
    Primary bathroom
    • Features: Dual Sinks, Shower No Tub
    • Level: First
    • Area: 60 Square Feet
    • Dimensions: 12x5
    Bathroom 2
    • Features: Tub With Shower
    • Level: First
    • Area: 45 Square Feet
    • Dimensions: 9x5
    Great room
    • Features: Ceiling Fan(s)
    • Level: First
    • Area: 204 Square Feet
    • Dimensions: 17x12
    Kitchen
    • Features: Breakfast Bar, Pantry
    • Level: First
    • Area: 187 Square Feet
    • Dimensions: 17x11
    Office
    • Features: Ceiling Fan(s)
    • Level: First
    • Area: 204 Square Feet
    • Dimensions: 12x17
    Heating
    • Central, Electric, Heat Pump, Zoned
    Cooling
    • Central Air, Ductless
    Appliances
    • Included: Dishwasher, Dryer, Range, Refrigerator, Tankless Water Heater, Washer
    • Laundry: Inside
    Features
    • Ceiling Fan(s), Eating Space In Kitchen, Kitchen/Family Room Combo, Primary Bedroom Main Floor, Split Bedroom, Walk-In Closet(s)
    • Flooring: Tile
    • Windows: Window Treatments, Skylight(s)
    • Has fireplace: Yes
    • Fireplace features: Family Room, Gas
    Interior area
    • Total structure area: 2,959
    • Total interior livable area: 1,927 sqft

    Property

    Parking
    • Total spaces: 4
    • Parking features: Garage Door Opener, Garage Faces Side, Parking Pad
    • Attached garage spaces: 2
    • Carport spaces: 2
    • Covered spaces: 4
    • Has uncovered spaces: Yes
    Features
    • Levels: One
    • Stories: 1
    • Patio & porch: Patio
    • Exterior features: None
    • Has private pool: Yes
    • Pool features: Auto Cleaner, Gunite, In Ground
    • Fencing: Wood
    Lot
    • Size: 2.83 Acres
    • Features: Cul-De-Sac, Level
    • Residential vegetation: Bamboo, Fruit Trees, Oak Trees
    Details
    • Parcel number: 702900000134
    • Zoning: 01A3
    • Special conditions: None

    Construction

    Type & style
    • Home type: SingleFamily
    • Architectural style: Ranch
    • Property subtype: Single Family Residence
    Materials
    • Brick
    • Foundation: Slab
    • Roof: Metal
    Condition
    • New construction: No
    • Year built: 1987

    Utilities & green energy

    • Sewer: Septic Tank
    • Water: Well
    • Utilities for property: Cable Connected, Electricity Connected, Propane, Underground Utilities, Water Connected

    Community & neighborhood

    Location
    • Region: Deland
    • Subdivision: DEERFOOT TRACE

    HOA & financial

    HOA
    • Has HOA: No
    Other fees
    • Pet fee: $0 monthly
    Other financial information
    • Total actual rent: 0

    Other

    Other facts
    • Listing terms: Cash,Conventional,FHA,VA Loan
    • Ownership: Fee Simple
    • Road surface type: Unimproved, Dirt

    Price history

    DateEventPrice
    3/6/2026Sold$595,000-3.9%$309/sqft
    Source: Stellar MLS #O6377364 Report a problem
    2/2/2026Pending sale$619,000$321/sqft
    Source: Stellar MLS #O6377364 Report a problem
    1/27/2026Listed for sale$619,000+30.3%$321/sqft
    Source: Stellar MLS #O6377364 Report a problem
    3/5/2021Sold$475,000$246/sqft
    Source: DBAMLS #1079914 Report a problem
    2/2/2021Pending sale$475,000$246/sqft
    Source: WATSON REALTY CORP #V4917324 Report a problem
    2/2/2021Listed for sale$475,000$246/sqft
    Source: WATSON REALTY CORP #V4917324 Report a problem

    Public tax history

    YearProperty taxesTax assessment
    2025$8,223 +0.2%$450,932 +1.9%
    2024$8,203 +1.8%$442,590 +2.3%
    2023$8,060 +6.7%$432,618 +9.2%
    2022$7,553 $396,044 +93.8%
    2021-- $204,394

    Find assessor info on the county website

    Neighborhood: 32720

    Nearby schools

    GreatSchools rating
    Get a cash offer in 3 minutes
    Find out how much your home could sell for in as little as 3 minutes with a no-obligation cash offer.
    Estimated market value
    $597,100
    Get a cash offer in 3 minutes
    Find out how much your home could sell for in as little as 3 minutes with a no-obligation cash offer.
    Estimated market value
    $597,100