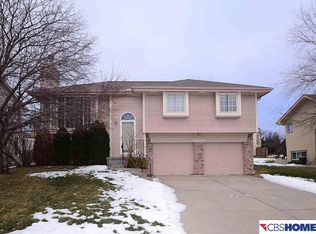
Outstanding care has been poured into this well-maintained, PRE-INSPECTED beauty in Papillion. Located just one mile from popular Shadow Lake Towne Center, this multi-level in Glenwood Hills sits on a gorgeous corner lot. Beautiful, large windows allow lots of natural light to stream in throughout the inside. This unique floor plan is great for both entertaining guests and everyday living. Notable recent updates include new roof and fresh exterior paint. HVAC system and water heater were both installed in 2019. LVP flooring installed throughout in 2023. The list of desirable features goes on! Come see for yourself and schedule your showing today! All measurements approximate.
Pending
$315,000
2002 Queen Dr, Papillion, NE 68046
3beds
1,475sqft
Single Family Residence
Built in 1997
8,494 Square Feet Lot
$318,000 Zestimate®
$214/sqft
$-- HOA
What's special
Gorgeous corner lotFresh exterior paintNew roof
- 40 days |
- 136 |
- 0 |
Likely to sell faster than
Zillow last checked:
Listing updated:
Listed by:
Olivia Arends 402-689-2844,
Realty ONE Group Sterling
Source: GPRMLS,MLS#: 22615761
Facts & features
Interior
Bedrooms & bathrooms
- Bedrooms: 3
- Bathrooms: 2
- Full bathrooms: 1
- 3/4 bathrooms: 1
- Main level bathrooms: 2
Primary bedroom
- Features: Window Covering, Ceiling Fan(s), Luxury Vinyl Plank
- Level: Main
- Area: 194.48
- Dimensions: 13.6 x 14.3
Bedroom 2
- Features: Wall/Wall Carpeting, Window Covering, Ceiling Fan(s)
- Level: Main
- Area: 102.9
- Dimensions: 10.5 x 9.8
Bedroom 3
- Features: Wall/Wall Carpeting, Window Covering, Ceiling Fan(s)
- Level: Main
- Area: 110.4
- Dimensions: 9.6 x 11.5
Primary bathroom
- Features: 3/4, Shower, Double Sinks
Dining room
- Features: Ceiling Fans, Dining Area, Sliding Glass Door, Luxury Vinyl Plank, Exterior Door
Family room
- Features: Luxury Vinyl Plank
- Level: Lower (Above Grade)
- Area: 209.05
- Dimensions: 18.5 x 11.3
Kitchen
- Features: Luxury Vinyl Plank
- Area: 116.62
- Dimensions: 11.9 x 9.8
Living room
- Features: Fireplace, Cath./Vaulted Ceiling, Luxury Vinyl Plank
- Level: Main
- Area: 218.4
- Dimensions: 14 x 15.6
Basement
- Area: 240
Heating
- Natural Gas, Forced Air
Cooling
- Central Air
Appliances
- Included: Range, Refrigerator, Dishwasher, Microwave
Features
- Doors: Sliding Doors
- Windows: Window Coverings
- Basement: Daylight
- Number of fireplaces: 1
- Fireplace features: Living Room
Interior area
- Total structure area: 1,475
- Total interior livable area: 1,475 sqft
- Finished area above ground: 1,178
- Finished area below ground: 297
Property
Parking
- Total spaces: 2
- Parking features: Attached
- Attached garage spaces: 2
Features
- Levels: Multi/Split
- Patio & porch: Deck
- Fencing: Full
Lot
- Size: 8,494 Square Feet
- Dimensions: 75 x 113.6
- Features: Up to 1/4 Acre., Corner Lot
Details
- Parcel number: 011250607
Construction
Type & style
- Home type: SingleFamily
- Property subtype: Single Family Residence
Materials
- Foundation: Block
Condition
- Not New and NOT a Model
- New construction: No
- Year built: 1997
Utilities & green energy
- Sewer: Public Sewer
- Water: Public
Community & HOA
Community
- Subdivision: GLENWOOD HILLS REPLAT II
HOA
- Has HOA: No
Location
- Region: Papillion
Financial & listing details
- Price per square foot: $214/sqft
- Tax assessed value: $282,432
- Annual tax amount: $4,116
- Date on market: 6/5/2026
- Listing terms: VA Loan,FHA,Conventional,Cash
- Ownership: Fee Simple
Estimated market value
Zestimate®
$318,000
Estimated sales range
$302,000 - $334,000
Rent Zestimate®
$2,064/mo
Price history
| Date | Event | Price |
|---|---|---|
| 6/8/2026 | Pending sale | $315,000$214/sqft |
Source: | ||
| 6/5/2026 | Listed for sale | $315,000+10.9%$214/sqft |
Source: | ||
| 6/1/2022 | Sold | $284,000+13.6%$193/sqft |
Source: | ||
| 3/13/2022 | Pending sale | $250,000$169/sqft |
Source: | ||
| 3/11/2022 | Listed for sale | $250,000+52.4%$169/sqft |
Source: | ||
| 6/19/2015 | Sold | $164,000-0.6%$111/sqft |
Source: | ||
| 5/7/2015 | Listed for sale | $165,000+10%$112/sqft |
Source: NP Dodge Real Estate #21508266 Report a problem | ||
| 4/2/2008 | Sold | $150,000+7.1%$102/sqft |
Source: Public Record Report a problem | ||
| 5/21/2003 | Sold | $140,000$95/sqft |
Source: Public Record Report a problem | ||
Public tax history
| Year | Property taxes | Tax assessment |
|---|---|---|
| 2025 | $4,117 +5.1% | $282,432 +8.1% |
| 2024 | $3,916 -10% | $261,154 |
| 2023 | $4,354 +4.4% | $261,154 +27.8% |
| 2022 | $4,169 +2.9% | $204,276 |
| 2021 | $4,052 +3.8% | $204,276 +10% |
| 2020 | $3,904 +7% | $185,643 +8.6% |
| 2019 | $3,647 +4.6% | $170,929 +4.6% |
| 2018 | $3,487 +5.5% | $163,417 +5.5% |
| 2017 | $3,305 +4.9% | $154,922 +4.7% |
| 2016 | $3,151 | $147,949 +3% |
| 2015 | $3,151 +6.7% | $143,625 +4% |
| 2014 | $2,953 | $138,087 +1.1% |
| 2012 | $2,953 +2.9% | $136,582 -3.7% |
| 2011 | $2,869 -15.3% | $141,770 -0.7% |
| 2010 | $3,388 +0.8% | $142,819 -0.1% |
| 2009 | $3,359 +6.5% | $142,985 -2.3% |
| 2008 | $3,154 -3% | $146,313 +4.5% |
| 2007 | $3,251 +1.6% | $140,028 +2.7% |
| 2006 | $3,199 +2.4% | $136,335 +2.6% |
| 2005 | $3,123 | $132,909 +7.1% |
| 2004 | $3,123 -0.3% | $124,054 +4.3% |
| 2003 | $3,132 +5.9% | $118,910 +1.6% |
| 2002 | $2,957 -3.1% | $117,074 -2.9% |
| 2001 | $3,053 +8.4% | $120,597 +7.3% |
| 2000 | $2,817 | $112,358 |
| 1999 | -- | $112,358 |
Find assessor info on the county website
Monthly payment
Est. payment
Payment breakdown
Explore the cost of this home by adjusting the details. Changes won't be saved.Climate risks
Neighborhood: 68046
Nearby schools
GreatSchools rating
- 7/10Bell Elementary SchoolGrades: PK-6Distance: 0.8 mi
- 6/10Papillion Junior High SchoolGrades: 7-8Distance: 1.4 mi
- 9/10Papillion-La Vista South High SchoolGrades: 9-12Distance: 2.1 mi
Schools provided by the listing agent
- Elementary: Bell Elementary
- Middle: Papillion
- High: Papillion-La Vista South
- District: Papillion-La Vista
Source: GPRMLS. This data may not be complete. We recommend contacting the local school district to confirm school assignments for this home.
- $321,2003 bd2 ba1.5k sqft2004 Queen Dr, Papillion, NE 68046Off Market
Save 
- $320,3003 bd2 ba1.7k sqft8303 Schram Rd, Papillion, NE 68046Off Market
Save - $388,3004 bd4 ba2.7k sqft2006 Queen Dr, Papillion, NE 68046Off Market
Save 
- $371,5003 bd2 ba2.8k sqft2001 Queen Dr, Papillion, NE 68046Off Market
Save - $294,0003 bd2 ba1.4k sqft2003 Queen Dr, Papillion, NE 68046Sold
Save - $306,200-- bd-- ba-- sqft1901 Midlands Dr, Papillion, NE 68046Off Market
Save - $394,5003 bd3 ba2.5k sqft2008 Queen Cir, Papillion, NE 68046Off Market
Save - $359,5004 bd2 ba2.6k sqft2005 Queen Dr, Papillion, NE 68046Off Market
Save
A local agent can set up tours, give advice and negotiate with sellers.
A local lender can help you make sure your offer is ready when you are.
Contact agent


